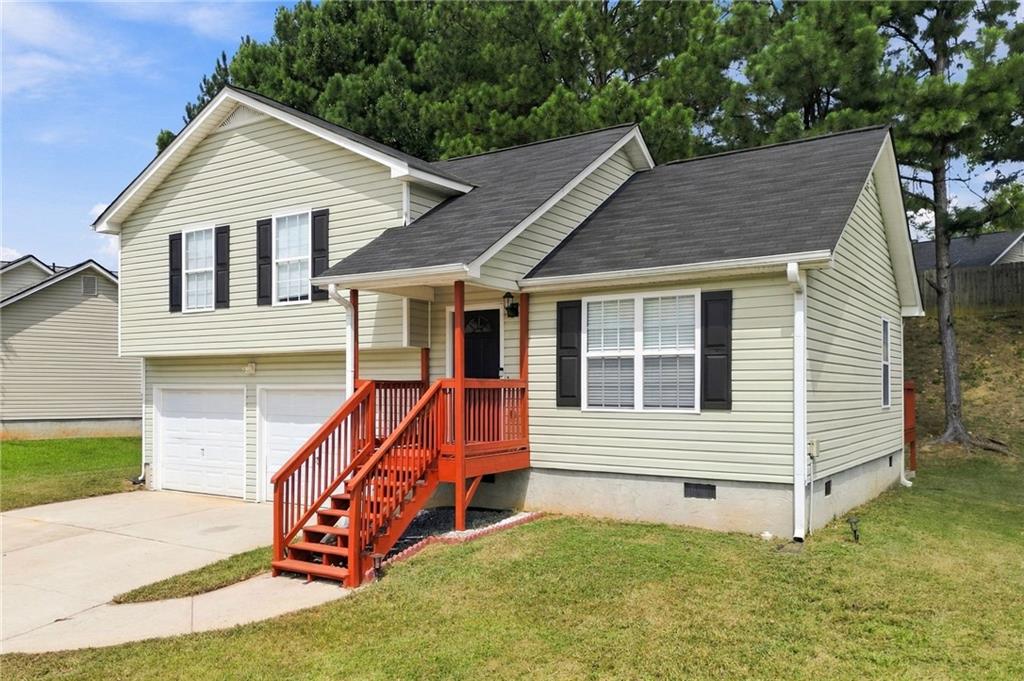
Beige split-level house with a red-orange front porch and stairs, attached two-car garage, and concrete driveway.
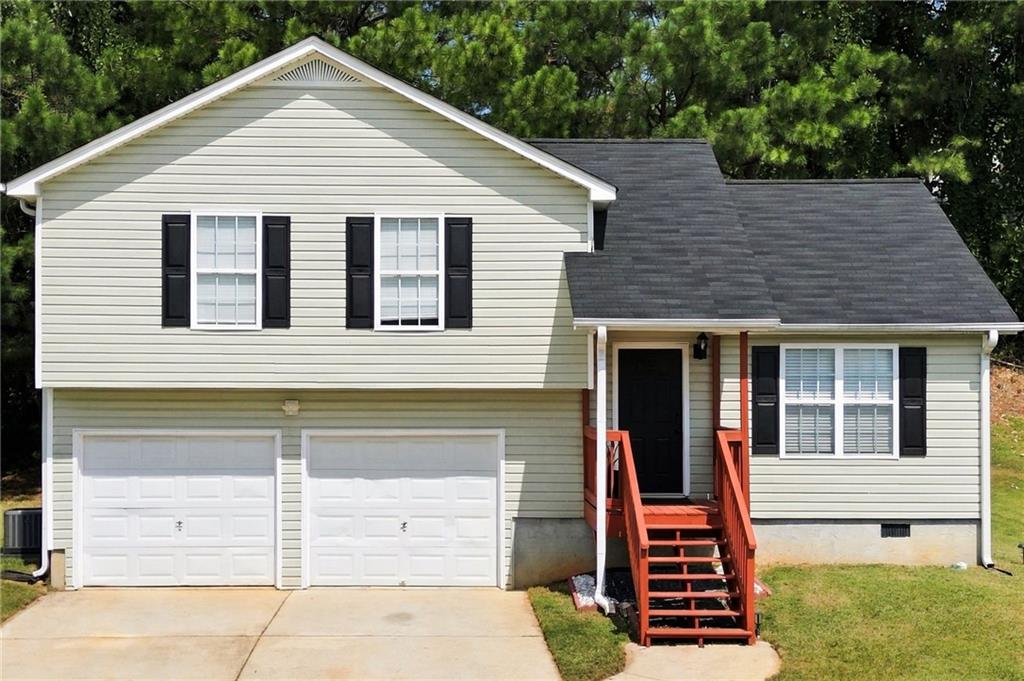
Beige two-story house with a two-car garage and red front steps.
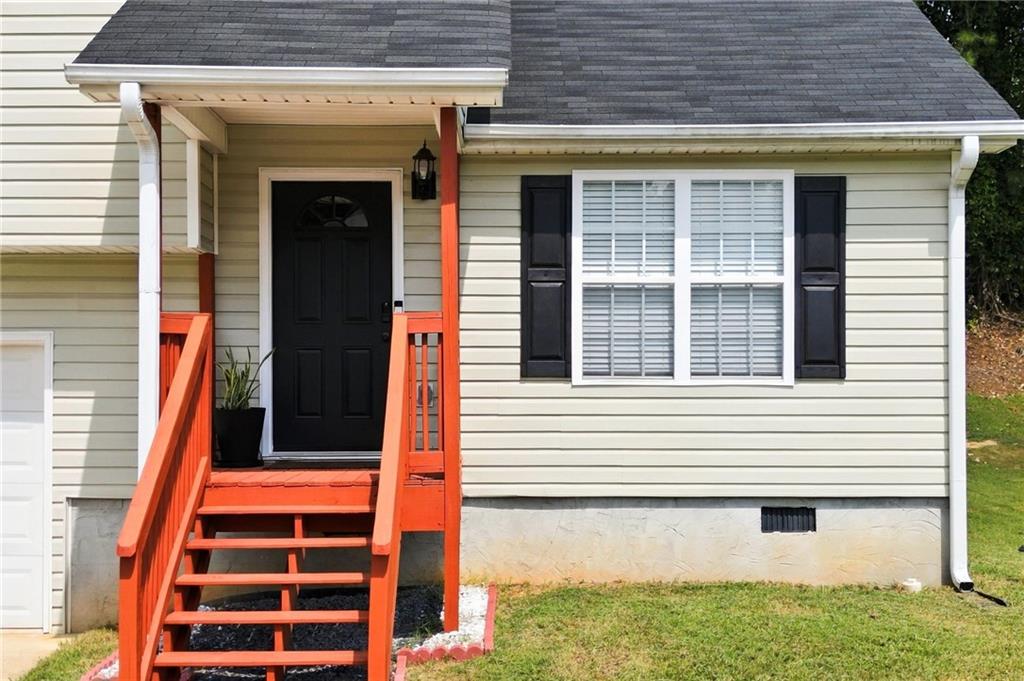
House entrance with bright red-orange porch stairs and railings beside a shuttered window.
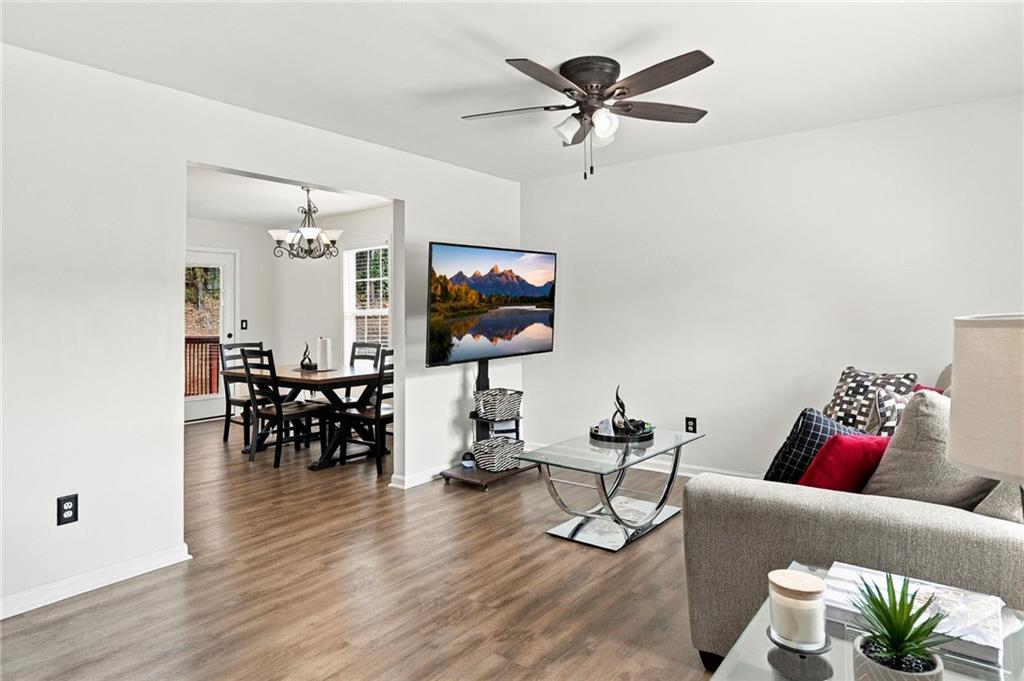
Living room with a ceiling fan and glass coffee table, opening into the dining area.
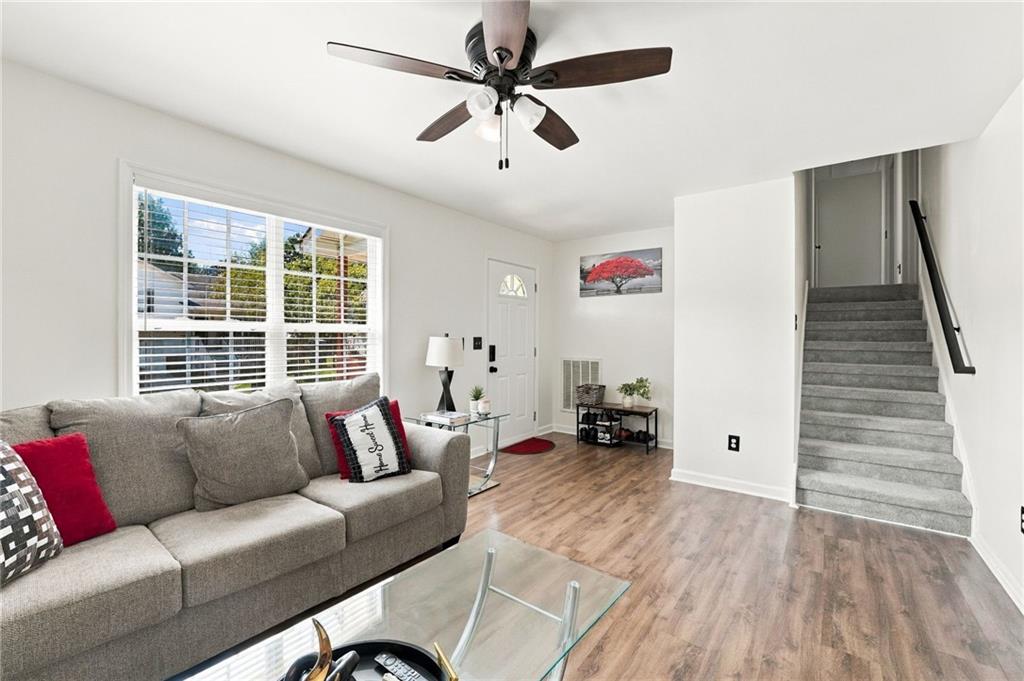
Living room with a gray sectional, large window, wood-look flooring, and carpeted stairs.
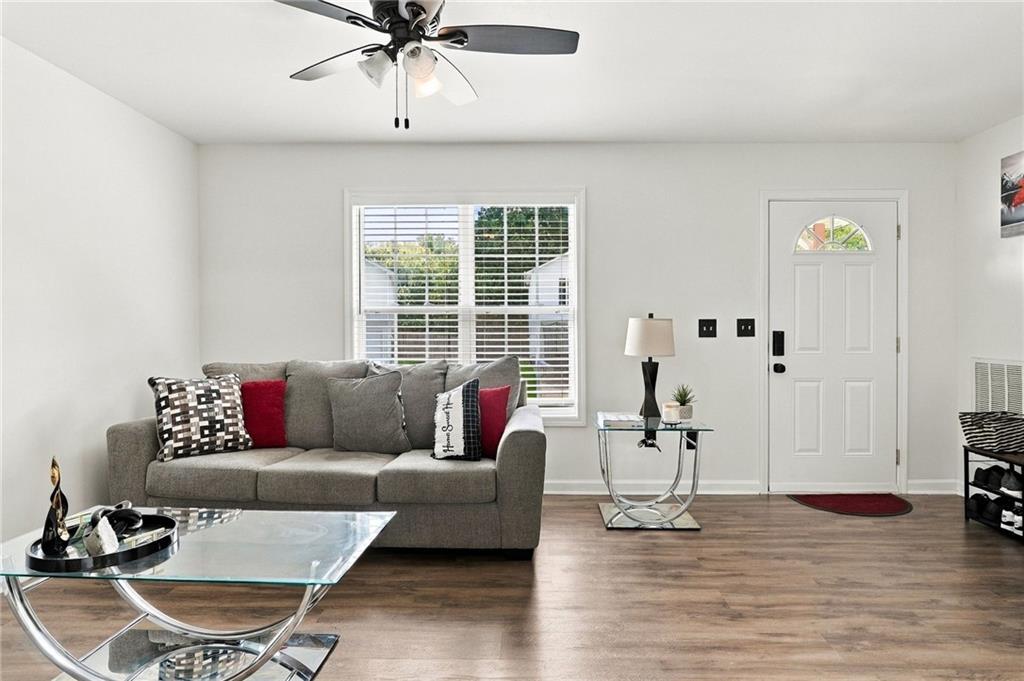
Living room with a gray sofa, glass coffee table, ceiling fan, and white front door.
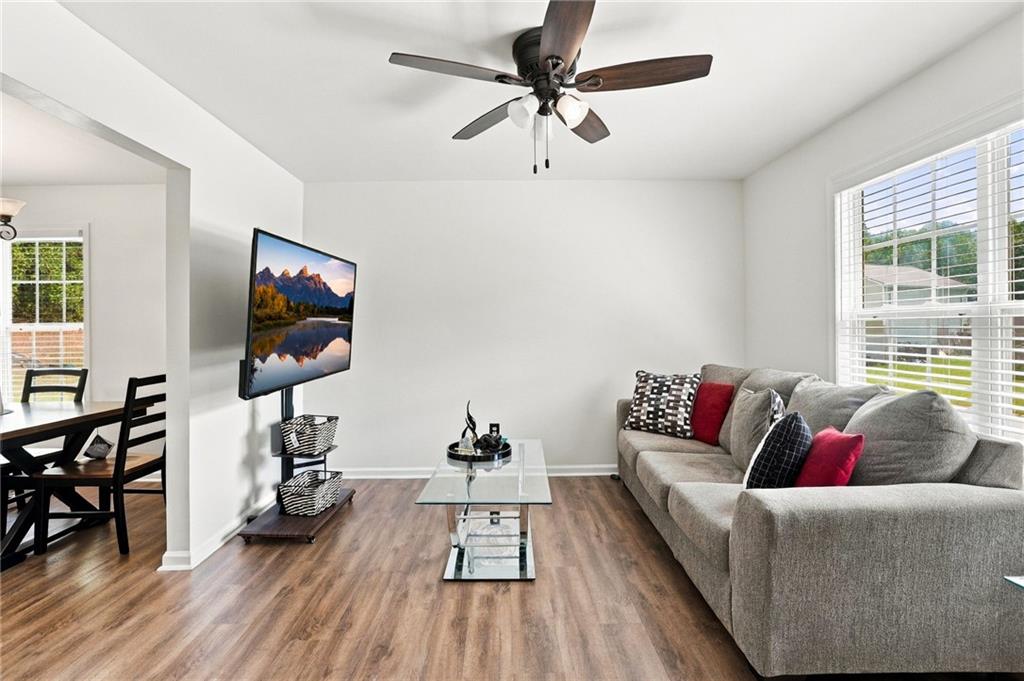
Living room with gray sectional, glass coffee table, ceiling fan, and adjoining dining area.
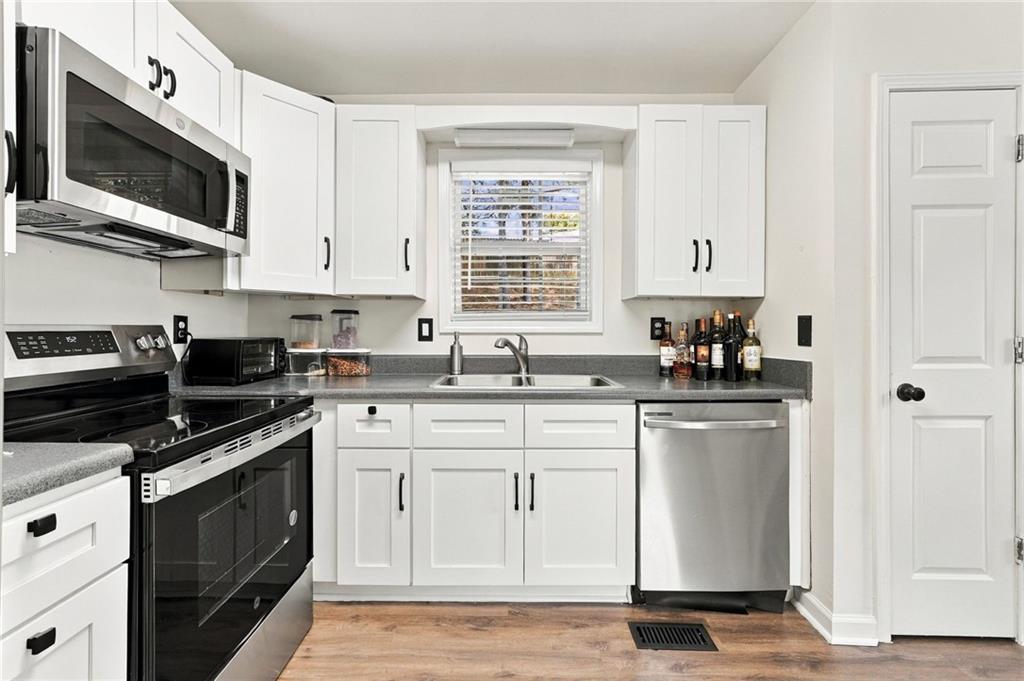
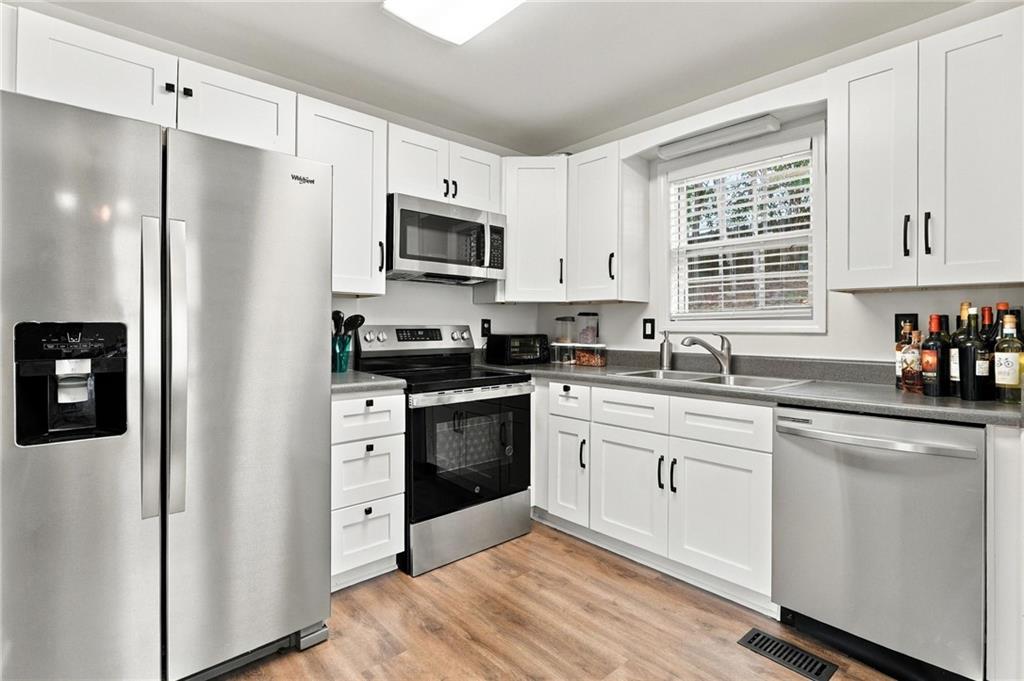
Kitchen with white shaker cabinets, gray countertops, stainless dishwasher, and a window above the sink.
Kitchen with white shaker cabinets, stainless steel appliances, and a window above the sink.
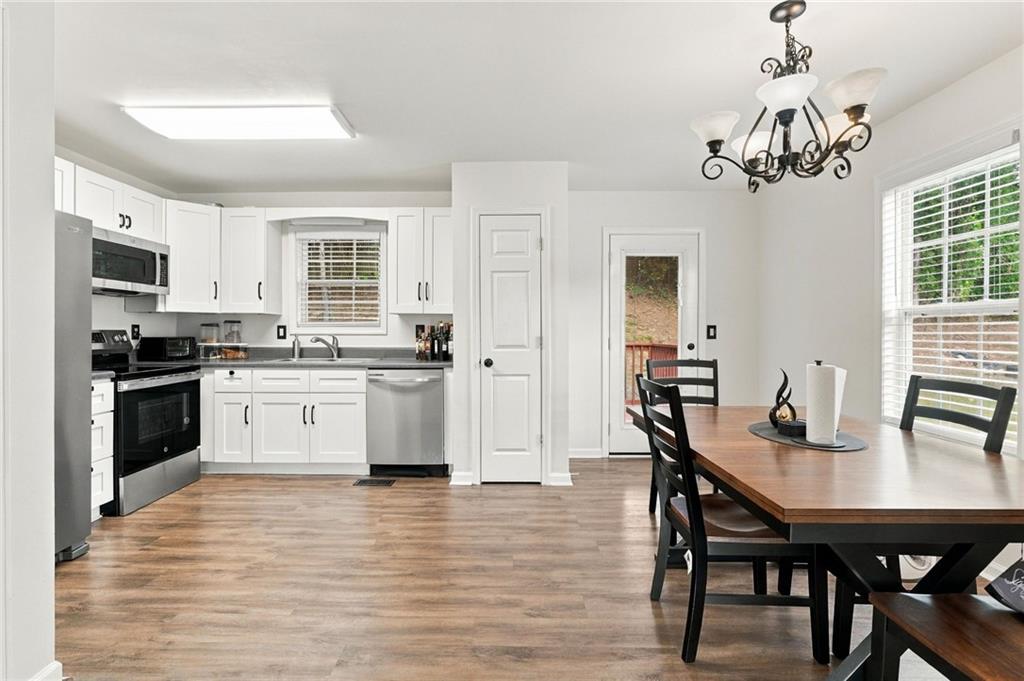
Kitchen and dining area with white cabinetry, stainless steel appliances, and a dark wood table.
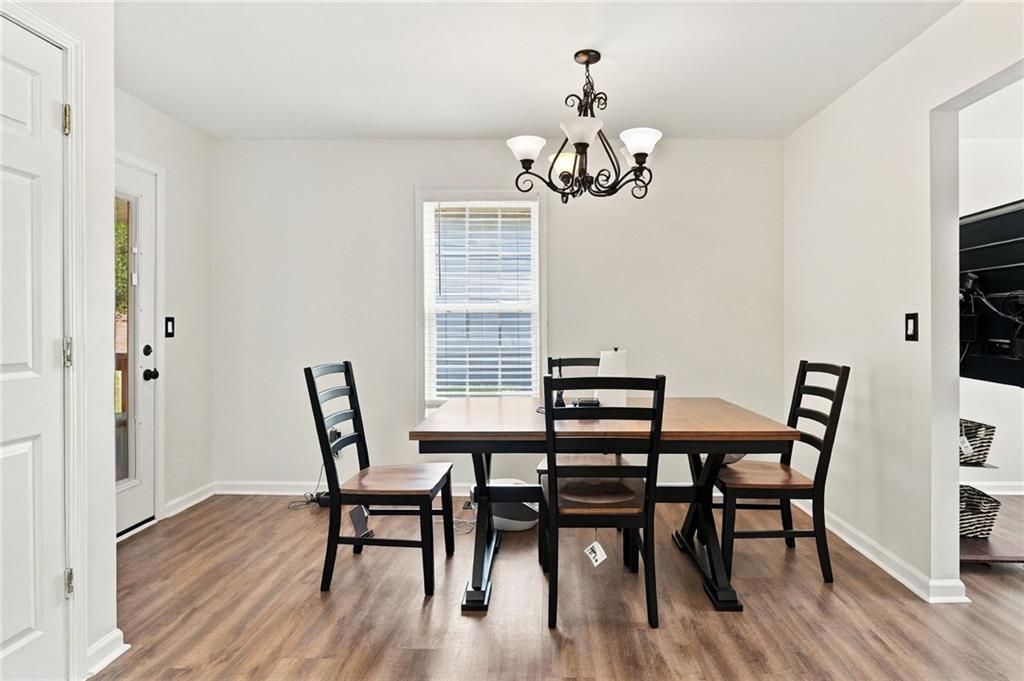
Dining room with a wood-top table, four dark chairs, and a decorative chandelier.
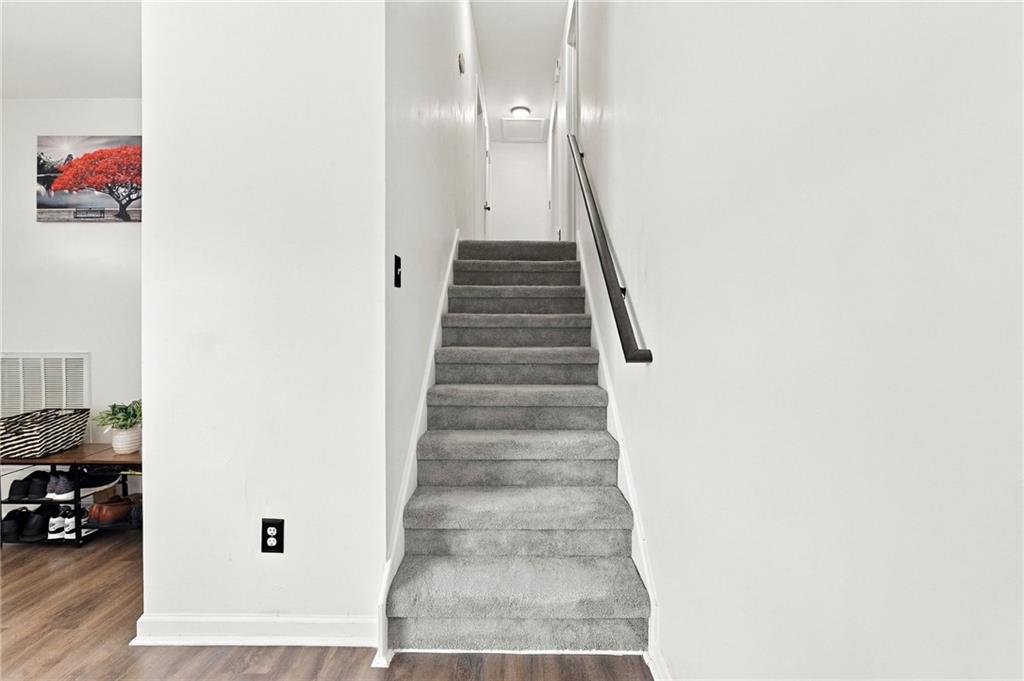
Carpeted staircase with a dark handrail leading to an upper hallway.
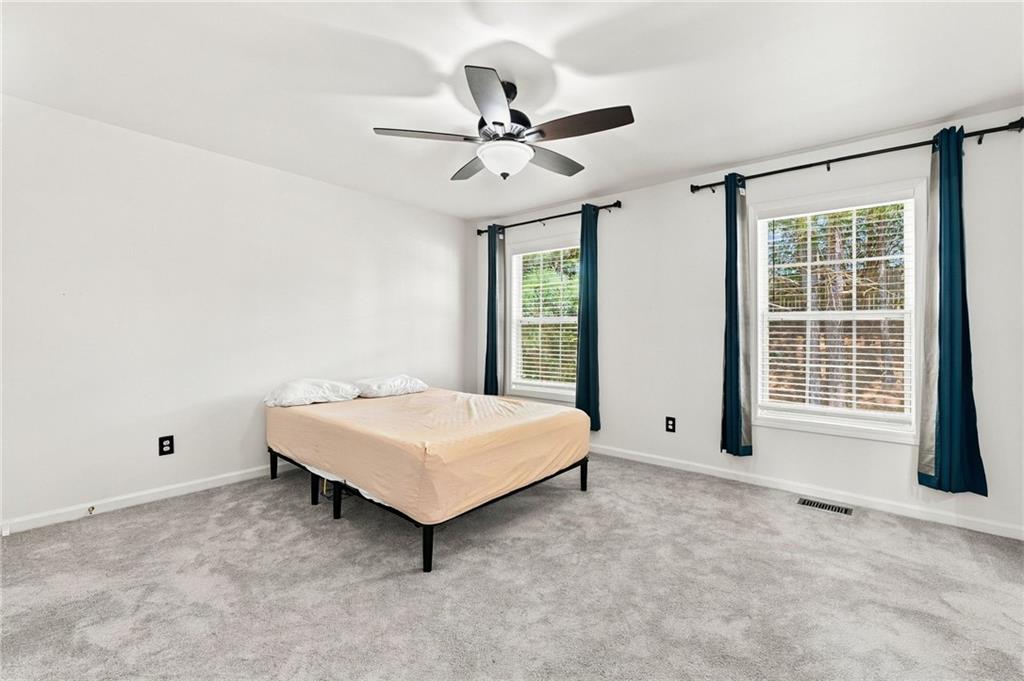
Bedroom with gray carpet, a simple bed, ceiling fan, and two windows with teal curtains.
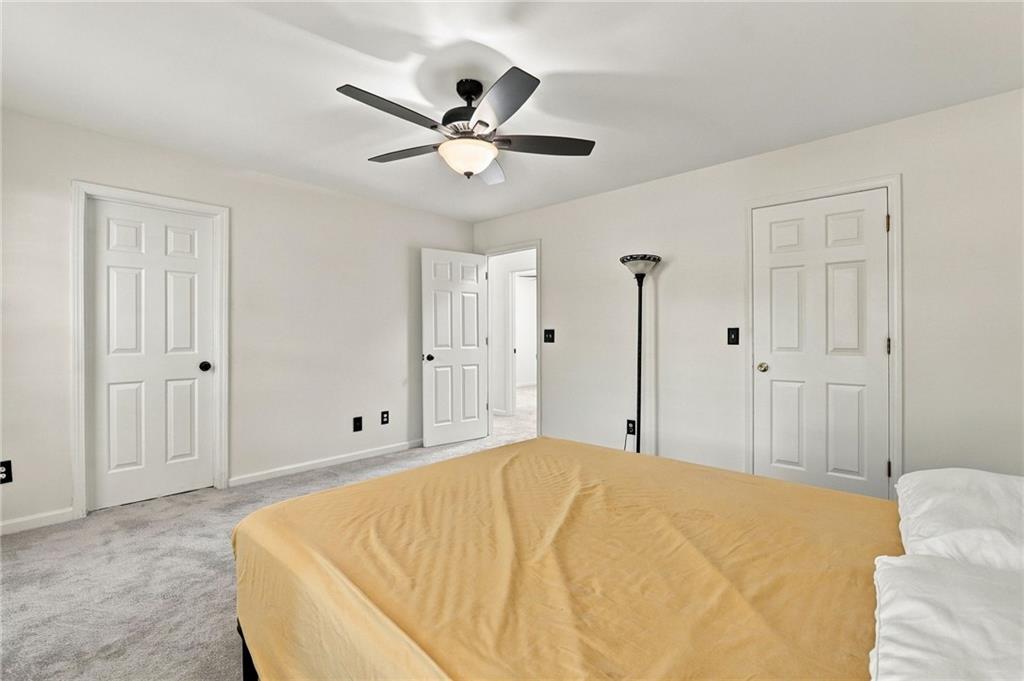
Bedroom with a mustard-colored bedspread, gray carpet, and ceiling fan.
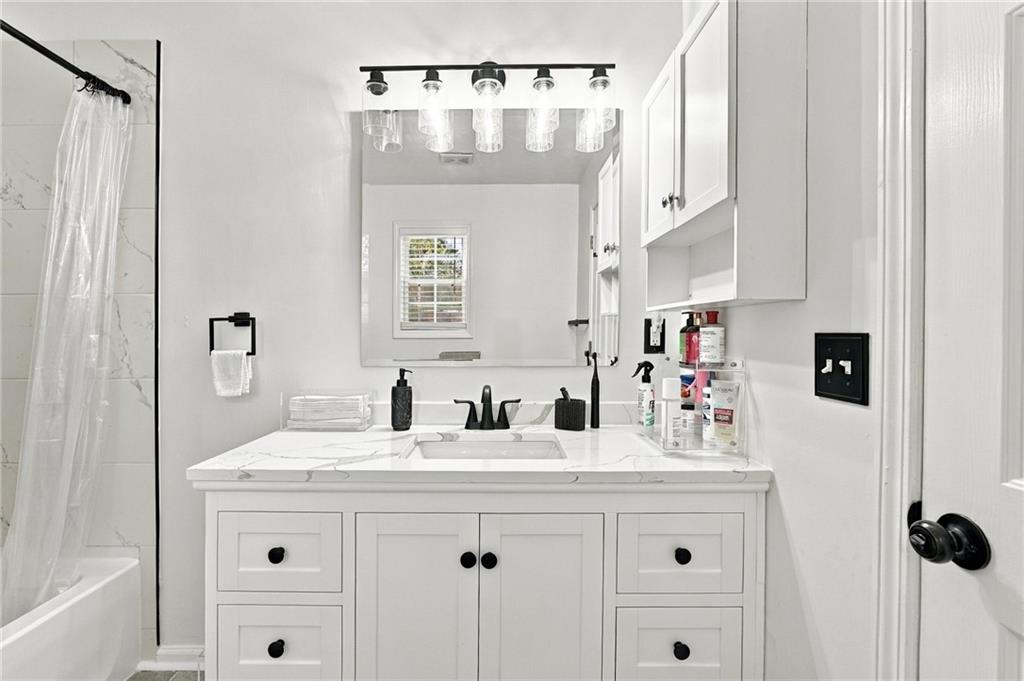
Bathroom with a white double-sink vanity, marble-look counter, large mirror, and tiled bathtub surround.
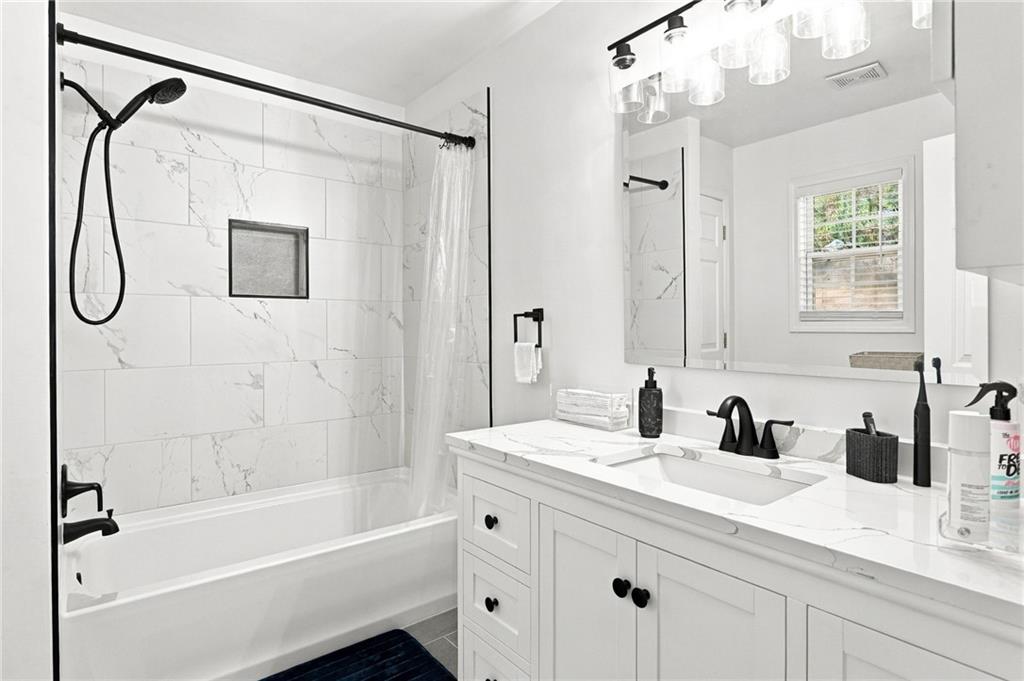
Bathroom with marble-look tub surround, black fixtures, and a long white vanity.
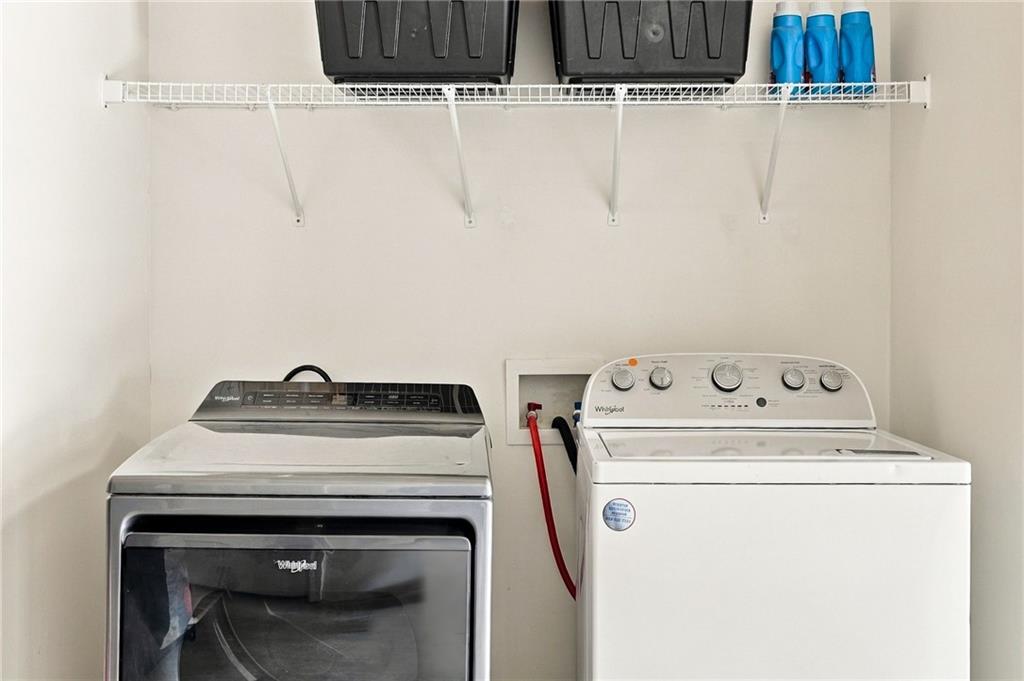
Laundry room with a front-loading dryer, top-loading washer, and storage shelf above.
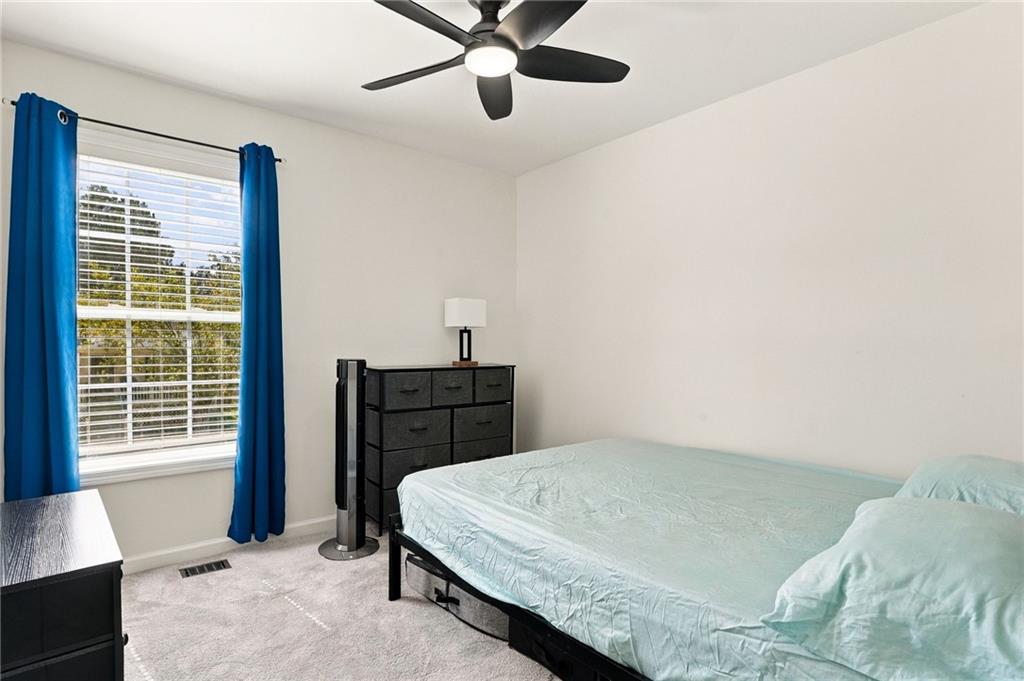
Bedroom with pale aqua bedding, bright blue curtains, and a dark ceiling fan.
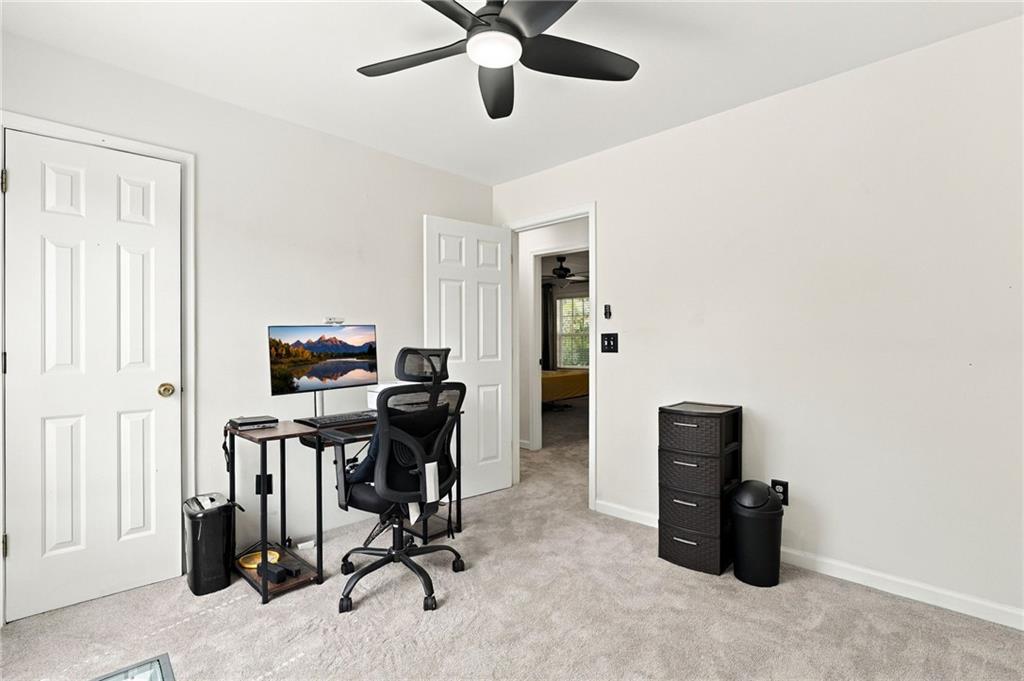
Home office with a desk, black mesh chair, and open doorway to an adjoining room.
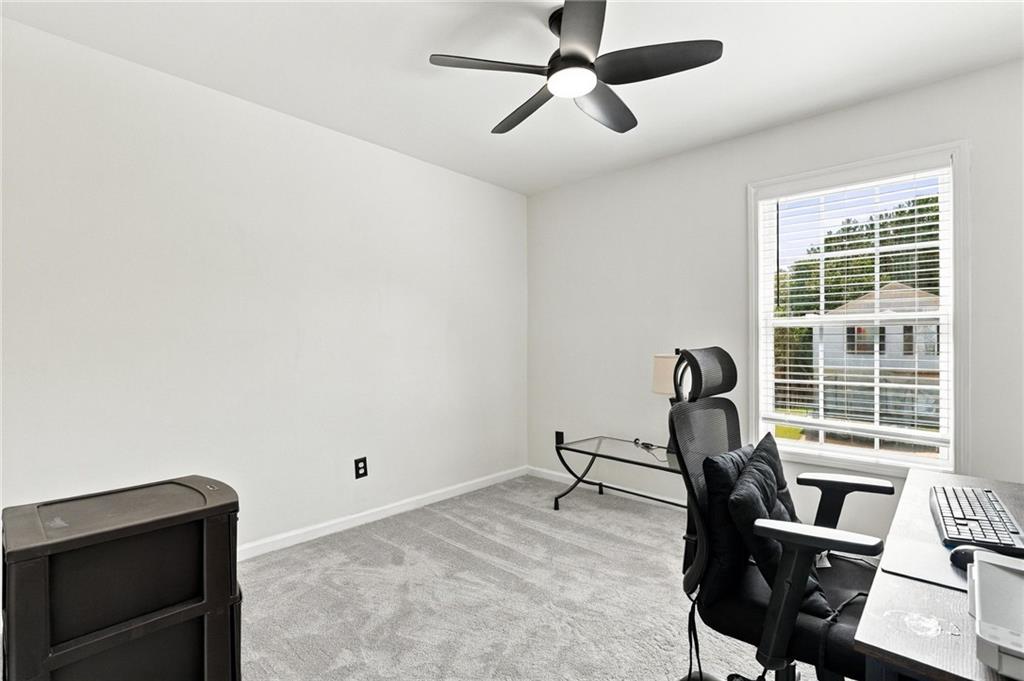
Home office with gray carpet, a black desk chair, computer desk, and window with blinds.
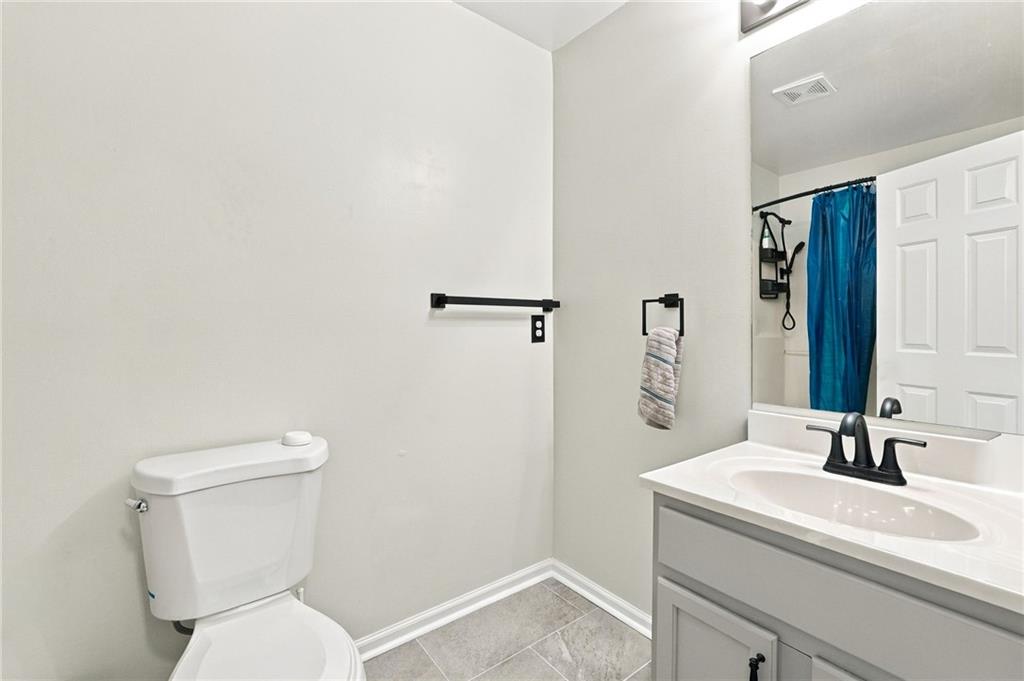
Bathroom with a gray vanity, white toilet, large mirror, and blue shower curtain.
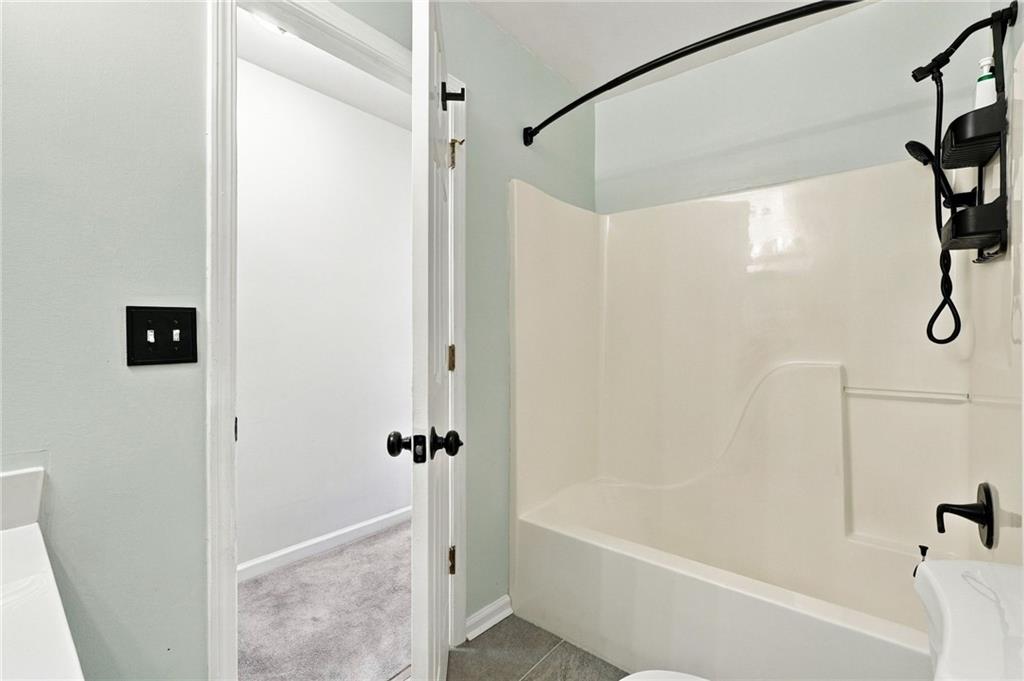
Bathroom with a white tub and shower, black fixtures, and an open door to a carpeted room.
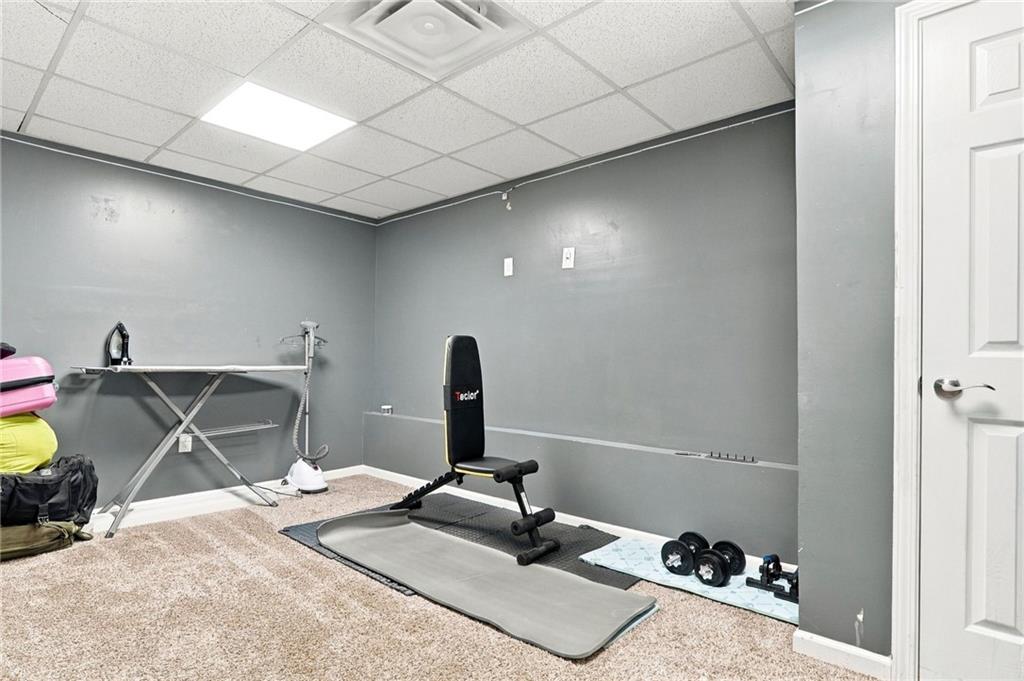
Home exercise room with a weight bench, dumbbells, exercise mat, and ironing board.
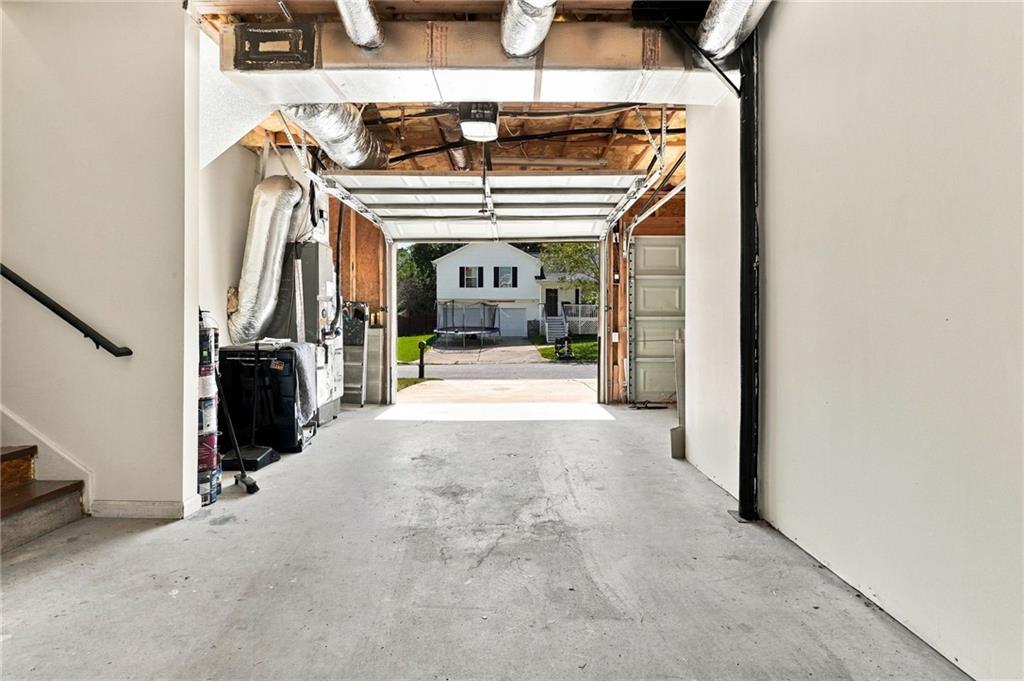
Garage with an open overhead door, exposed ceiling ducts, and a view toward a neighboring house.
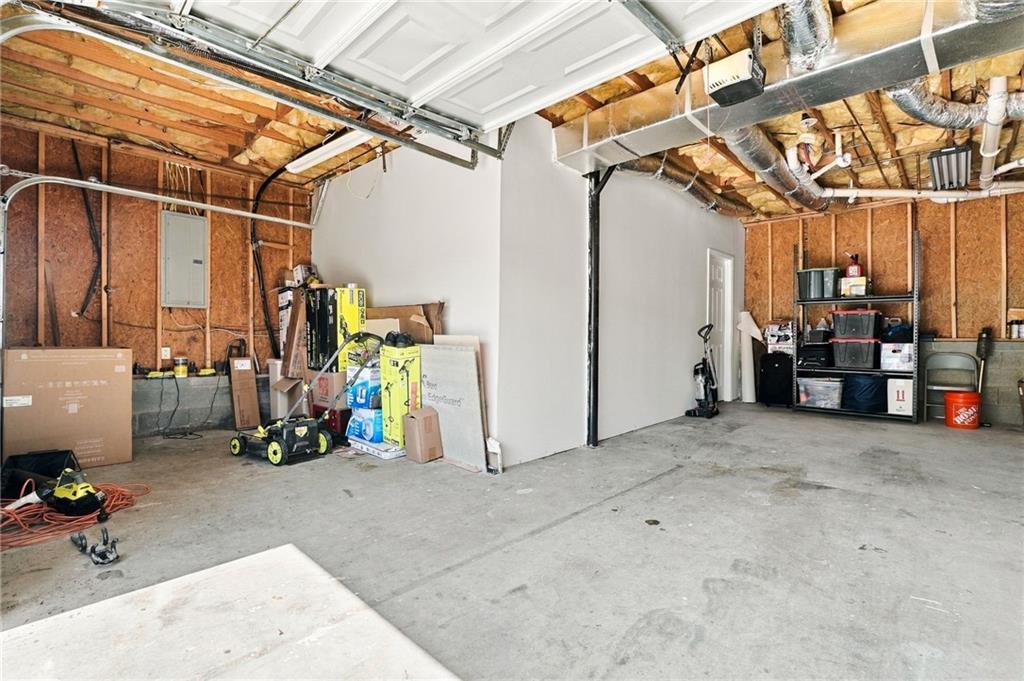
Garage with concrete floors, exposed framing, storage shelves, and a raised overhead door.
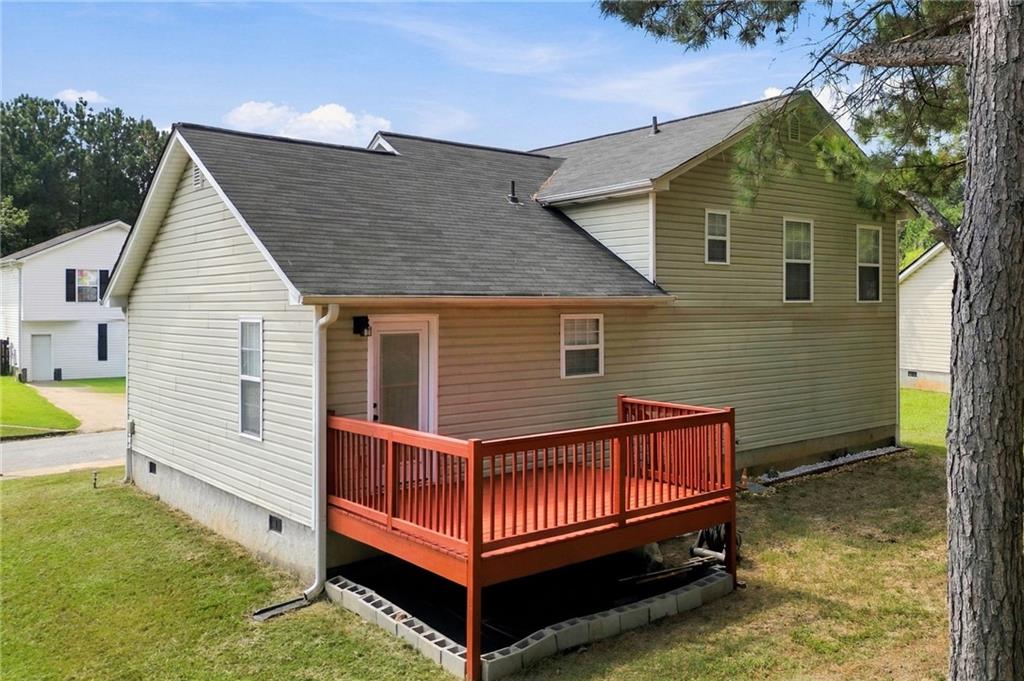
Rear exterior of a two-story house with a raised red-railed deck and gray shingle roof.
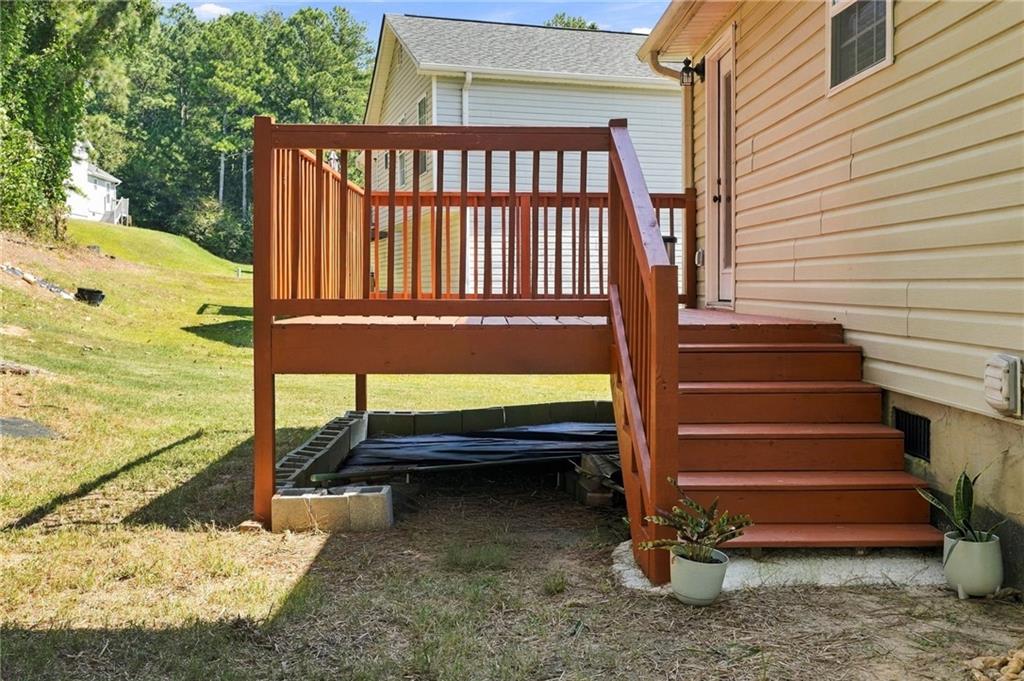
Raised wooden deck and stairs beside a beige-sided home, with potted plants and a grassy yard.
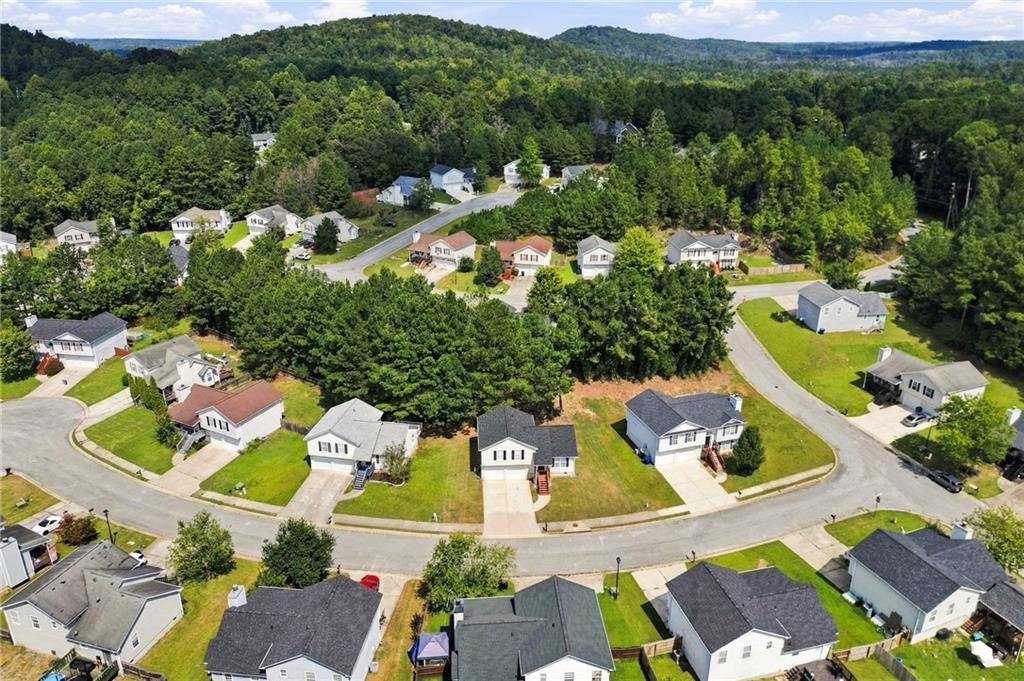
Aerial view of homes along a curving street, with wooded hills beyond.
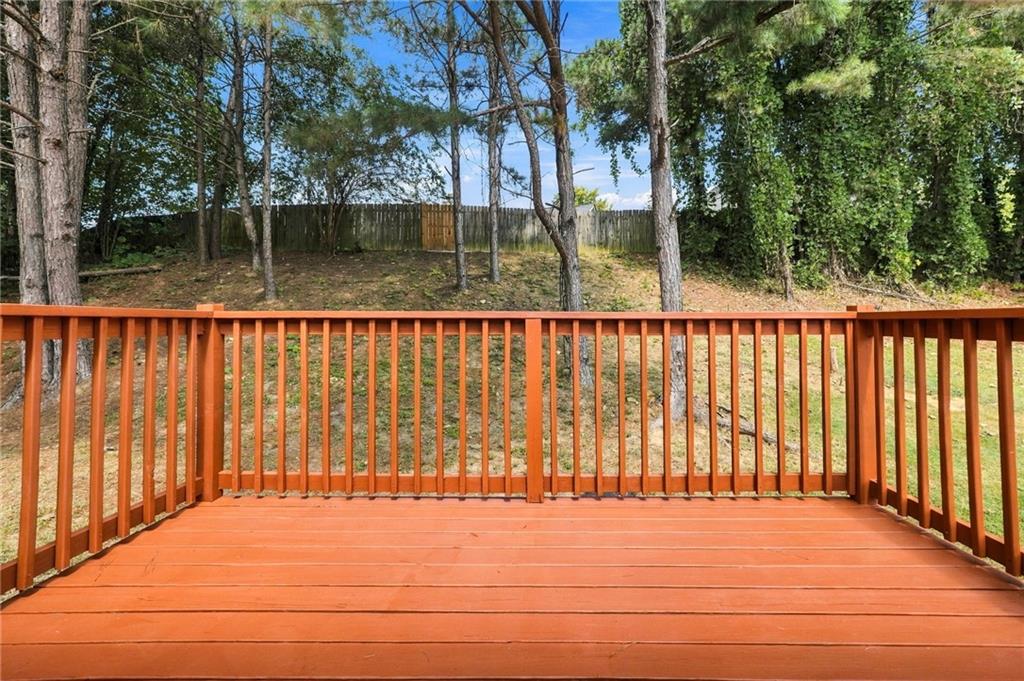
Orange wooden deck overlooking a tree-lined backyard enclosed by a wooden fence.
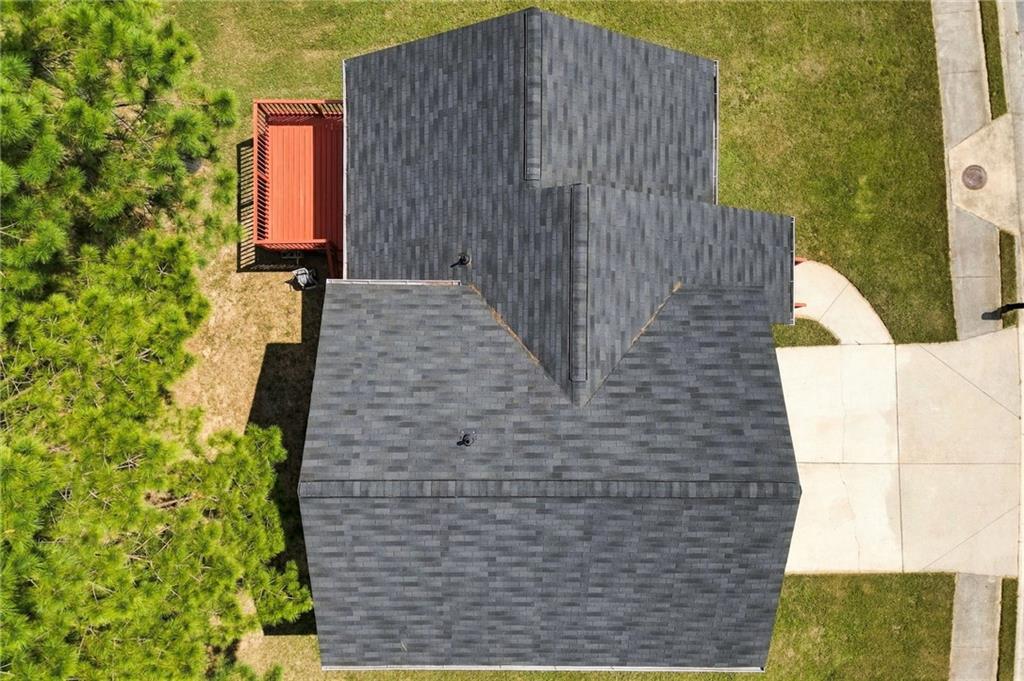
Aerial view of a dark gray shingle roof beside a red deck, lawn, and evergreen trees.
SEE ALL PHOTOS
Beige split-level house with a red-orange front porch and stairs, attached two-car garage, and concrete driveway.
Beige two-story house with a two-car garage and red front steps.
House entrance with bright red-orange porch stairs and railings beside a shuttered window.
Living room with a ceiling fan and glass coffee table, opening into the dining area.
Living room with a gray sectional, large window, wood-look flooring, and carpeted stairs.
Living room with a gray sofa, glass coffee table, ceiling fan, and white front door.
Living room with gray sectional, glass coffee table, ceiling fan, and adjoining dining area.
Kitchen with white shaker cabinets, gray countertops, stainless dishwasher, and a window above the sink.
Kitchen with white shaker cabinets, stainless steel appliances, and a window above the sink.
Kitchen and dining area with white cabinetry, stainless steel appliances, and a dark wood table.
Dining room with a wood-top table, four dark chairs, and a decorative chandelier.
Carpeted staircase with a dark handrail leading to an upper hallway.
Bedroom with gray carpet, a simple bed, ceiling fan, and two windows with teal curtains.
Bedroom with a mustard-colored bedspread, gray carpet, and ceiling fan.
Bathroom with a white double-sink vanity, marble-look counter, large mirror, and tiled bathtub surround.
Bathroom with marble-look tub surround, black fixtures, and a long white vanity.
Laundry room with a front-loading dryer, top-loading washer, and storage shelf above.
Bedroom with pale aqua bedding, bright blue curtains, and a dark ceiling fan.
Home office with a desk, black mesh chair, and open doorway to an adjoining room.
Home office with gray carpet, a black desk chair, computer desk, and window with blinds.
Bathroom with a gray vanity, white toilet, large mirror, and blue shower curtain.
Bathroom with a white tub and shower, black fixtures, and an open door to a carpeted room.
Home exercise room with a weight bench, dumbbells, exercise mat, and ironing board.
Garage with an open overhead door, exposed ceiling ducts, and a view toward a neighboring house.
Garage with concrete floors, exposed framing, storage shelves, and a raised overhead door.
Rear exterior of a two-story house with a raised red-railed deck and gray shingle roof.
Raised wooden deck and stairs beside a beige-sided home, with potted plants and a grassy yard.
Aerial view of homes along a curving street, with wooded hills beyond.
Orange wooden deck overlooking a tree-lined backyard enclosed by a wooden fence.
Aerial view of a dark gray shingle roof beside a red deck, lawn, and evergreen trees.
Listed by Wilson Property Partners with Bolst 404-482-2293
For Sale

102 Huntington Way SE

102 Huntington Way SE, Dallas, GA 30132

$285,000
Welcome home to this beautifully updated 3-bedroom, 2-bathroom home in Dallas! It has been thoughtfully refreshed with new flooring throughout, new stainless steel appliances, fresh paint, and renovated bathrooms. Small but considerable updates also include new blinds, light fixtures, face plates and remote control ceiling fans. The inviting interior offers a clean, modern feel while maintaining a comfortable and functional layout. Enjoy easy access to nearby shopping, dining, and local amenities, all just minutes from your doorstep. A wonderful opportunity to own a home that combines a relaxed setting with a convenient location.

3
beds

2
baths

1,140 Sq.Ft. LIVING AREA

7,405.2 Sq.Ft. lot

Karley Wilson

Karley Wilson

Features & Amenities

Interior

  • total bedrooms3
  • Total bathrooms2
  • full bathrooms2
  • Laundry room Laundry Closet
  • Flooring Luxury Vinyl
  • Fireplace None
  • APPLIANCES Other
  • other interior Features Other

Area & Lot

  • Status For Sale
  • Living Area1,140 Sq.Ft.
  • Total Area1,140 Sq.Ft.
  • Lot Area7,405.2 Sq.Ft.
  • MLS® ID7843762
  • TypeResidential
  • YEAR BUILT2004
  • Architecture StylesTraditional
  • Water FrontageNone
  • View DescriptionNeighborhood
  • Elementary SchoolDallas
  • Middle SchoolHerschel Jones
  • High SchoolPaulding County

Exterior

  • STORIES2
  • Garage Space2.0
  • water SourcePublic
  • utilitiesOther
  • PoolNone
  • roofShingle
  • lot featuresBack Yard
  • parkingDriveway, Garage
  • HEAT TYPECentral
  • AIR CONDITIONINGCentral Air
  • sewerPublic Sewer
  • SubstructureSlab
  • Disability FeaturesNone
  • security FeaturesNone
  • Green featuresNone
  • other exterior FeaturesOther

Financial

  • Sales Price$285,000
  • Real Estate Tax $3,146/yr
Beige two-story house with a two-car garage and red front steps.

Schedule a Showing

We would love to show you our beautiful property. Please select your preferred date and time below. An agent will be in touch shortly to confirm your appointment.

Schedule a Showing

We would love to show you our beautiful property. Please select your preferred date and time below. An agent will be in touch shortly to confirm your appointment.

Thank you for your interest in 102 Huntington Way SE, Dallas, GA 30132. We are reviewing your request and will be in touch shortly!

Mortgage Calculator

Estimate your monthly mortgage payment, including the principal and interest, property taxes, and HOA. Adjust the values to generate a more accurate rate.

All estimates are provided for informational purposes only. Actual amounts may vary.
$0,000 Your Payment 20 15 65
$0,000 Your Payment

Your Dream Home, Our Mission

We’re passionate real estate experts dedicated to guiding you with personalized advice and exceptional service to find the perfect home.

Follow Me on Instagram