Leave a Message

Thank you for your message. We will be in touch with you shortly.

1460 Hillcrest Drive
SEE ALL PHOTOS
1460 Hillcrest Drive
Leased

1460 Hillcrest Drive

1460 Hillcrest Drive, Sugar Hill, GA 30518

$2,800/month
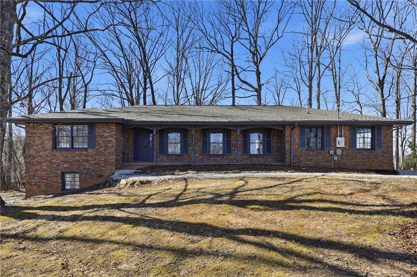
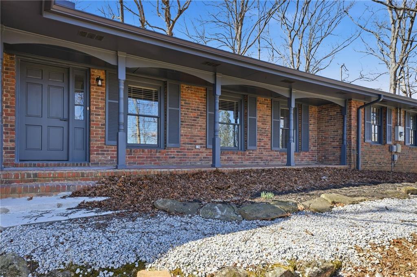
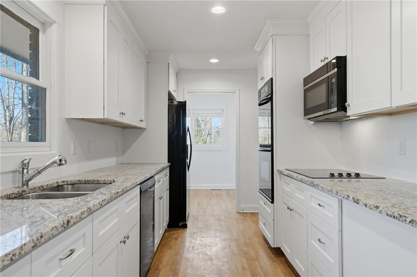
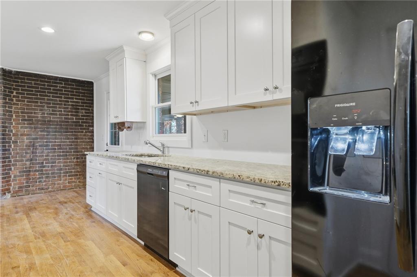
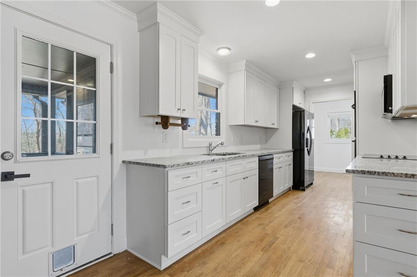
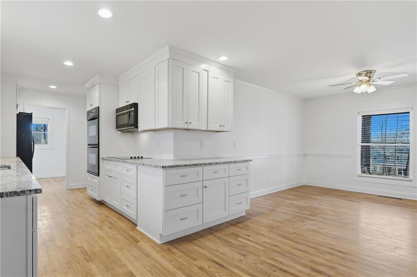
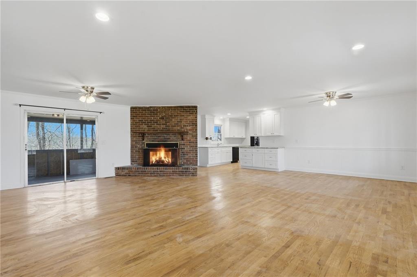
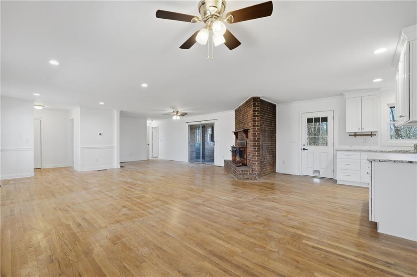
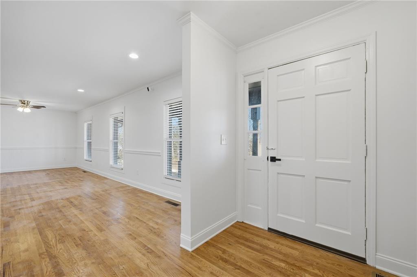
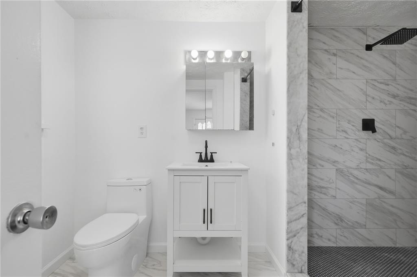
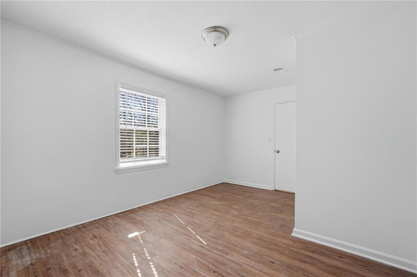
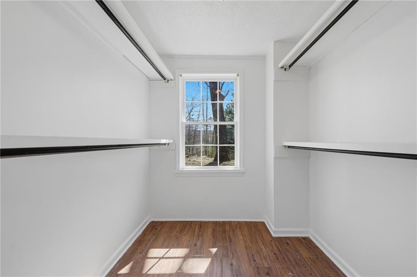
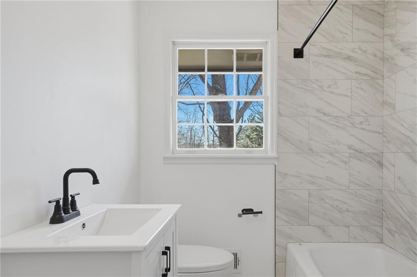
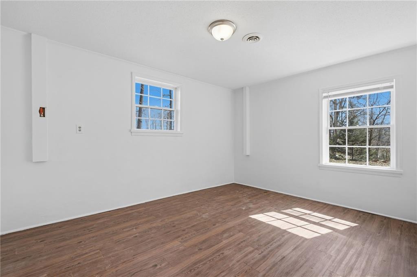
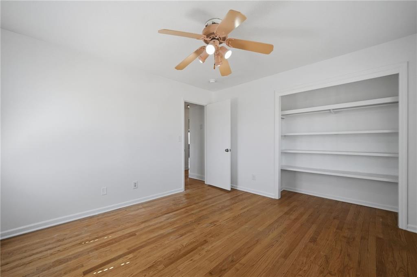
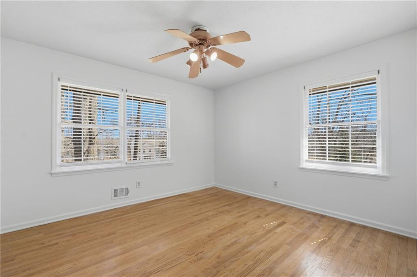
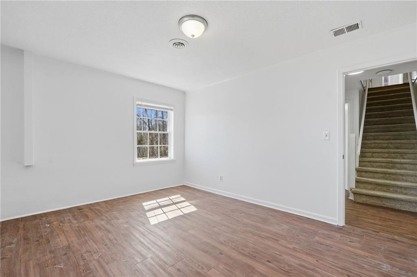
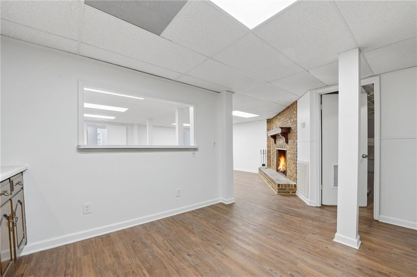
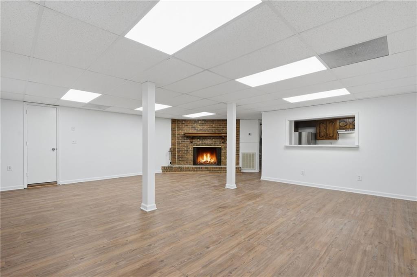
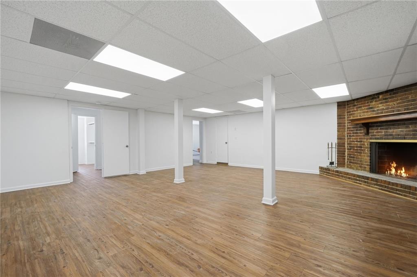
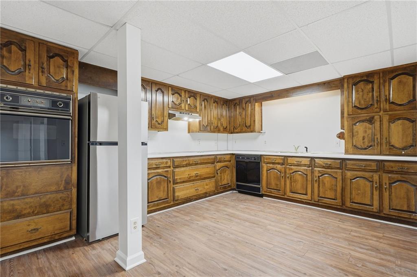
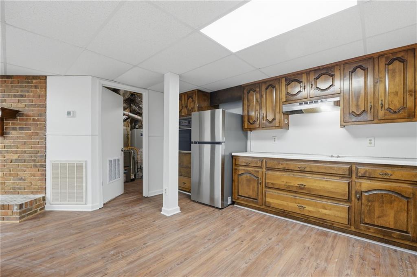
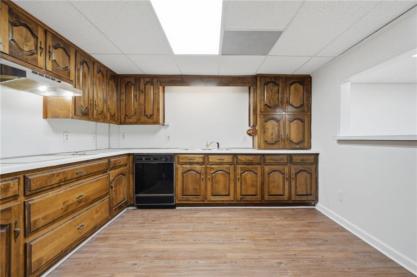
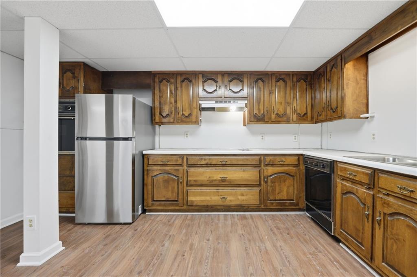
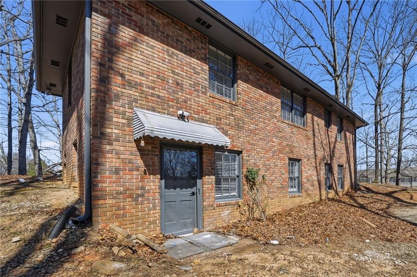
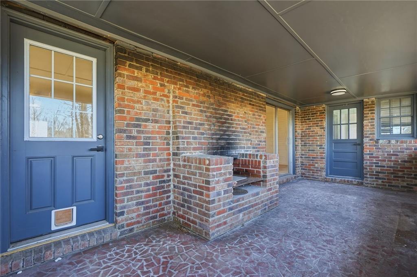
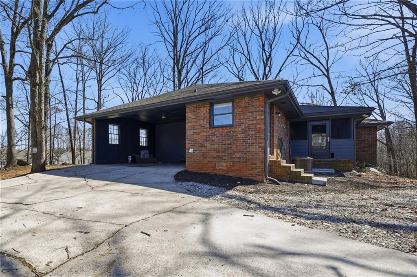
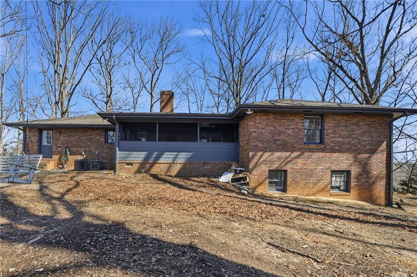
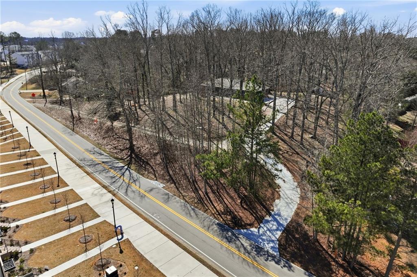
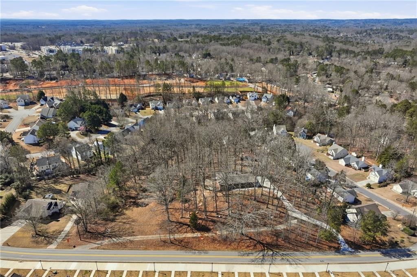
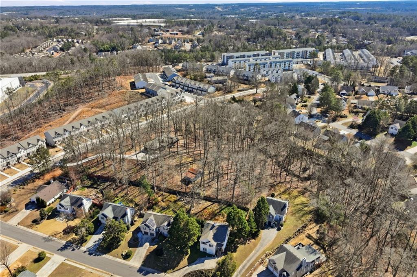
Welcome home to this 5 bed, 3 bath ranch on a large, private lot just moments from the stores and restaurants of downtown Sugar Hill! The main floor has hardwood floors throughout, living space with fireplace, and kitchen with plenty of storage and granite counter tops. The finished basement is complete with 2 bedrooms, a full bath, kitchen and family room with working fireplace. A perfect in-law suite! Enjoy evenings sitting on the covered porch or exploring the wooded lot on over 1 acre.

5
beds

3
baths

3,600 Sq.Ft. LIVING AREA

1.71 Acres lot

Karley Wilson

Karley Wilson

Features & Amenities

Interior

  • total bedrooms5
  • Total bathrooms3
  • full bathrooms3
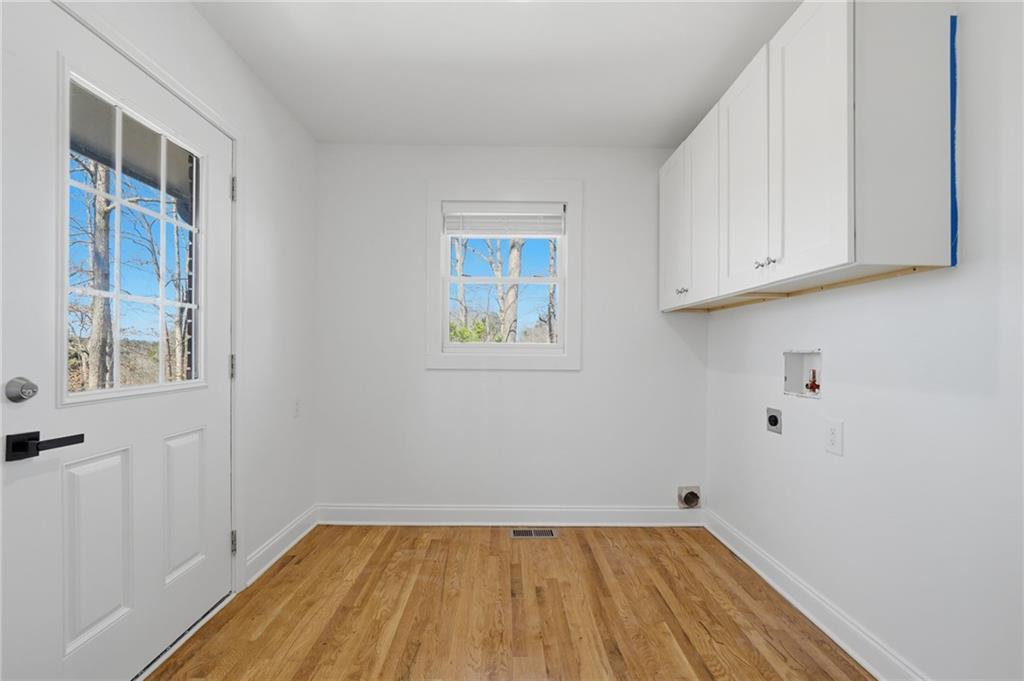
  • Laundry room Laundry Room
  • Flooring Hardwood
  • Fireplace Brick
  • APPLIANCES Dishwasher, Refrigerator
  • other interior Features Other

Area & Lot

  • Status Leased
  • Living Area3,600 Sq.Ft.
  • Total Area3,600 Sq.Ft.
  • Lot Area1.71 Acres
  • MLS® ID7725443
  • TypeResidential
  • YEAR BUILT1965
  • Architecture StylesBungalow
  • Water FrontageNone
  • View DescriptionTrees/Woods
  • Elementary SchoolSycamore
  • Middle SchoolLanier
  • High SchoolLanier

Exterior

  • STORIES2
  • utilitiesOther
  • PoolNone
  • roofShingle
  • lot featuresBack Yard
  • parkingCarport
  • HEAT TYPECentral
  • AIR CONDITIONINGCentral Air
  • Disability FeaturesNone
  • security FeaturesNone
  • other exterior FeaturesOther

Financial

  • Lease Price$2,800/mo
  • Lease Term 12 MONTHS

Your Dream Home, Our Mission

We’re passionate real estate experts dedicated to guiding you with personalized advice and exceptional service to find the perfect home.

Follow Me on Instagram