Leave a Message

Thank you for your message. We will be in touch with you shortly.

202 Thornwood Lane
202 Thornwood Lane
202 Thornwood Lane
202 Thornwood Lane
202 Thornwood Lane
202 Thornwood Lane
202 Thornwood Lane
202 Thornwood Lane
202 Thornwood Lane
202 Thornwood Lane
202 Thornwood Lane
202 Thornwood Lane
202 Thornwood Lane
202 Thornwood Lane
202 Thornwood Lane
202 Thornwood Lane
202 Thornwood Lane
202 Thornwood Lane
202 Thornwood Lane
202 Thornwood Lane
202 Thornwood Lane
202 Thornwood Lane
202 Thornwood Lane
202 Thornwood Lane
202 Thornwood Lane
202 Thornwood Lane
202 Thornwood Lane
202 Thornwood Lane
202 Thornwood Lane
202 Thornwood Lane
202 Thornwood Lane
202 Thornwood Lane
202 Thornwood Lane
202 Thornwood Lane
202 Thornwood Lane
202 Thornwood Lane
202 Thornwood Lane
202 Thornwood Lane
202 Thornwood Lane
202 Thornwood Lane
SEE ALL PHOTOS
202 Thornwood Lane
202 Thornwood Lane
202 Thornwood Lane
202 Thornwood Lane
202 Thornwood Lane
202 Thornwood Lane
202 Thornwood Lane
202 Thornwood Lane
202 Thornwood Lane
202 Thornwood Lane
202 Thornwood Lane
202 Thornwood Lane
202 Thornwood Lane
202 Thornwood Lane
202 Thornwood Lane
202 Thornwood Lane
202 Thornwood Lane
202 Thornwood Lane
202 Thornwood Lane
202 Thornwood Lane
202 Thornwood Lane
202 Thornwood Lane
202 Thornwood Lane
202 Thornwood Lane
202 Thornwood Lane
202 Thornwood Lane
202 Thornwood Lane
202 Thornwood Lane
202 Thornwood Lane
202 Thornwood Lane
202 Thornwood Lane
202 Thornwood Lane
202 Thornwood Lane
202 Thornwood Lane
202 Thornwood Lane
202 Thornwood Lane
202 Thornwood Lane
202 Thornwood Lane
202 Thornwood Lane
202 Thornwood Lane
Sold

202 Thornwood Lane

202 Thornwood Lane, Acworth, GA 30101

$395,000
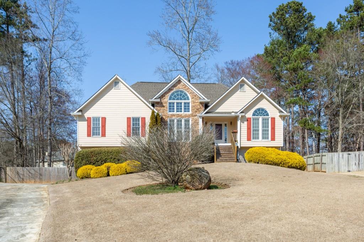
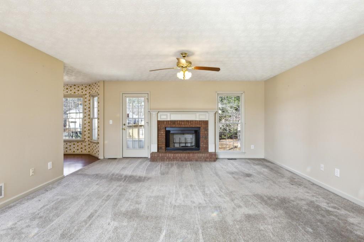
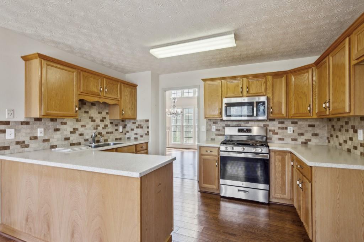
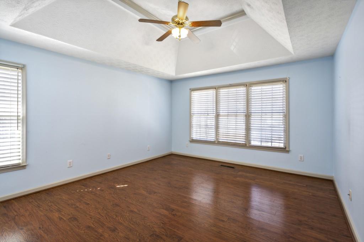
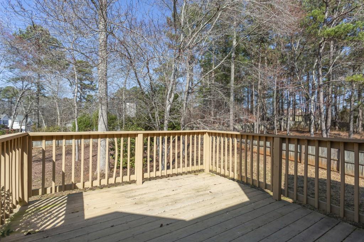
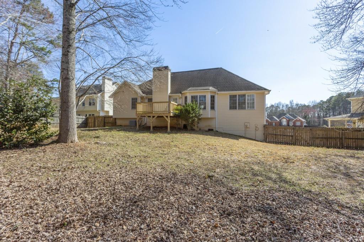
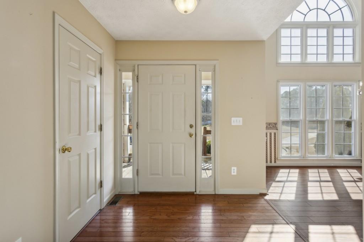
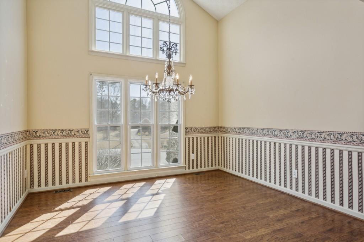
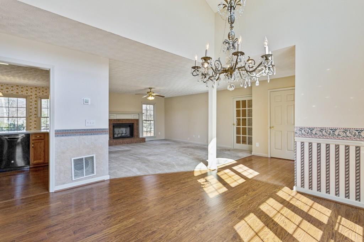
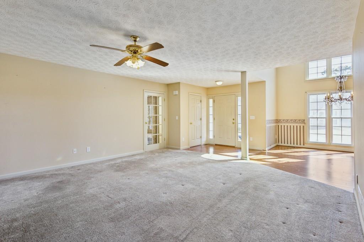
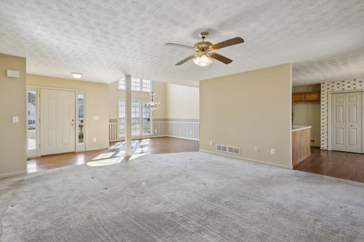
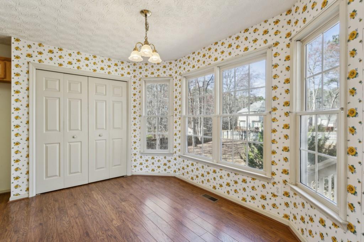
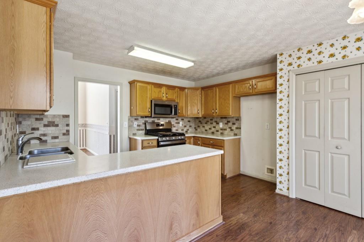
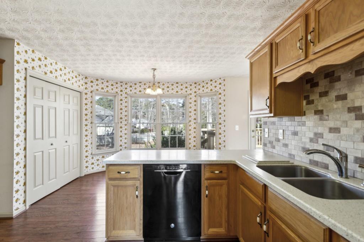
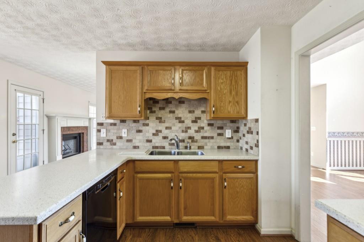
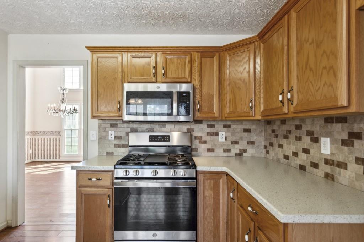
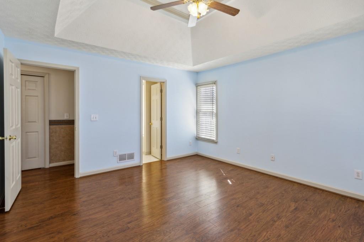
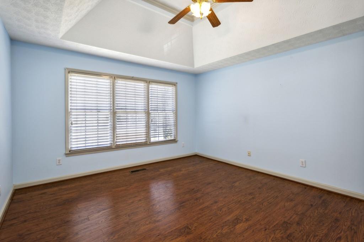
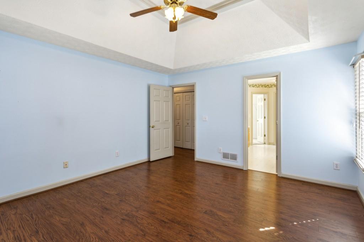
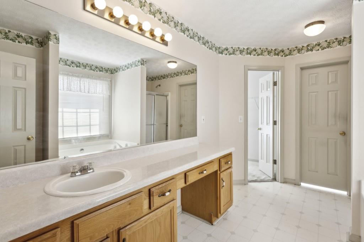
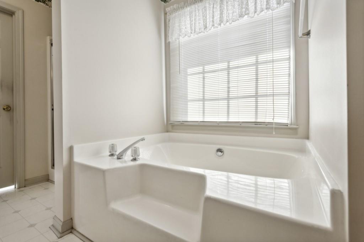
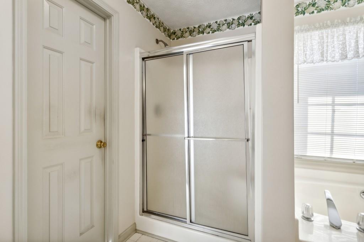
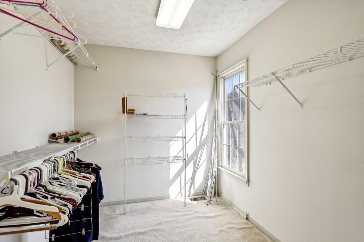
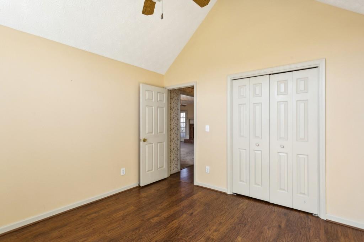
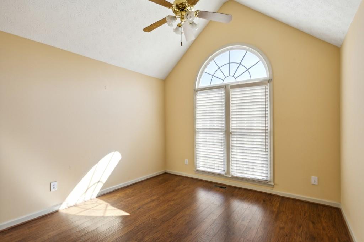
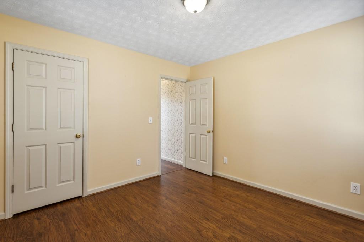
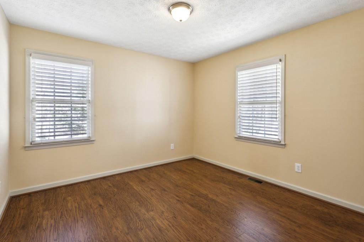
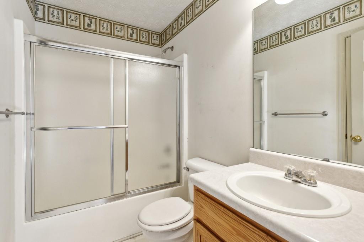
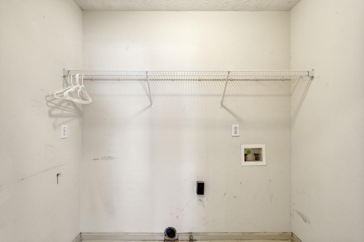
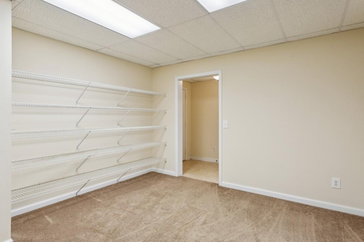
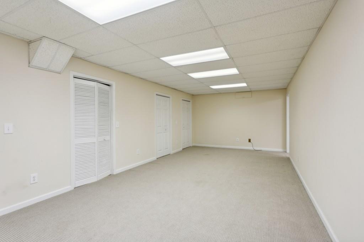
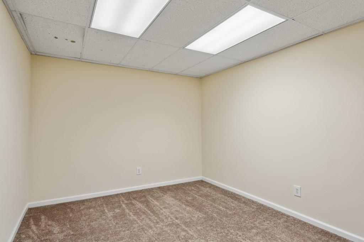
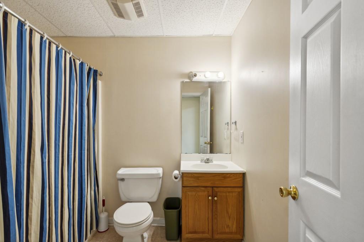
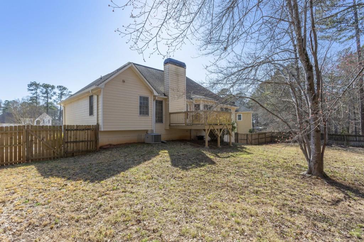
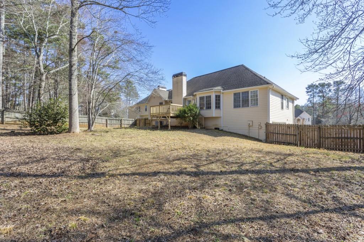
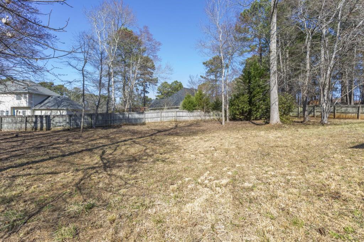
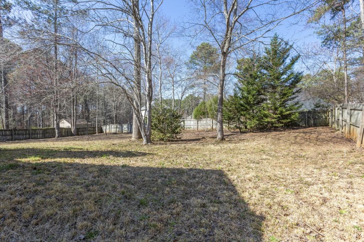
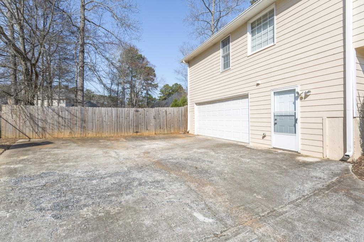
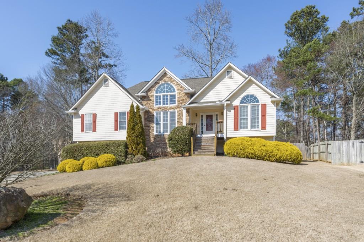
Totally Move-in Ready in Acworth! With High Ceilings and a Fully Finished Basement, this Light-filled house is ready and waiting for you to call it Home. Step inside to find a Family Room featuring a Brick Fireplace. A Soaring Ceiling and Floor-to-ceiling Window are found in the Dining Room. Cooking up meals both casually and to impress friends and family, this Kitchen can do it all with a Double Sink, Custom Backsplash, and lots of Counter Space perfectly situated between the Family Room and Dining Room and overlooking a Breakfast Area. The Primary Bedroom situated on the Main Level is complete with a Tray Ceiling, Private Ensuite Bathroom with Soaking Tub and Standing Shower, and Walk-in Closet with a window. Two spacious secondary Bedrooms, a shared Full Bathroom, and Laundry round out the main level. Downstairs, an additional 1000 sqft of Finished Basement include a Bedroom and third Full Bathroom. A Back Deck overlooks a MASSIVE, Fully Fenced Backyard providing the perfect space for furry friends and lawn games. Outdoor Enthusiasts will love the proximity to Allatoona Creek Park offering Mountain-biking and Hiking Trails with scenic views. Enjoy easy access to Shopping, Dining, and Entertainment along Cobb Pkwy.

4
beds

3
baths

2,715 Sq.Ft. LIVING AREA

0.49 Acres lot

Karley Wilson

Karley Wilson

Features & Amenities

Interior

  • total bedrooms4
  • Total bathrooms3
  • full bathrooms3
  • Laundry room Upper Level
  • Flooring Carpet, Hardwood
  • Fireplace Family Room
  • APPLIANCES Dishwasher, Gas Oven, Gas Range, Microwave
  • other interior Features High Ceilings 10 ft Main

Area & Lot

  • Status Sold
  • Living Area2,715 Sq.Ft.
  • Total Area2,715 Sq.Ft.
  • Lot Area0.49 Acres
  • MLS® ID7345396
  • TypeResidential
  • YEAR BUILT1996
  • Architecture StylesRanch, Traditional
  • Water FrontageNone
  • View DescriptionOther
  • Elementary SchoolRoland W. Russom
  • Middle SchoolEast Paulding
  • High SchoolNorth Paulding

Exterior

  • STORIES1
  • Garage Space2.0
  • water SourcePublic
  • utilitiesOther
  • PoolNone
  • roofComposition
  • lot featuresBack Yard, Front Yard, Landscaped, Level, Private
  • parkingAttached, Driveway, Garage, Garage Faces Side, Level Driveway
  • HEAT TYPECentral, Forced Air
  • AIR CONDITIONINGCeiling Fan(s), Central Air
  • sewerPublic Sewer
  • SubstructureSlab
  • Disability FeaturesNone
  • security FeaturesSmoke Detector(s)
  • Green featuresNone
  • other exterior FeaturesPrivate Yard

Financial

  • Sales Price$395,000
  • Real Estate Tax $917/yr
  • HOA $100/yr

Your Dream Home, Our Mission

We’re passionate real estate experts dedicated to guiding you with personalized advice and exceptional service to find the perfect home.

Follow Me on Instagram