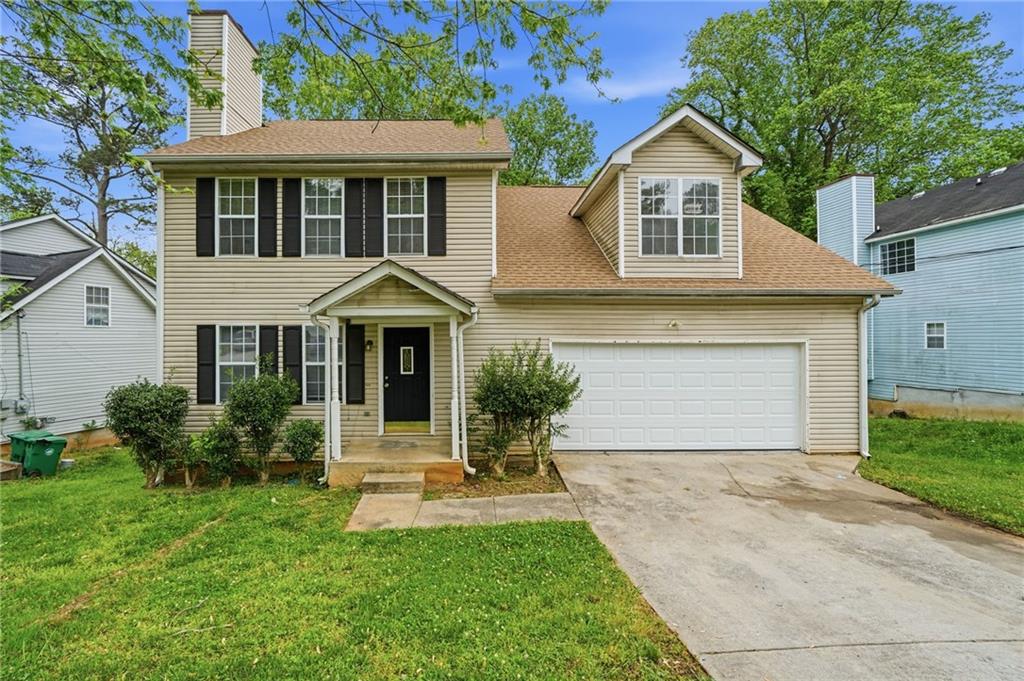
Two-story beige house with black shutters, a white garage, and a covered front entry.
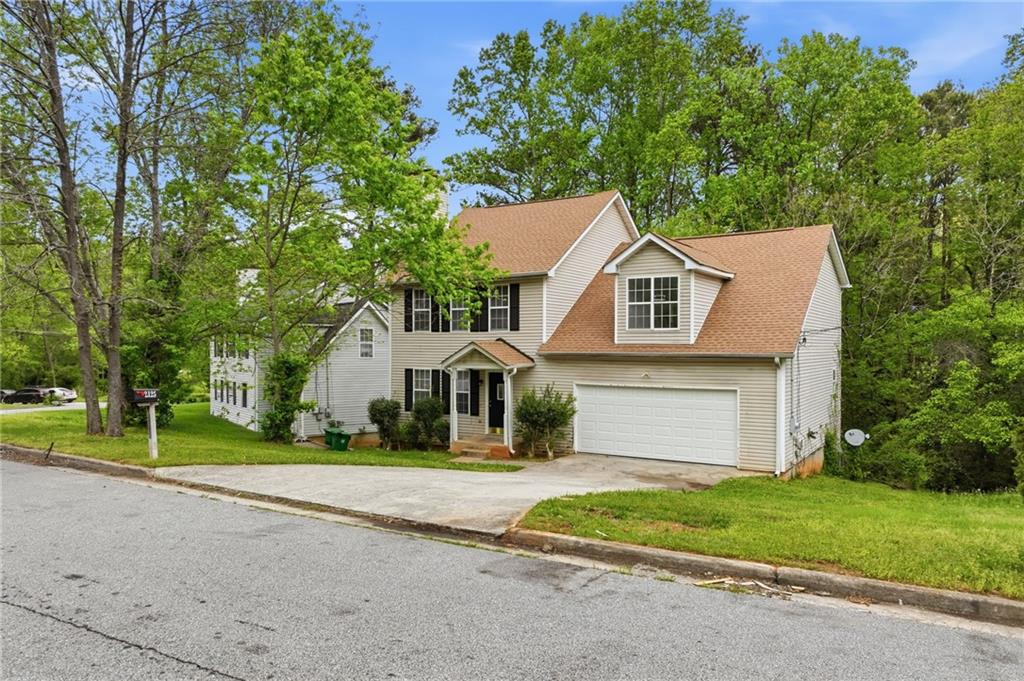
Two-story house with an attached garage, wide driveway, and mature trees.
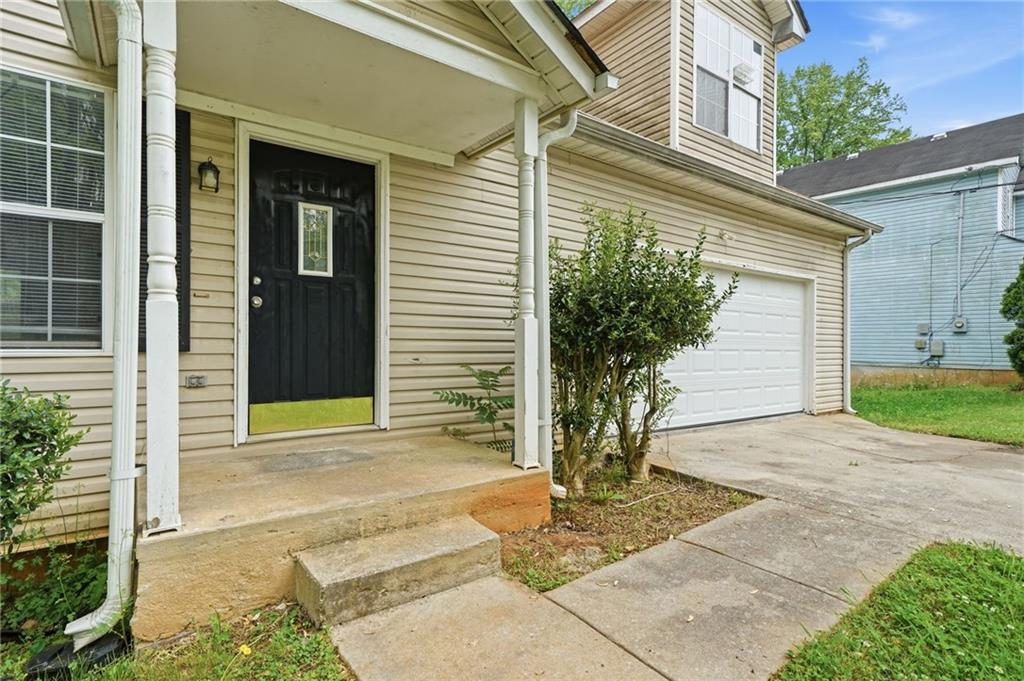
Beige two-story house with a covered porch, black front door, and white double garage door.
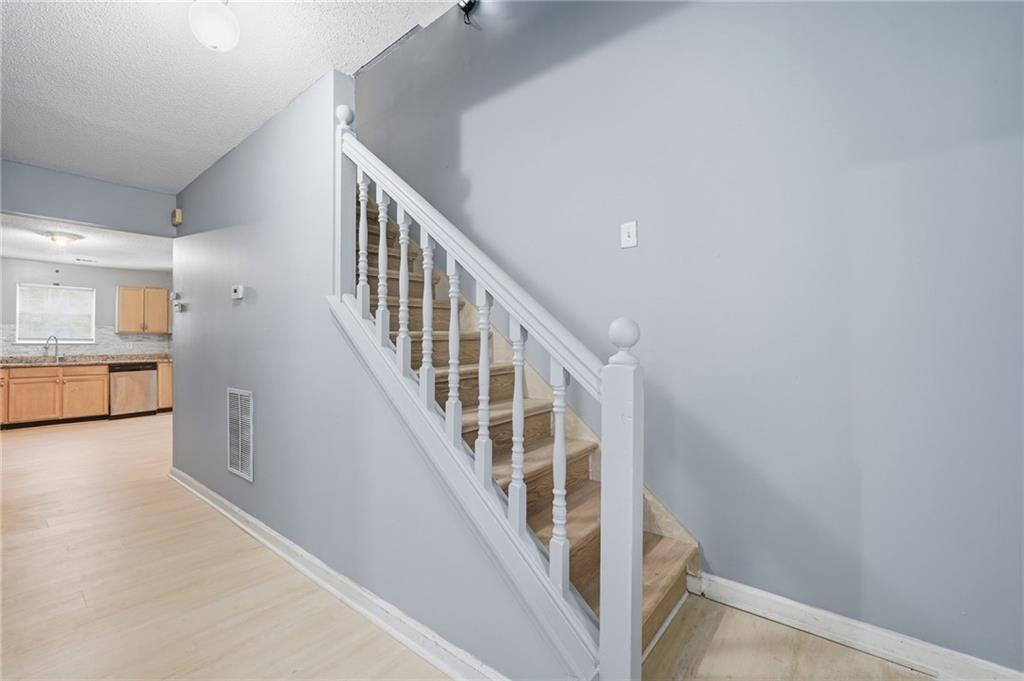
Wooden staircase with white railing beside a light wood-floored kitchen with wood cabinets.
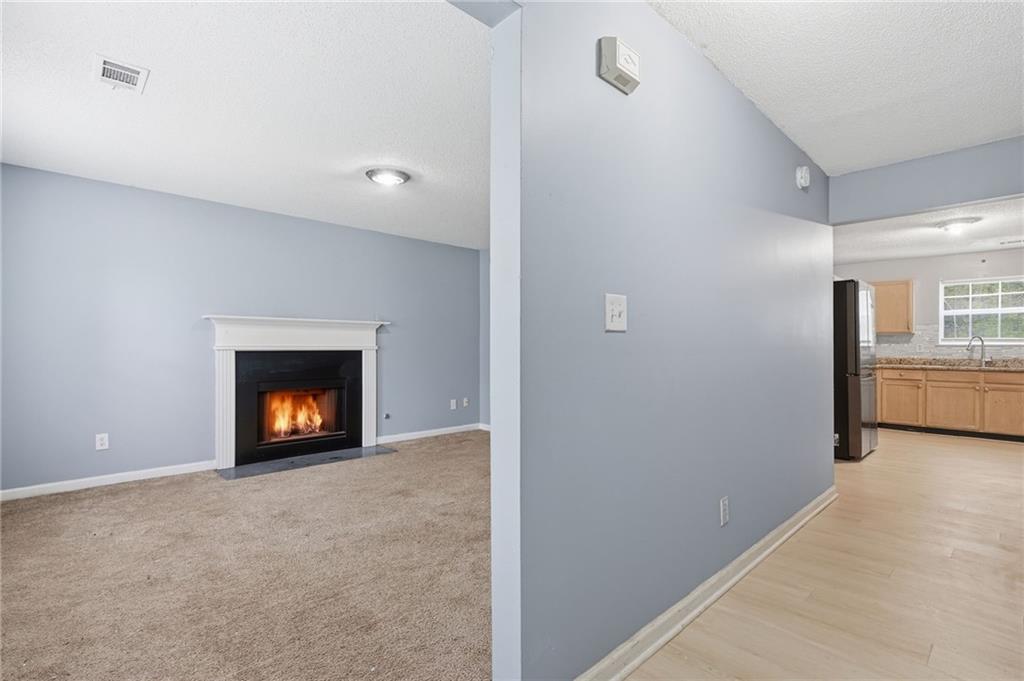
Unfurnished living room with a lit fireplace, beige carpet, and a view into the kitchen.
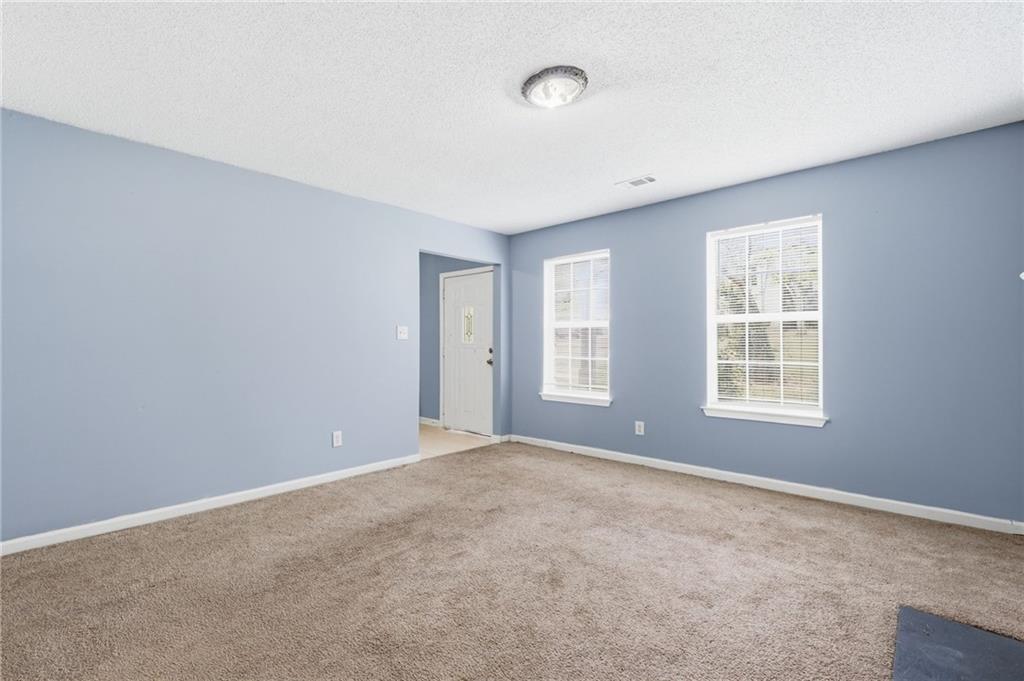
Empty carpeted room with blue walls and two windows with blinds.
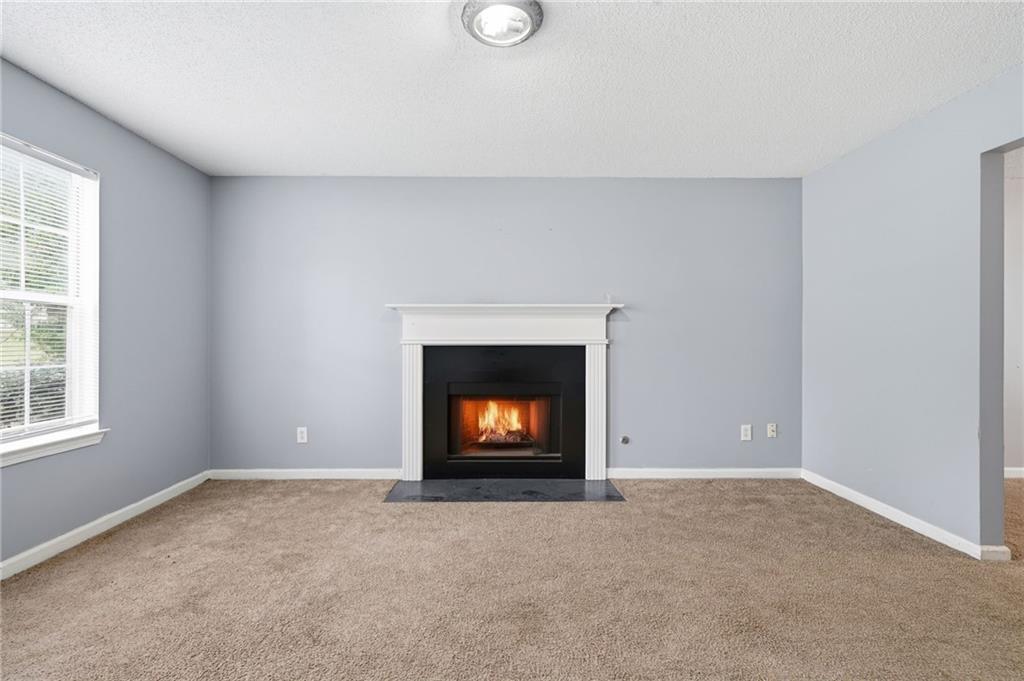
Empty living room with a lit fireplace, beige carpet, and a window with blinds.
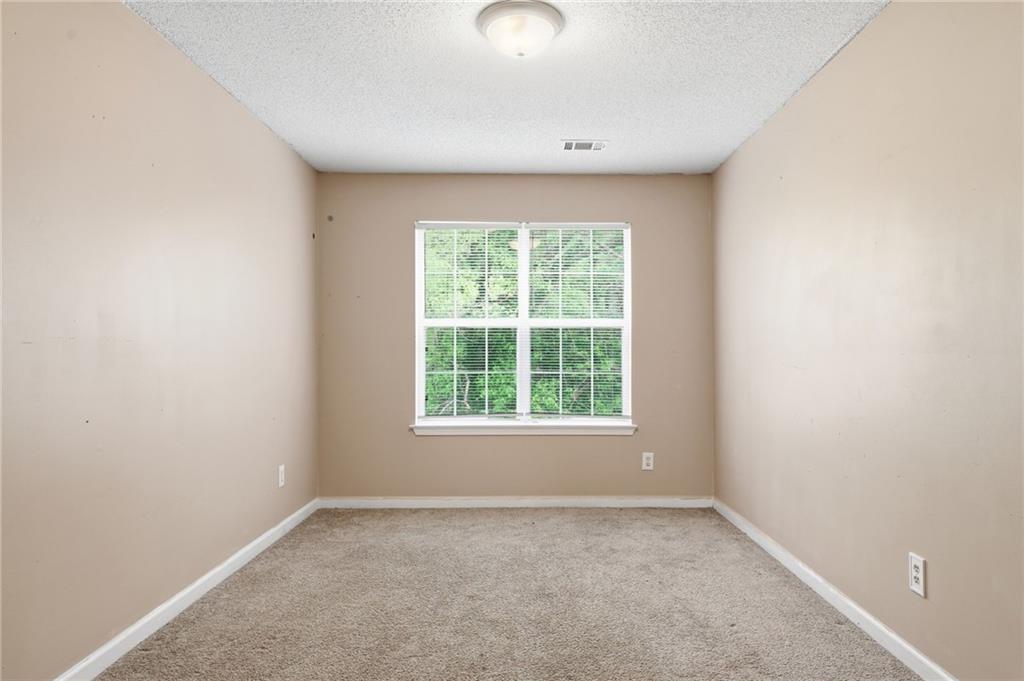
Empty carpeted room with beige walls and a wide window overlooking greenery.
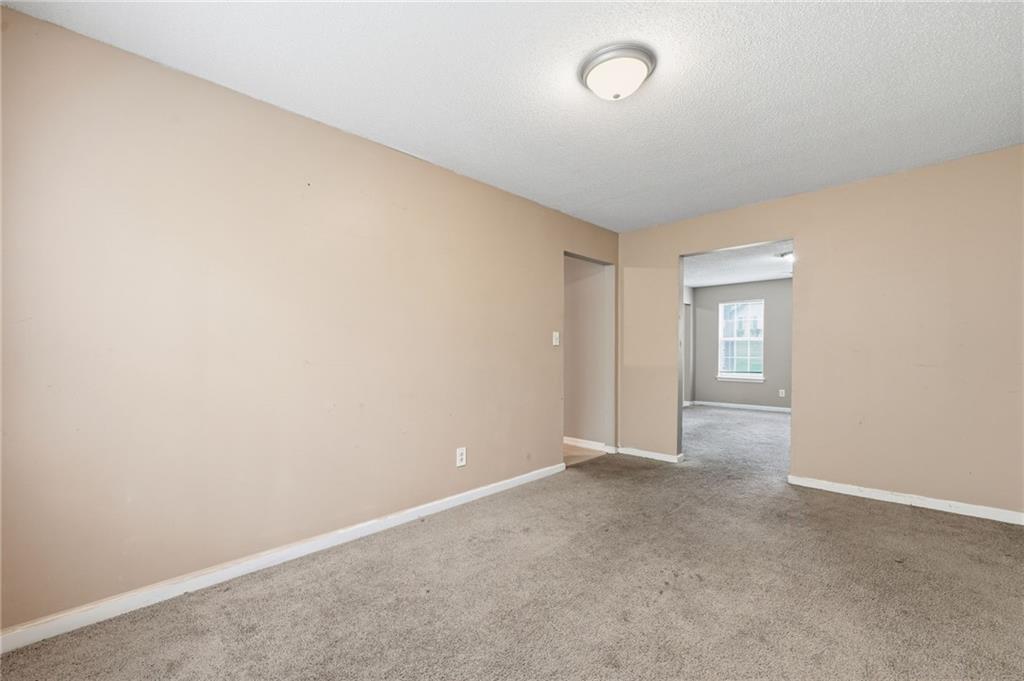
Empty carpeted room with beige walls and open doorways to a room with a window.
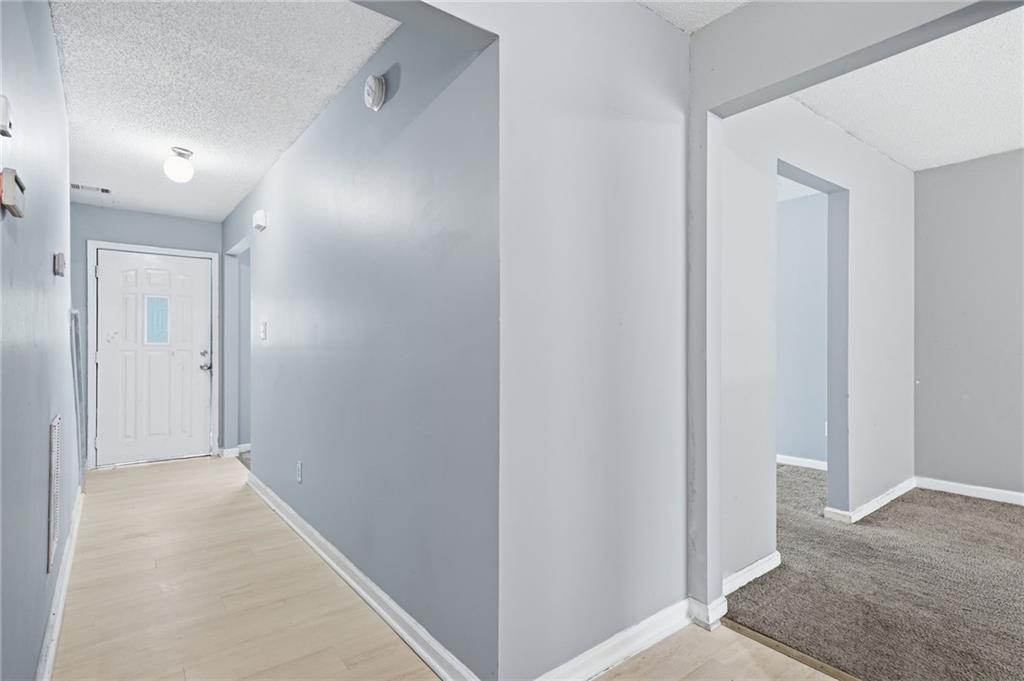
Entry hallway with pale wood flooring and gray walls, opening to a carpeted room.
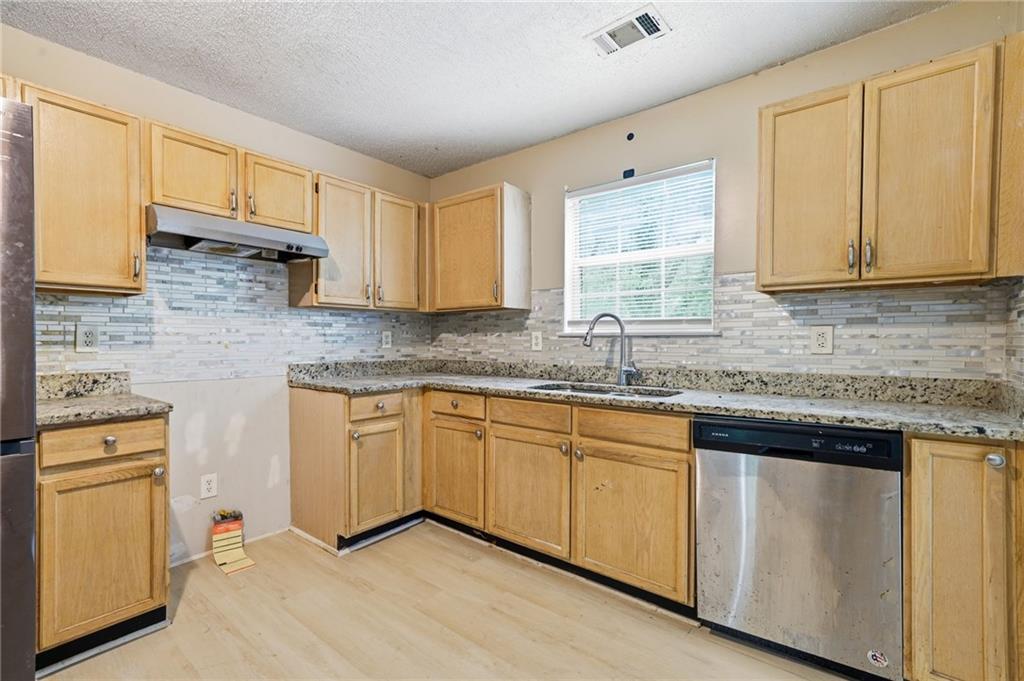
Kitchen with light wood cabinets, granite counters, tiled backsplash, and a window above the sink.
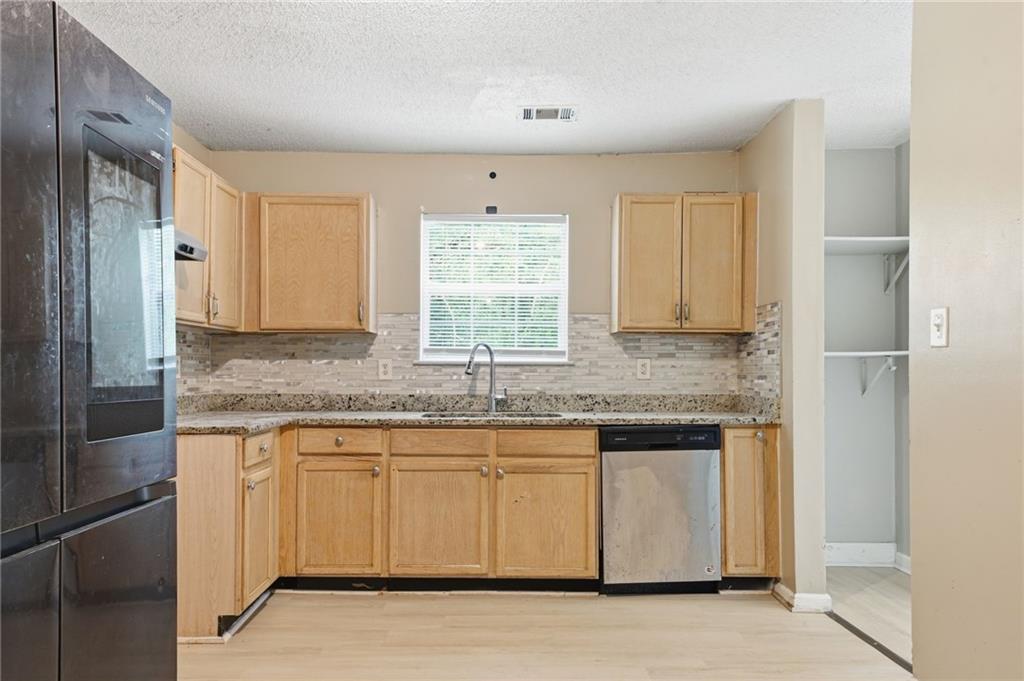
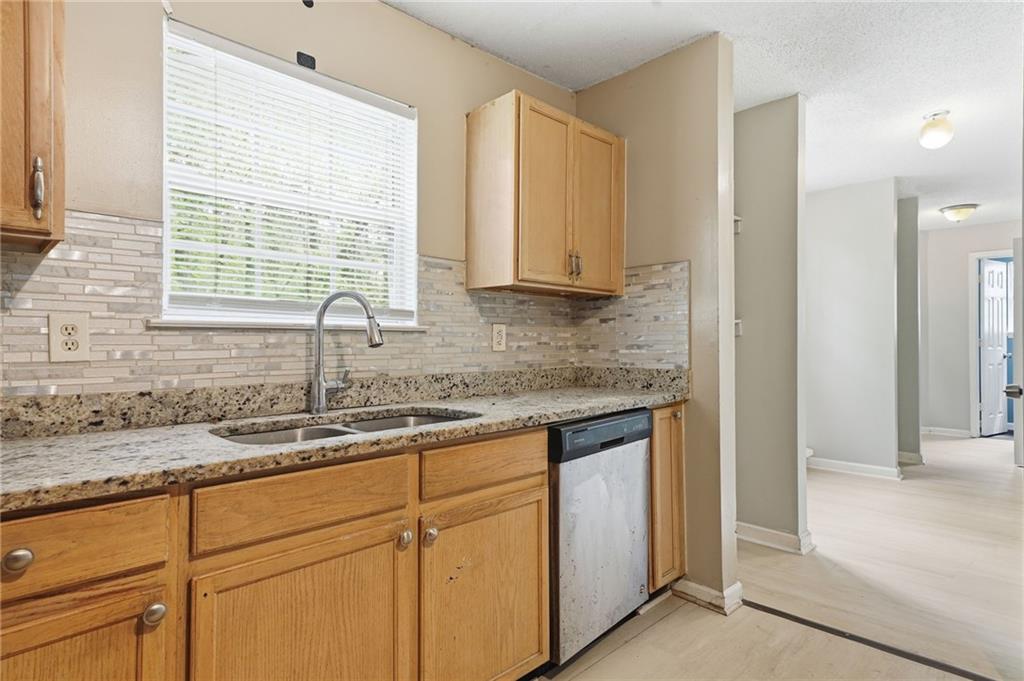
Kitchen with light wood cabinets, stainless steel appliances, and a window above the sink.
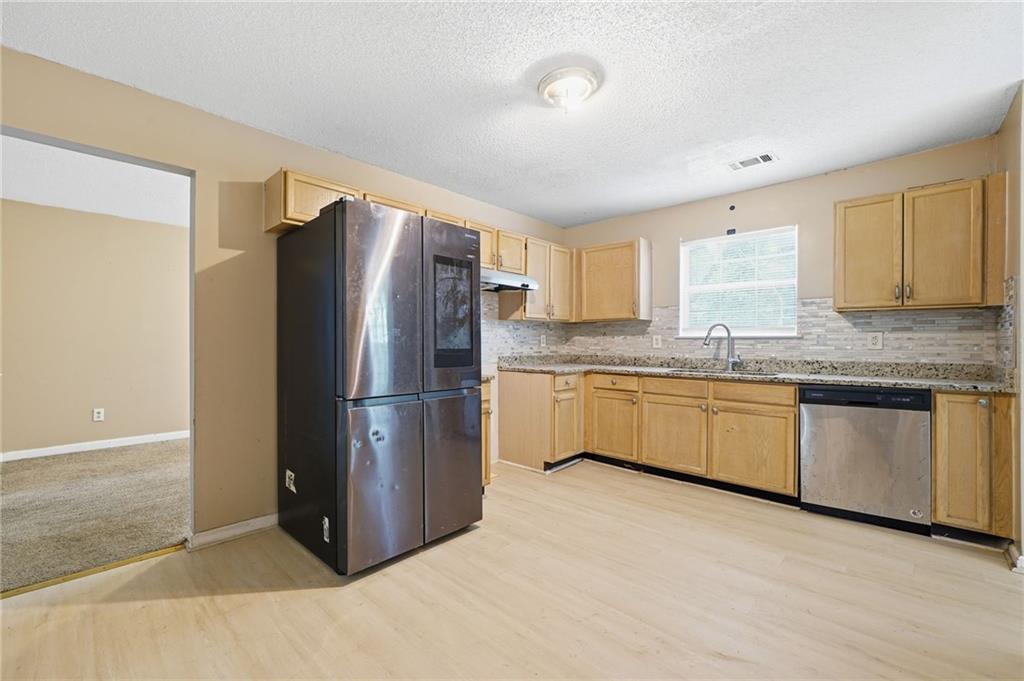
Kitchen with light wood cabinets, granite countertops, and a window above the sink.
Kitchen with wood cabinets, granite counters, a tiled backsplash, and a window over the sink.
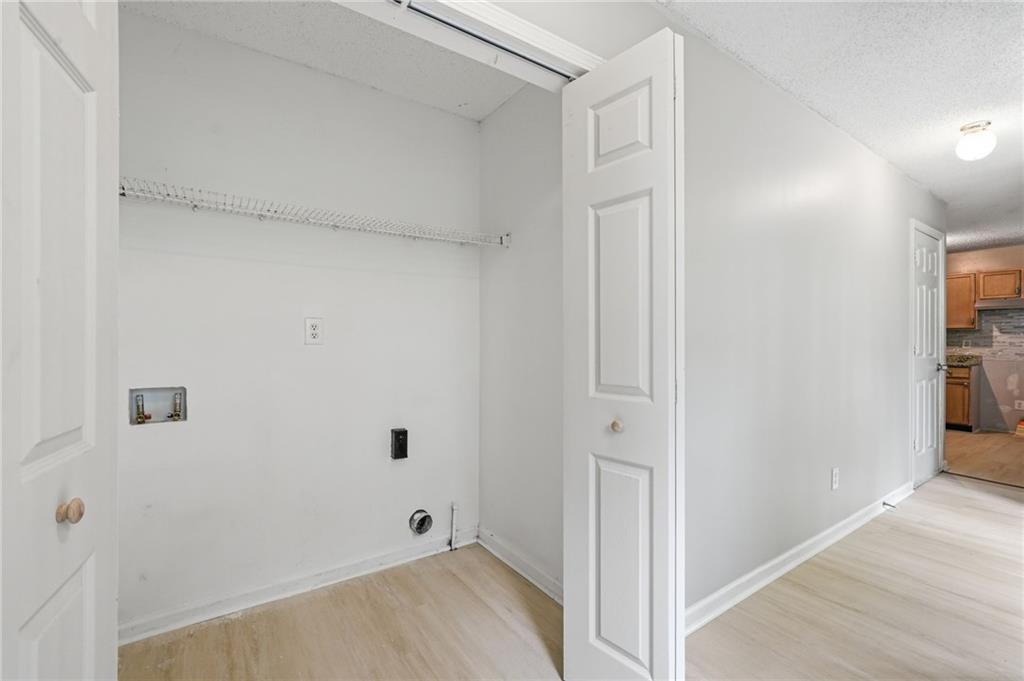
Empty laundry closet with wire shelf and washer hookups beside a hallway leading to the kitchen.
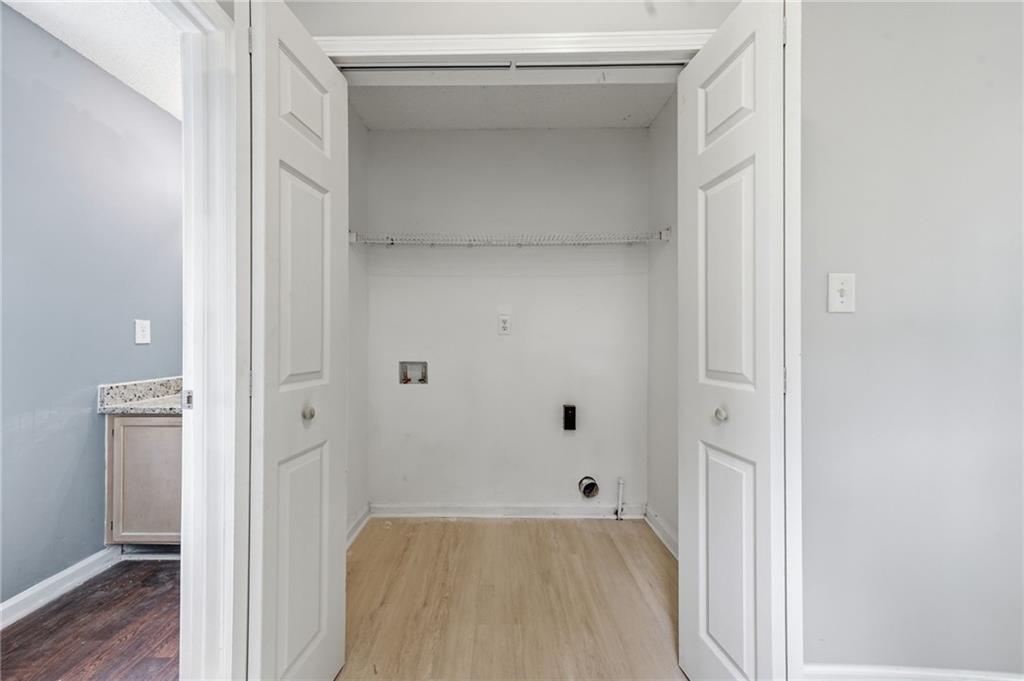
Empty laundry closet with washer and dryer hookups, a wire shelf, and open double doors.
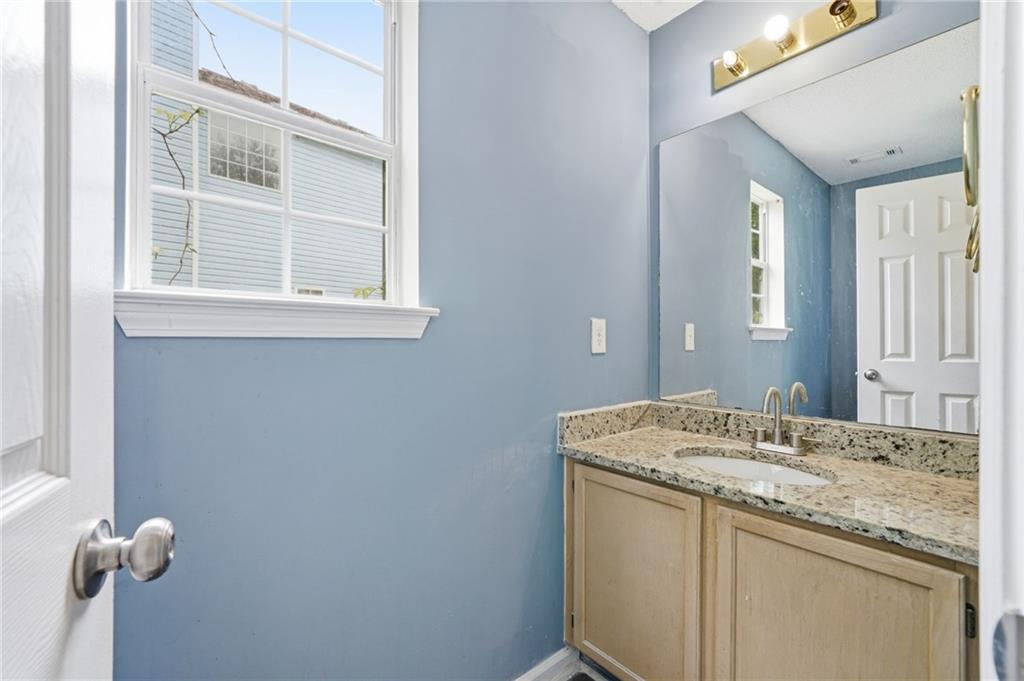
Bathroom with a granite-topped vanity, large mirror, blue walls and a window.
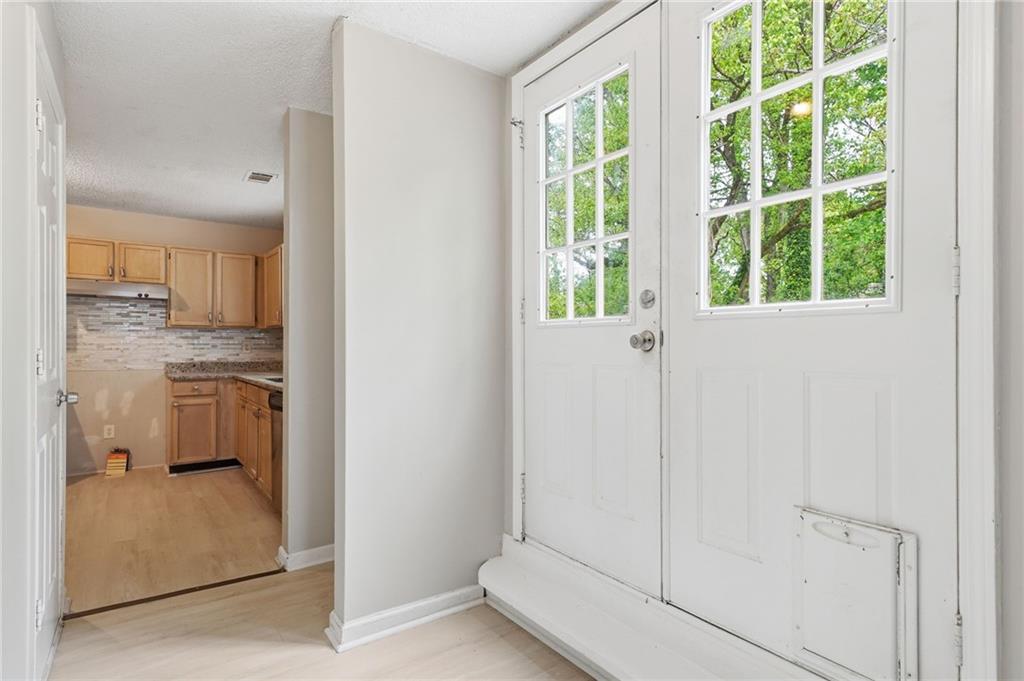
Entryway with white glass-paneled double doors and a view into the kitchen.
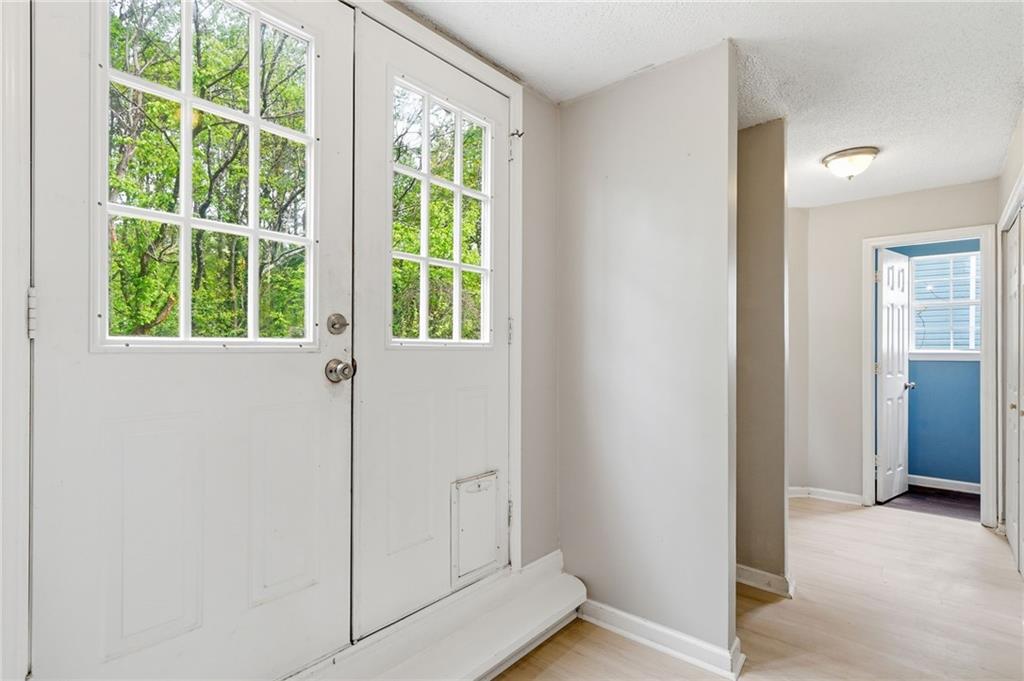
Entryway with white glass-paneled doors, pale wood flooring, and a hallway leading to a blue room.
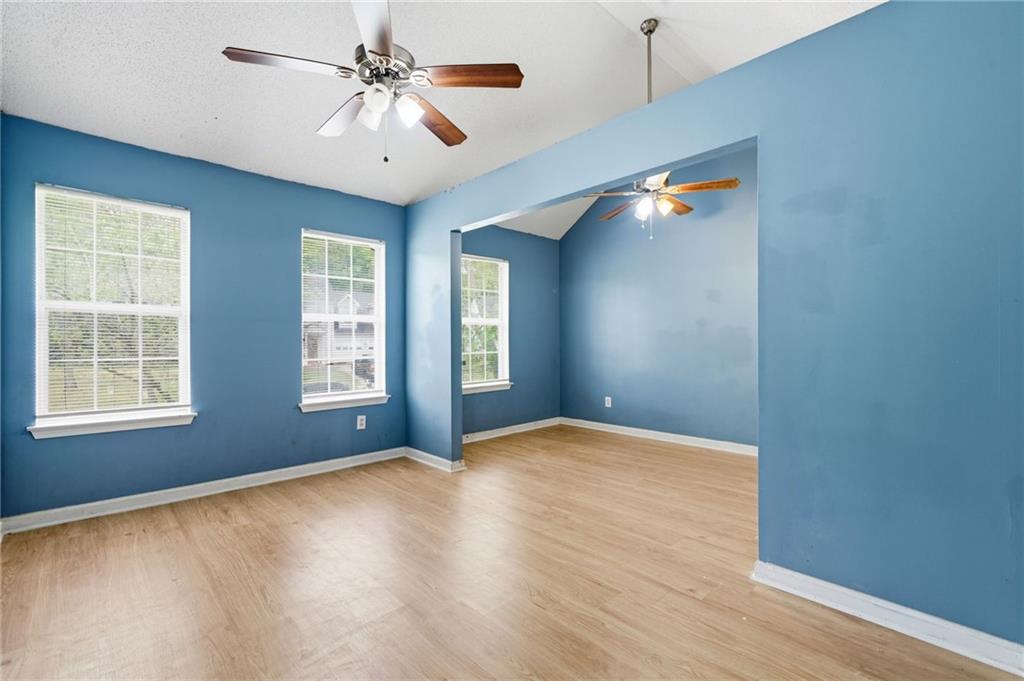
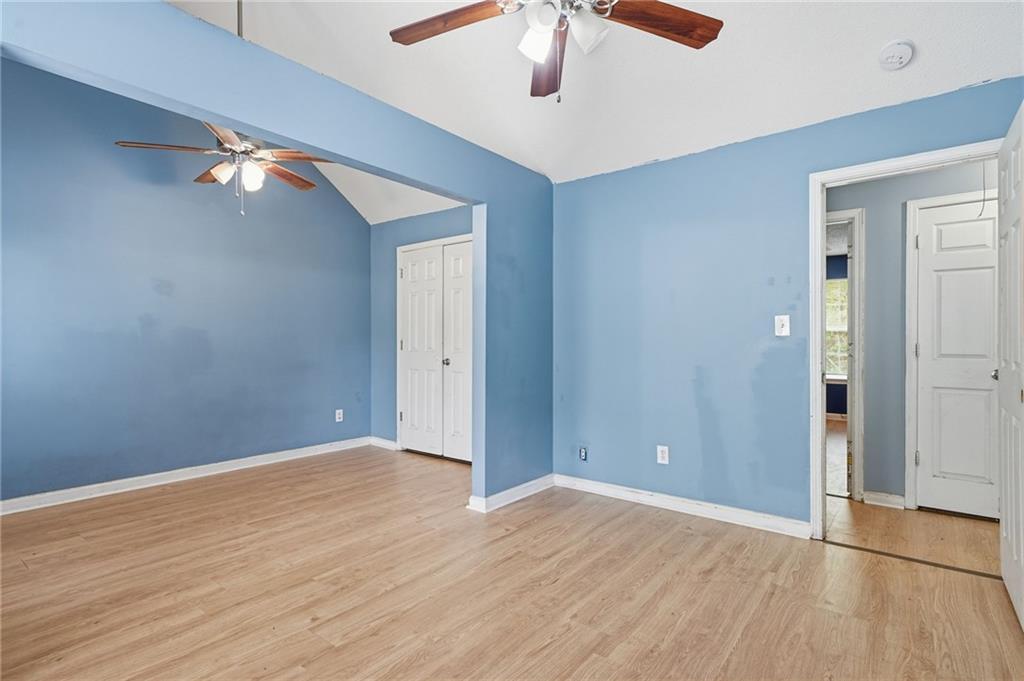
Empty blue-walled room with light wood floors, two windows, and ceiling fans.
Empty bedroom with blue walls, light wood flooring, and two ceiling fans.
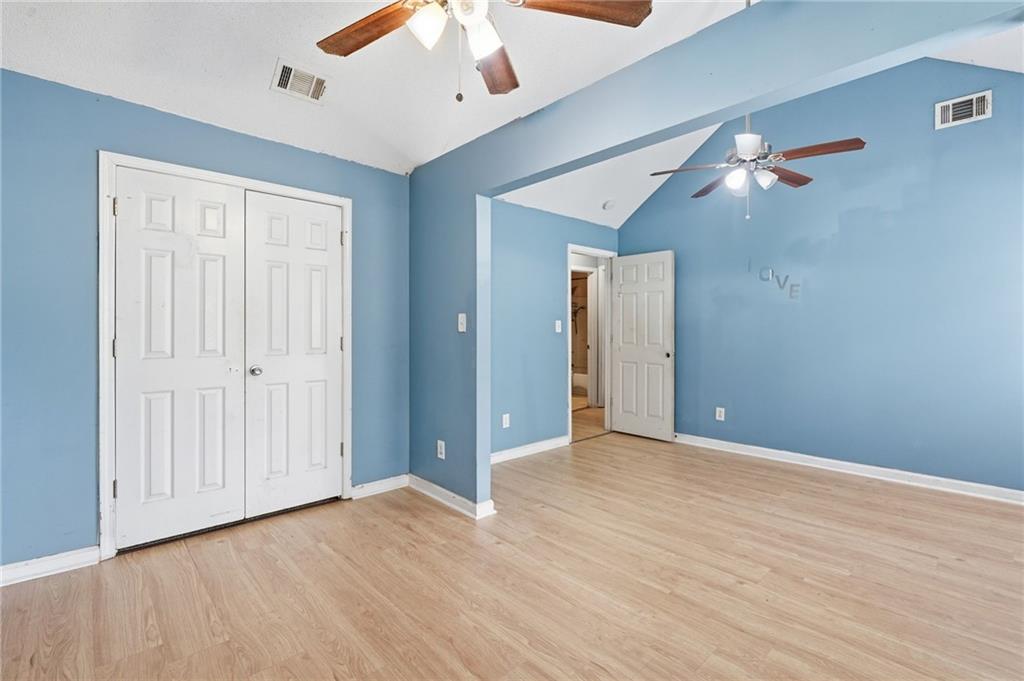
Empty blue-walled room with light wood floors, white closet doors, and two ceiling fans.
Empty bedroom with blue walls, white closet doors, wood-look flooring, and a vaulted ceiling fan.
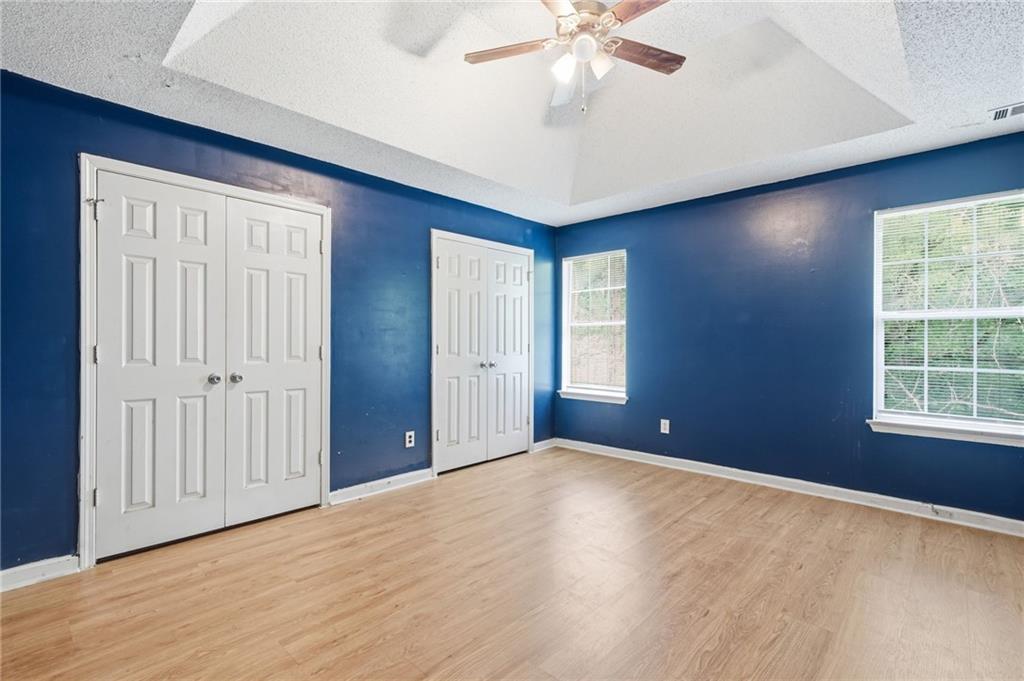
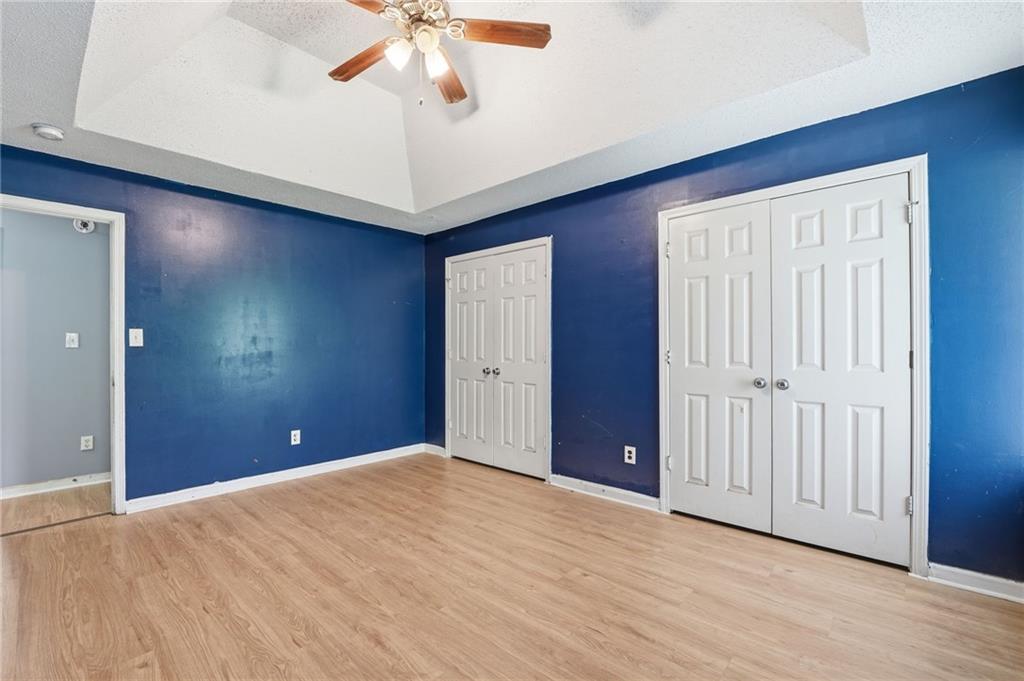
Empty bedroom with blue walls, wood-look flooring, and white double closet doors.
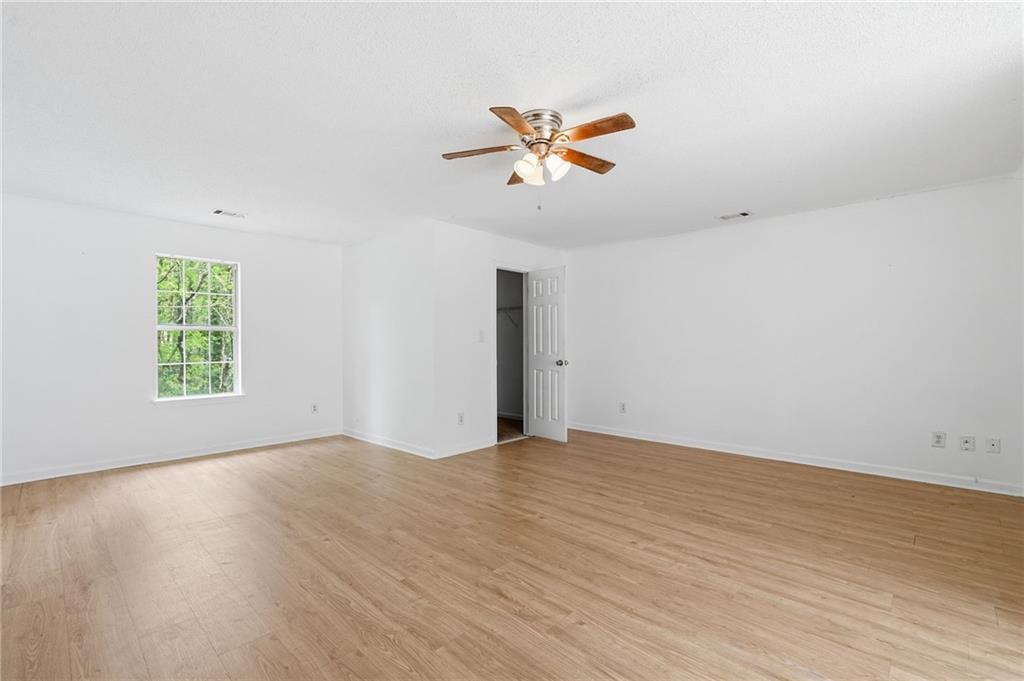
Empty room with light wood floors, a ceiling fan, and a window overlooking greenery.
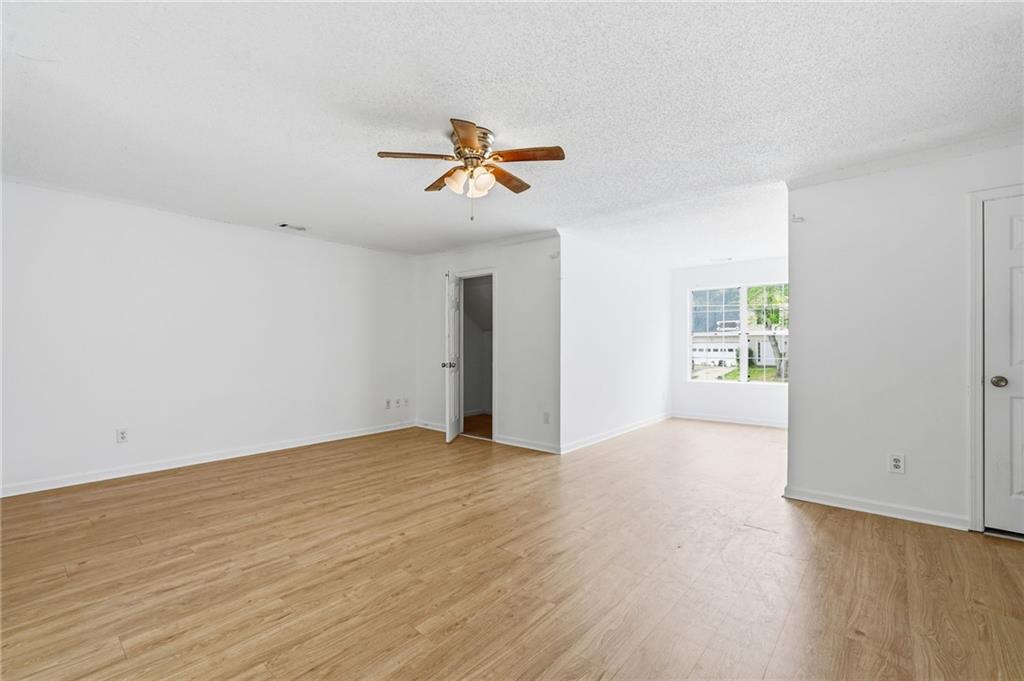
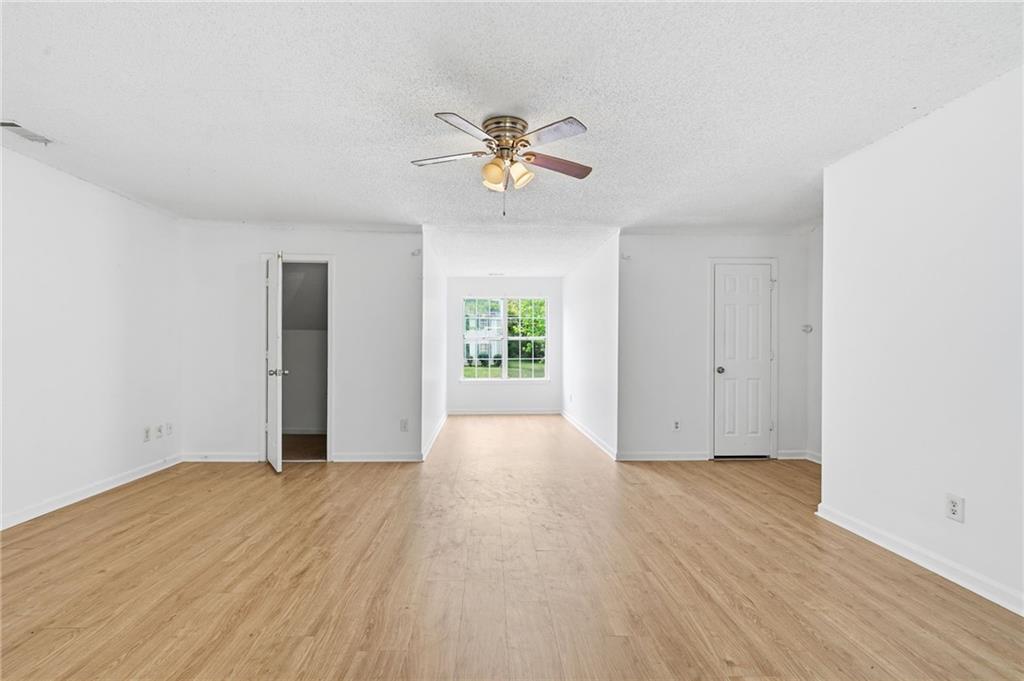
Vacant living room with wood-look floors, a ceiling fan, and a sunlit window.
Empty room with light wood floors, a ceiling fan, and a large window.
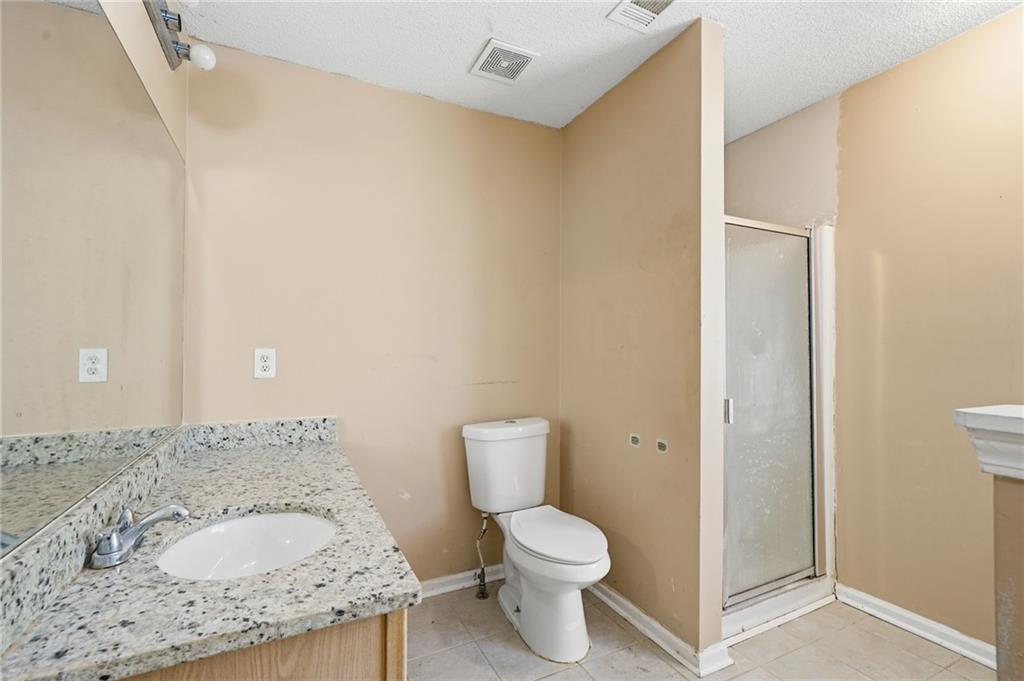
Bathroom with a granite vanity, toilet, and glass-enclosed shower.
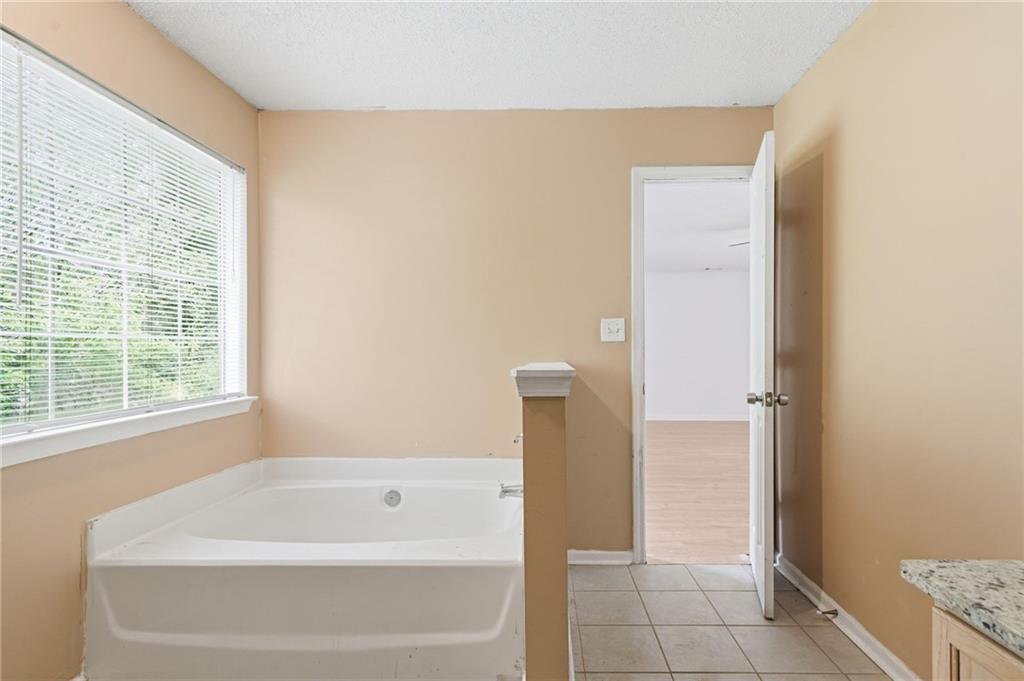
Bathroom with a large soaking tub beneath a wide window and an open doorway to an adjoining room.
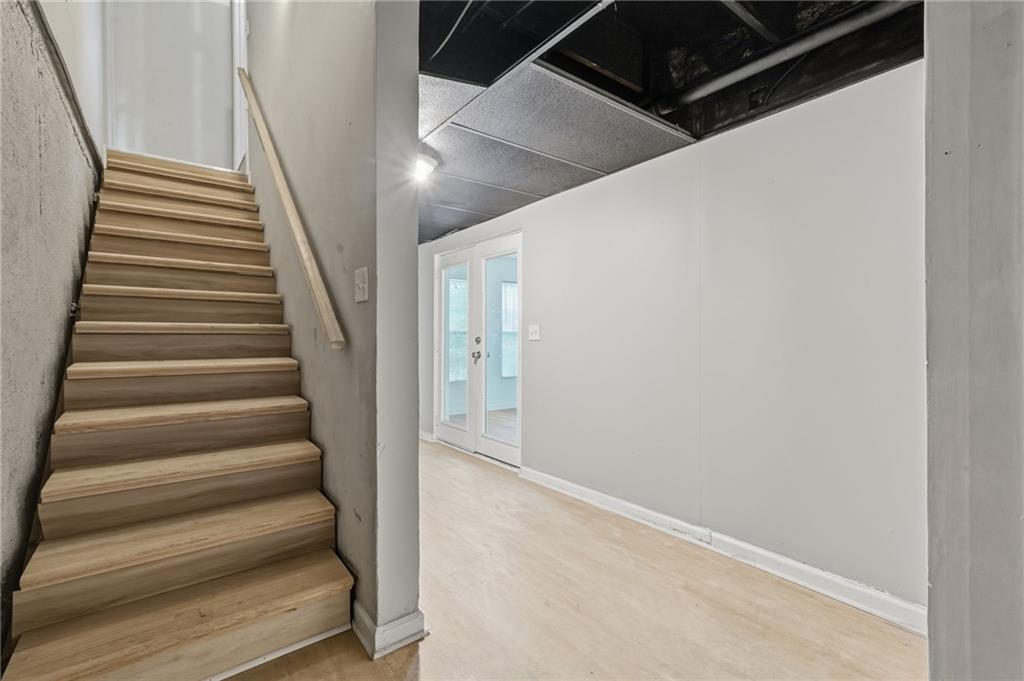
Empty basement with light wood stairs, pale flooring, exposed ceiling, and French doors.
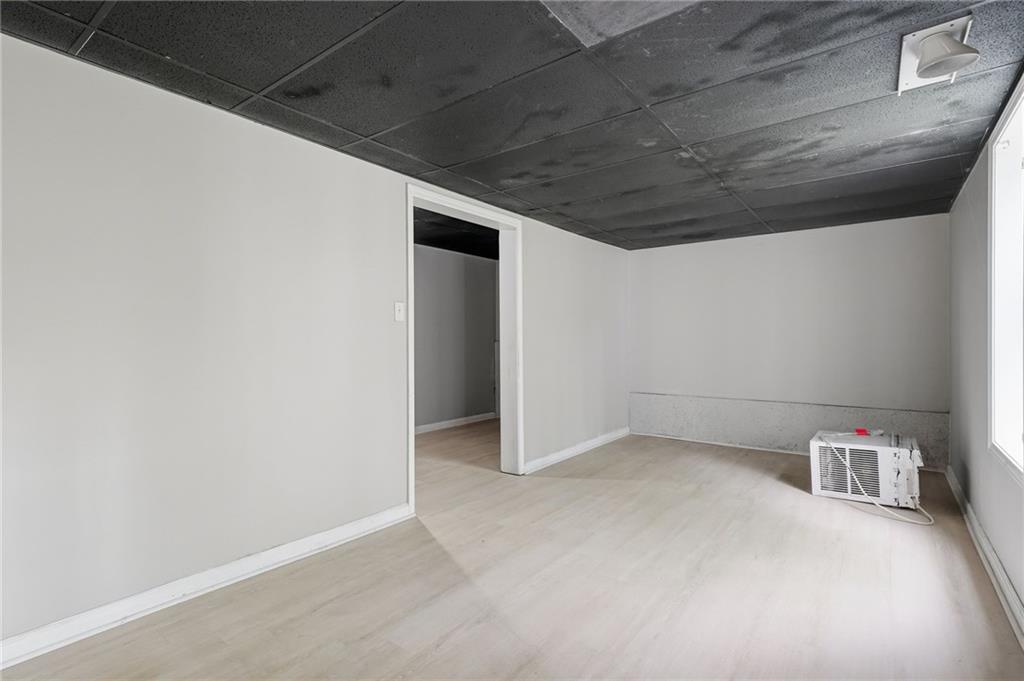
Empty room with a dark tiled ceiling, light flooring, and a window air-conditioning unit.
Empty basement room with pale flooring, multiple windows and doors, and a stained drop ceiling.
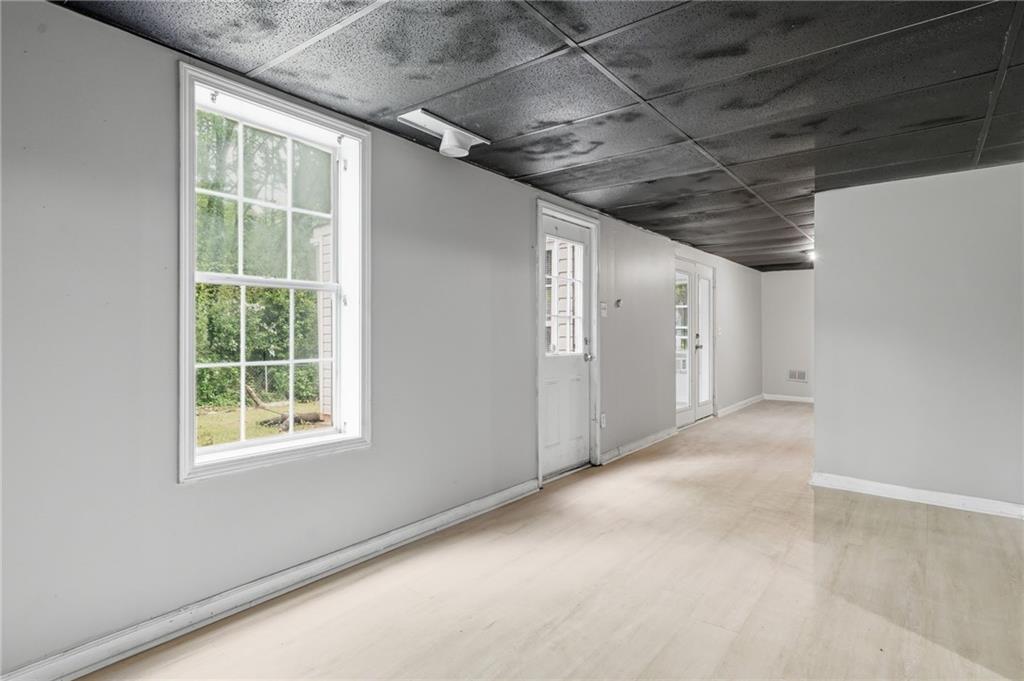
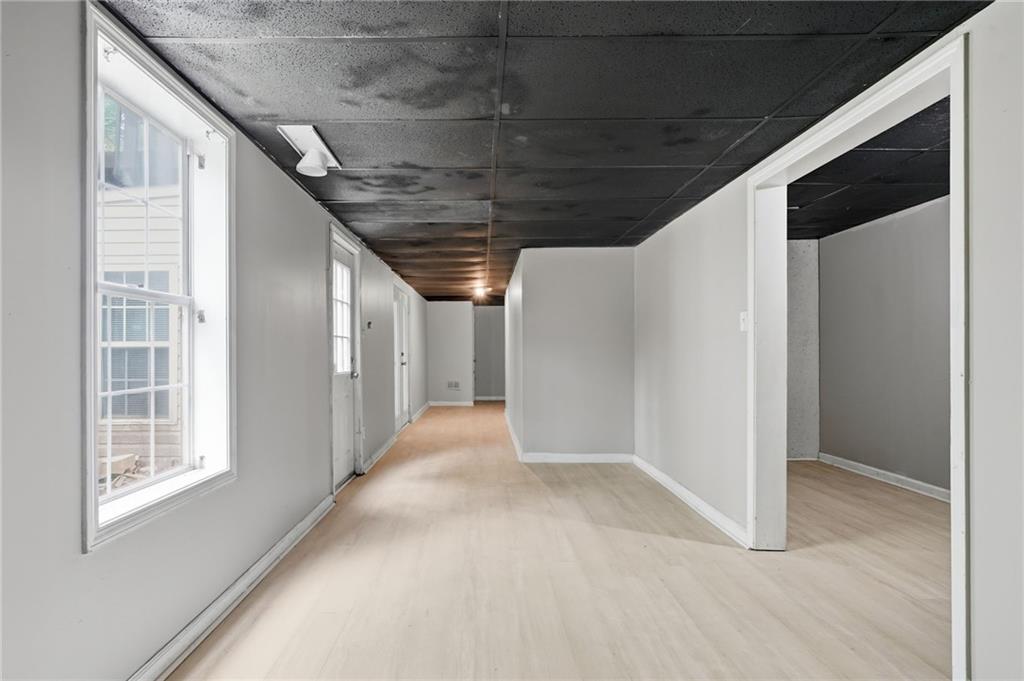
Empty narrow room with pale flooring, windows along one wall, and a dark ceiling.
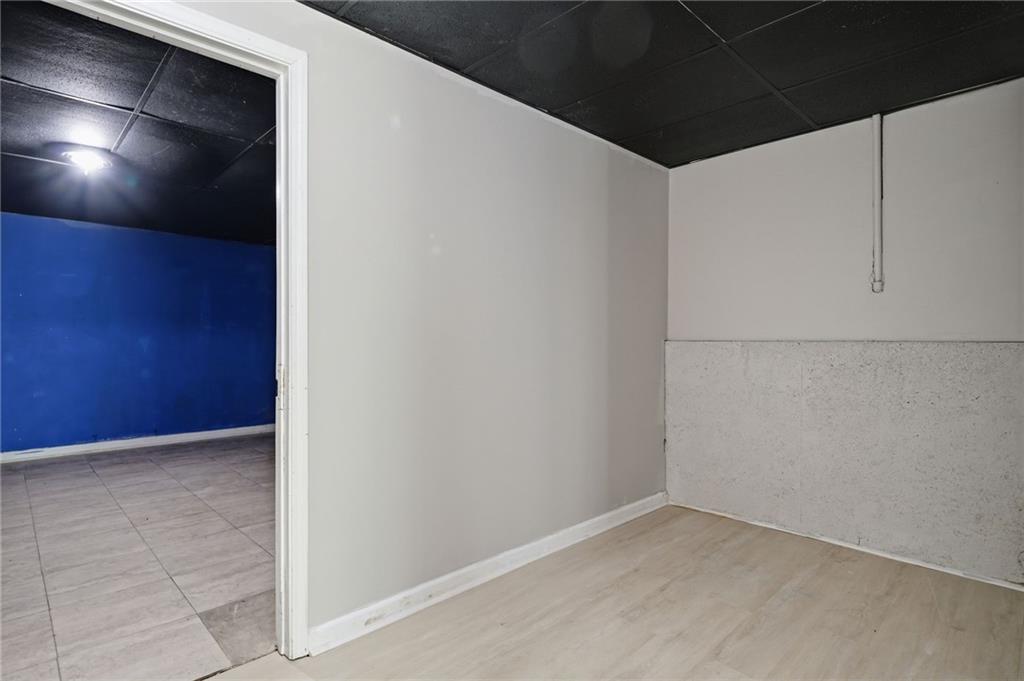
Basement room with a dark ceiling and light flooring, opening to a tiled room with a blue wall.
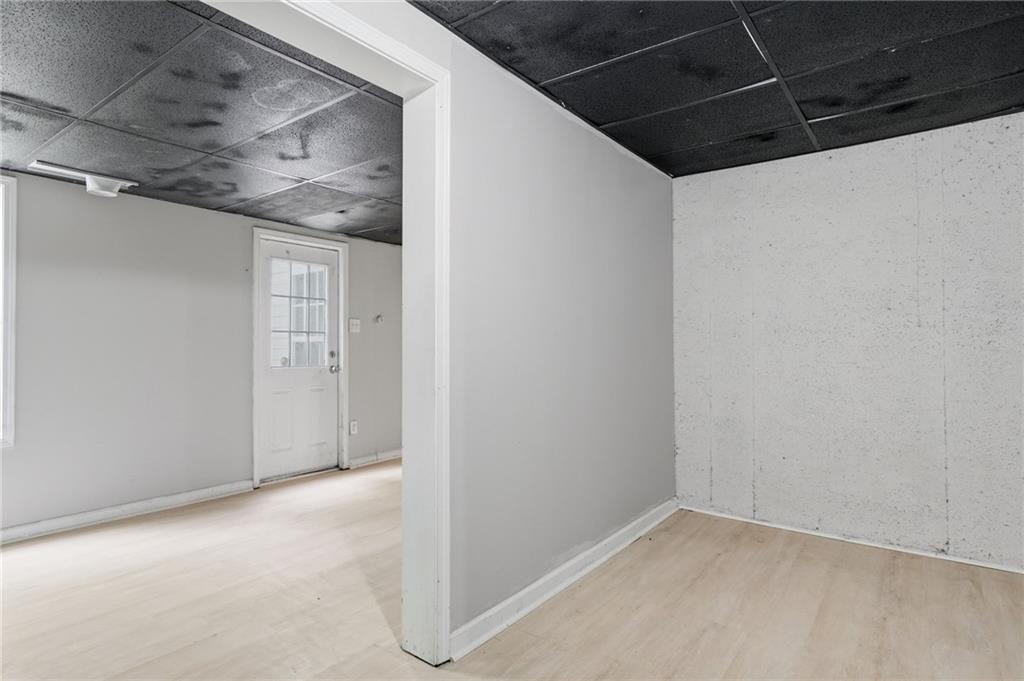
Vacant room with light wood-look flooring, dark acoustic ceiling tiles, and a white door with window panes.
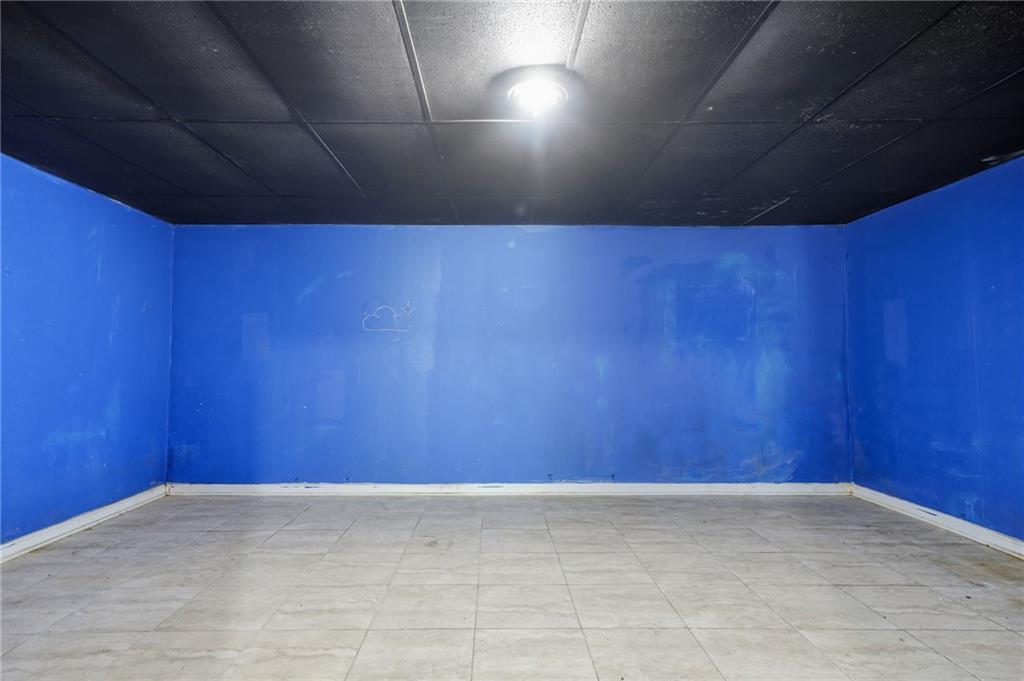
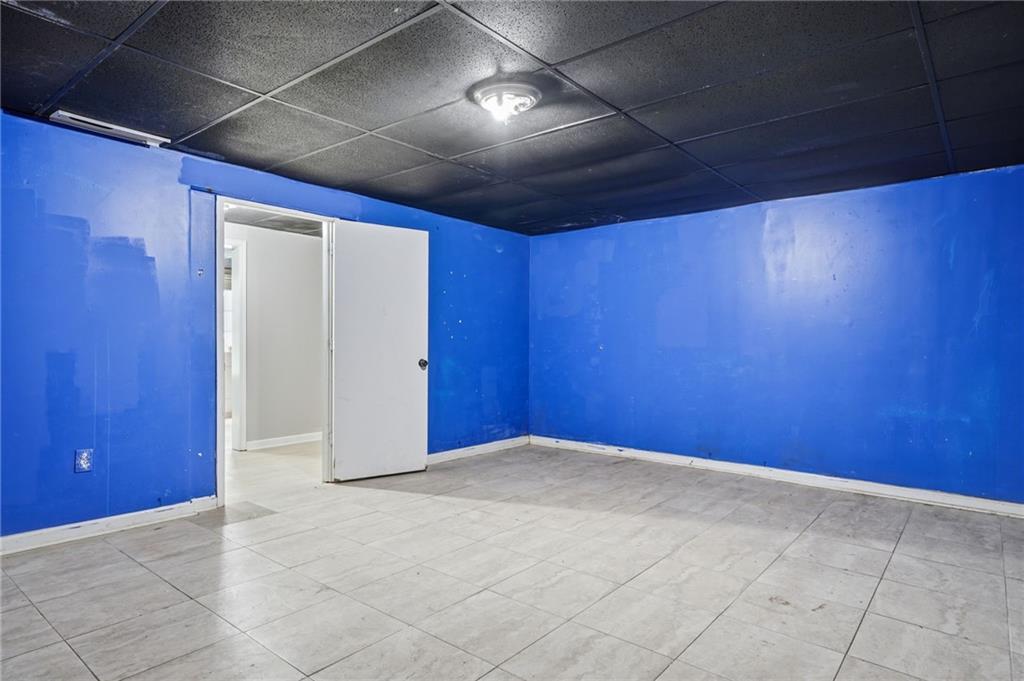
Empty room with vivid blue walls, light tile flooring, and a dark paneled ceiling.
Empty room with bright blue walls, large gray floor tiles, and a dark drop ceiling.
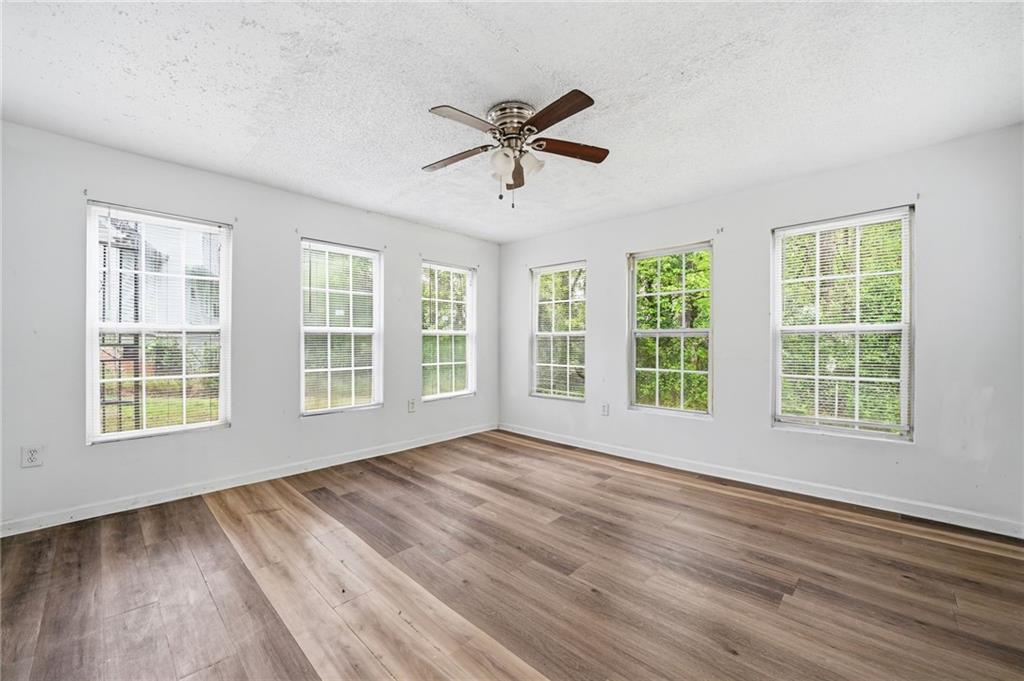
Empty room with six windows, a ceiling fan, and wood-look plank flooring.
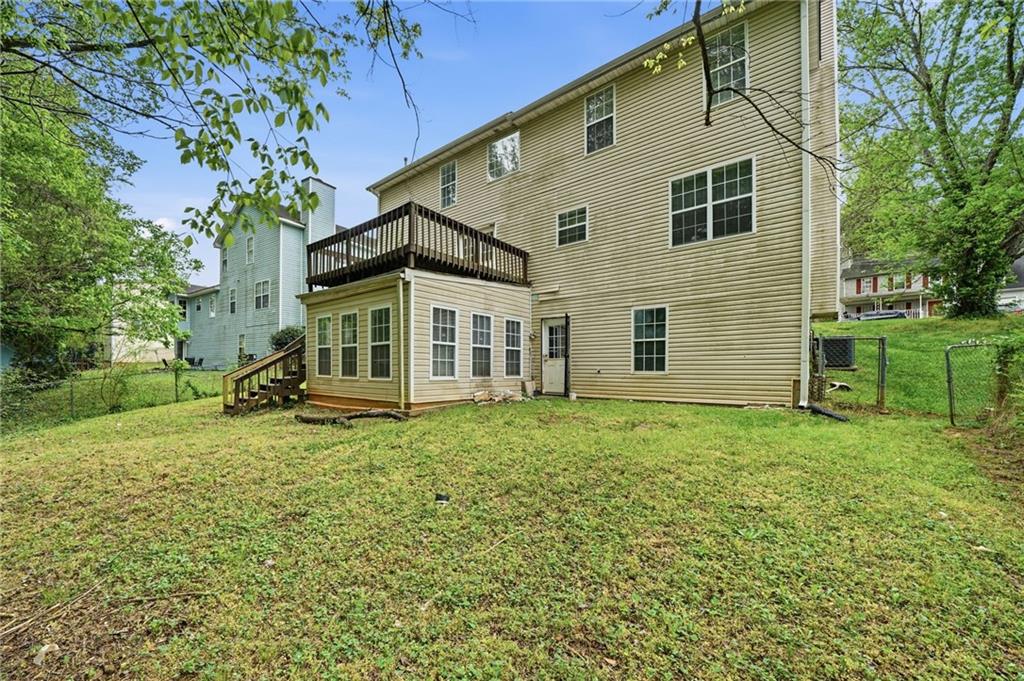
Rear of a two-story beige house with a raised deck overlooking a grassy, tree-lined yard.
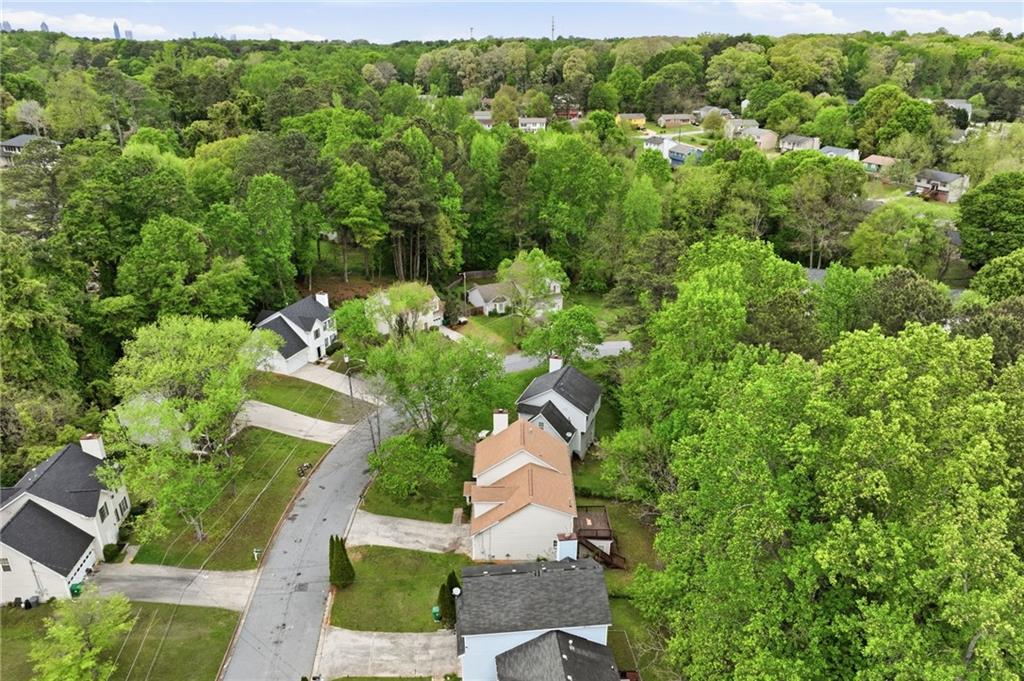
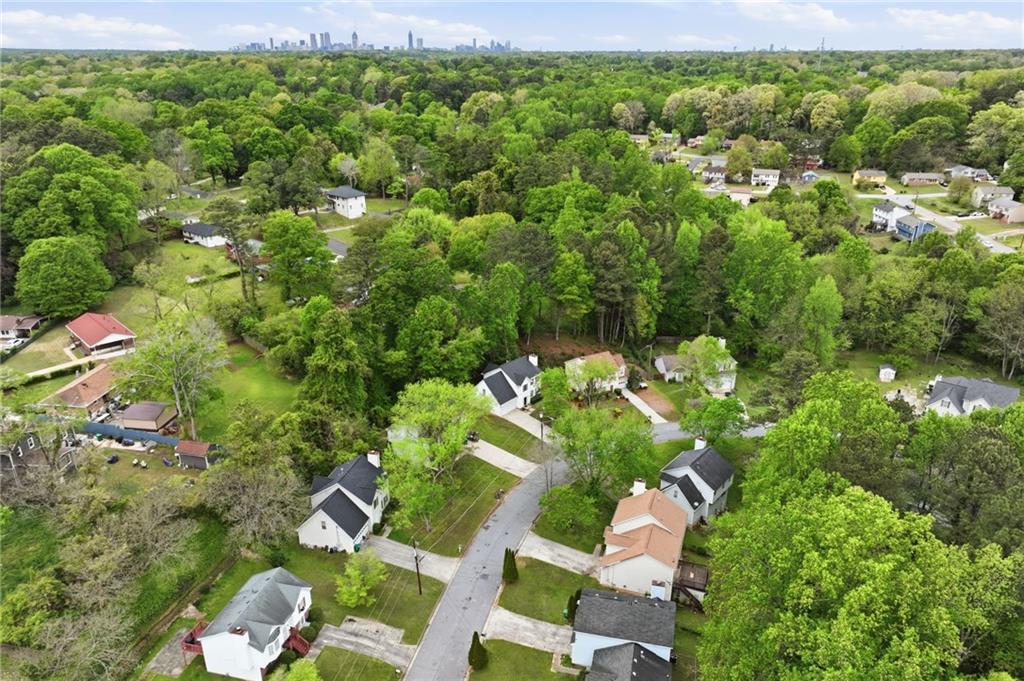
Aerial view of homes along a curving street amid dense green woodland.
Aerial view of a tree-filled neighborhood with detached homes and a distant city skyline.
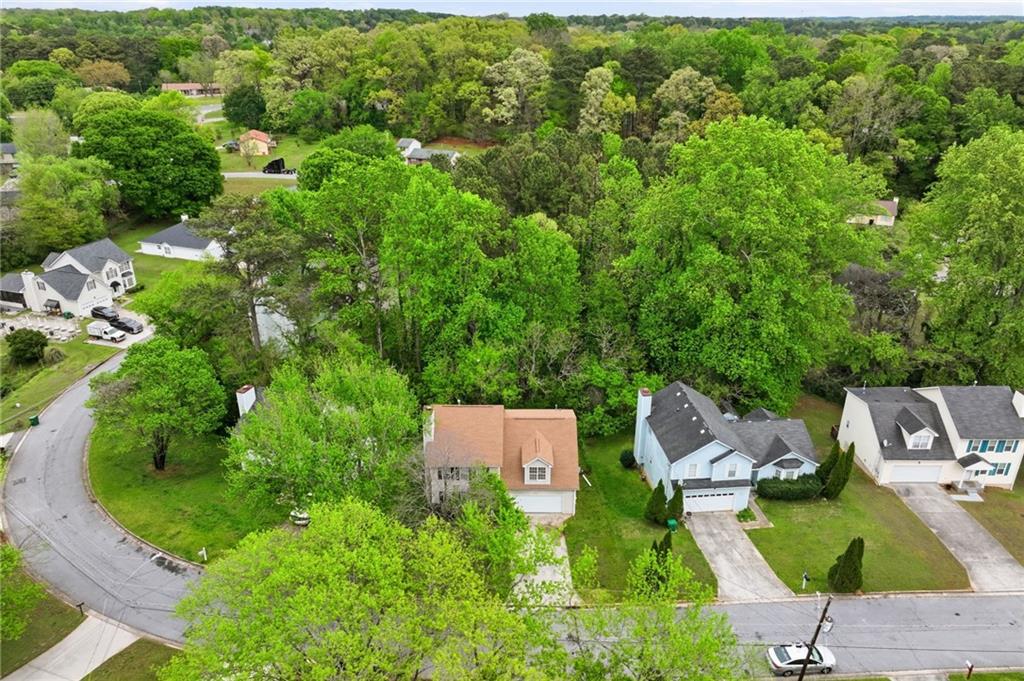
Aerial view of a tan-roofed house beside dense green woodland and neighboring homes.
SEE ALL PHOTOS
Two-story beige house with black shutters, a white garage, and a covered front entry.
Two-story house with an attached garage, wide driveway, and mature trees.
Beige two-story house with a covered porch, black front door, and white double garage door.
Wooden staircase with white railing beside a light wood-floored kitchen with wood cabinets.
Unfurnished living room with a lit fireplace, beige carpet, and a view into the kitchen.
Empty carpeted room with blue walls and two windows with blinds.
Empty living room with a lit fireplace, beige carpet, and a window with blinds.
Empty carpeted room with beige walls and a wide window overlooking greenery.
Empty carpeted room with beige walls and open doorways to a room with a window.
Entry hallway with pale wood flooring and gray walls, opening to a carpeted room.
Kitchen with light wood cabinets, granite counters, tiled backsplash, and a window above the sink.
Kitchen with light wood cabinets, stainless steel appliances, and a window above the sink.
Kitchen with light wood cabinets, granite countertops, and a window above the sink.
Kitchen with wood cabinets, granite counters, a tiled backsplash, and a window over the sink.
Empty laundry closet with wire shelf and washer hookups beside a hallway leading to the kitchen.
Empty laundry closet with washer and dryer hookups, a wire shelf, and open double doors.
Bathroom with a granite-topped vanity, large mirror, blue walls and a window.
Entryway with white glass-paneled double doors and a view into the kitchen.
Entryway with white glass-paneled doors, pale wood flooring, and a hallway leading to a blue room.
Empty blue-walled room with light wood floors, two windows, and ceiling fans.
Empty bedroom with blue walls, light wood flooring, and two ceiling fans.
Empty blue-walled room with light wood floors, white closet doors, and two ceiling fans.
Empty bedroom with blue walls, white closet doors, wood-look flooring, and a vaulted ceiling fan.
Empty bedroom with blue walls, wood-look flooring, and white double closet doors.
Empty room with light wood floors, a ceiling fan, and a window overlooking greenery.
Vacant living room with wood-look floors, a ceiling fan, and a sunlit window.
Empty room with light wood floors, a ceiling fan, and a large window.
Bathroom with a granite vanity, toilet, and glass-enclosed shower.
Bathroom with a large soaking tub beneath a wide window and an open doorway to an adjoining room.
Empty basement with light wood stairs, pale flooring, exposed ceiling, and French doors.
Empty room with a dark tiled ceiling, light flooring, and a window air-conditioning unit.
Empty basement room with pale flooring, multiple windows and doors, and a stained drop ceiling.
Empty narrow room with pale flooring, windows along one wall, and a dark ceiling.
Basement room with a dark ceiling and light flooring, opening to a tiled room with a blue wall.
Vacant room with light wood-look flooring, dark acoustic ceiling tiles, and a white door with window panes.
Empty room with vivid blue walls, light tile flooring, and a dark paneled ceiling.
Empty room with bright blue walls, large gray floor tiles, and a dark drop ceiling.
Empty room with six windows, a ceiling fan, and wood-look plank flooring.
Rear of a two-story beige house with a raised deck overlooking a grassy, tree-lined yard.
Aerial view of homes along a curving street amid dense green woodland.
Aerial view of a tree-filled neighborhood with detached homes and a distant city skyline.
Aerial view of a tan-roofed house beside dense green woodland and neighboring homes.
Listed by Wilson Property Partners with Bolst 404-482-2293
For Sale

2125 Shoals Way

2125 Shoals Way, Decatur, GA 30034

$324,999
Welcome to this beautifully updated 5-bedroom, 3-bathroom home at 2125 Shoals Way, offering the perfect blend of space, comfort, and modern upgrades. With a brand-new roof, new garage door, all-new flooring throughout, and a finished basement, this home is truly move-in ready and designed for worry-free living. Step inside to discover a spacious and functional layout, ideal for both everyday living and entertaining. The fresh flooring adds a clean, contemporary feel, while the generous living areas provide plenty of room to gather with family and friends. The well-sized bedrooms offer flexibility for guests, a home office, or growing households. The finished basement provides additional living space perfect for a media room, game room, home gym, or guest suite--giving you even more versatility to fit your lifestyle.
Outside, enjoy enhanced curb appeal and peace of mind thanks to the recent exterior improvements. Whether you're relaxing at home or hosting, this property offers the space and updates today's buyers are looking for.
Don't miss your chance to own a beautifully refreshed home in a desirable location--schedule your showing today!

5
beds

3
baths

2,480 Sq.Ft. LIVING AREA

9,583.2 Sq.Ft. lot

Mymy Tang

Mymy Tang

Features & Amenities

Interior

  • total bedrooms5
  • Total bathrooms3
  • full bathrooms3
  • Laundry room Common Area
  • Flooring Carpet, Luxury Vinyl
  • Fireplace Family Room
  • APPLIANCES Dishwasher, Refrigerator
  • other interior Features Double Vanity, Entrance Foyer

Area & Lot

  • Status For Sale
  • Living Area2,480 Sq.Ft.
  • Total Area2,480 Sq.Ft.
  • Lot Area9,583.2 Sq.Ft.
  • MLS® ID7852292
  • TypeResidential
  • YEAR BUILT1995
  • Architecture StylesCraftsman
  • Water FrontageNone
  • View DescriptionNeighborhood
  • Elementary SchoolBarack H. Obama
  • Middle SchoolMcNair - Dekalb
  • High SchoolMcNair

Exterior

  • STORIES3
  • Garage Space2.0
  • water SourcePublic
  • utilitiesCable Available, Electricity Available, Natural Gas Available, Phone Available, Sewer Available, Water Available
  • PoolNone
  • roofComposition
  • lot featuresBack Yard, Front Yard, Level
  • parkingGarage
  • HEAT TYPECentral
  • AIR CONDITIONINGCeiling Fan(s), Central Air
  • sewerPublic Sewer
  • SubstructureConcrete Perimeter
  • Disability FeaturesNone
  • security FeaturesCarbon Monoxide Detector(s), Smoke Detector(s)
  • Green featuresNone
  • other exterior FeaturesAwning(s), None

Financial

  • Sales Price$324,999
  • Real Estate Tax $6,965/yr
Two-story house with an attached garage, wide driveway, and mature trees.

Schedule a Showing

We would love to show you our beautiful property. Please select your preferred date and time below. An agent will be in touch shortly to confirm your appointment.

Schedule a Showing

We would love to show you our beautiful property. Please select your preferred date and time below. An agent will be in touch shortly to confirm your appointment.

Thank you for your interest in 2125 Shoals Way, Decatur, GA 30034. We are reviewing your request and will be in touch shortly!

Mortgage Calculator

Estimate your monthly mortgage payment, including the principal and interest, property taxes, and HOA. Adjust the values to generate a more accurate rate.

All estimates are provided for informational purposes only. Actual amounts may vary.
$0,000 Your Payment 20 15 65
$0,000 Your Payment

Your Dream Home, Our Mission

We’re passionate real estate experts dedicated to guiding you with personalized advice and exceptional service to find the perfect home.

Follow Me on Instagram