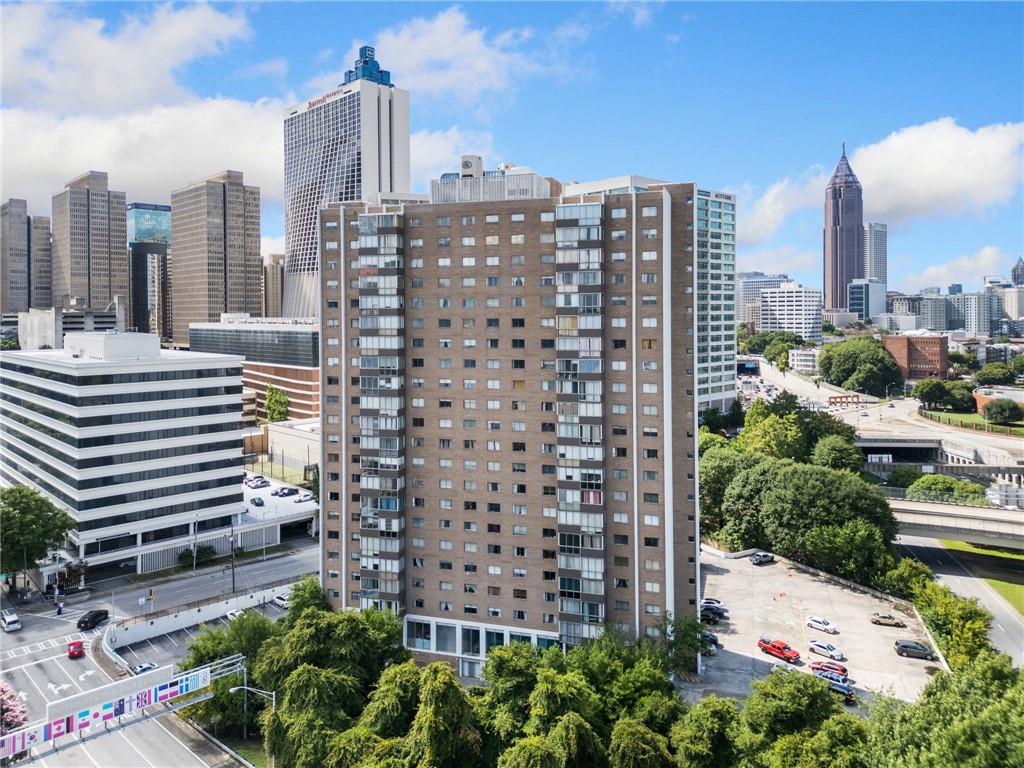
Downtown Atlanta residential high-rise framed by the city skyline and tree-lined streets.
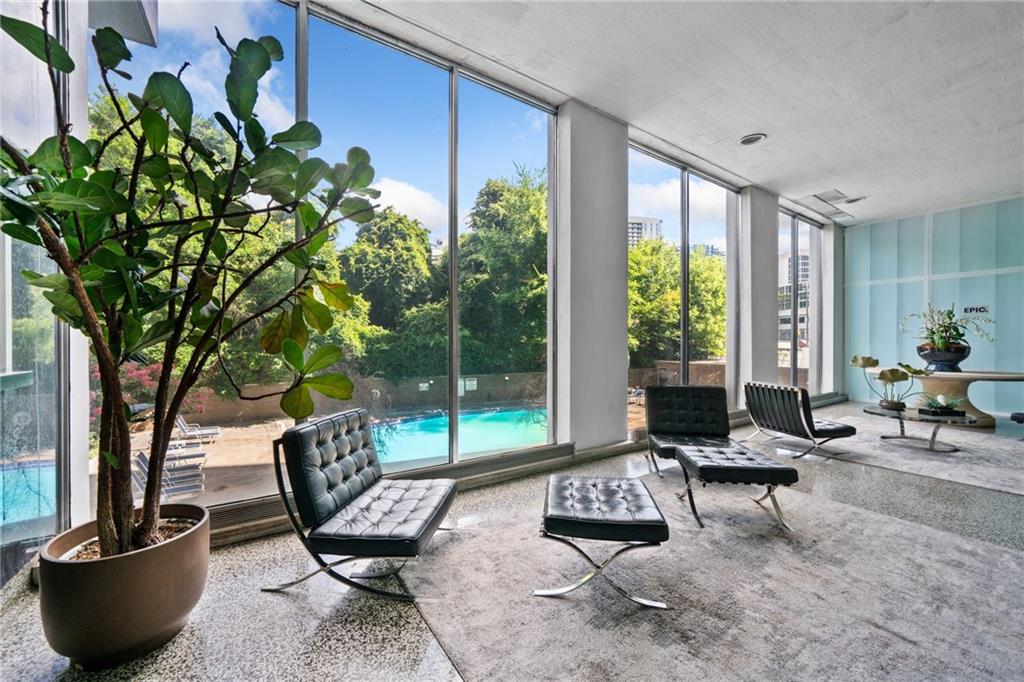
Modern lounge with leather chaise chairs and floor-to-ceiling windows overlooking a swimming pool.
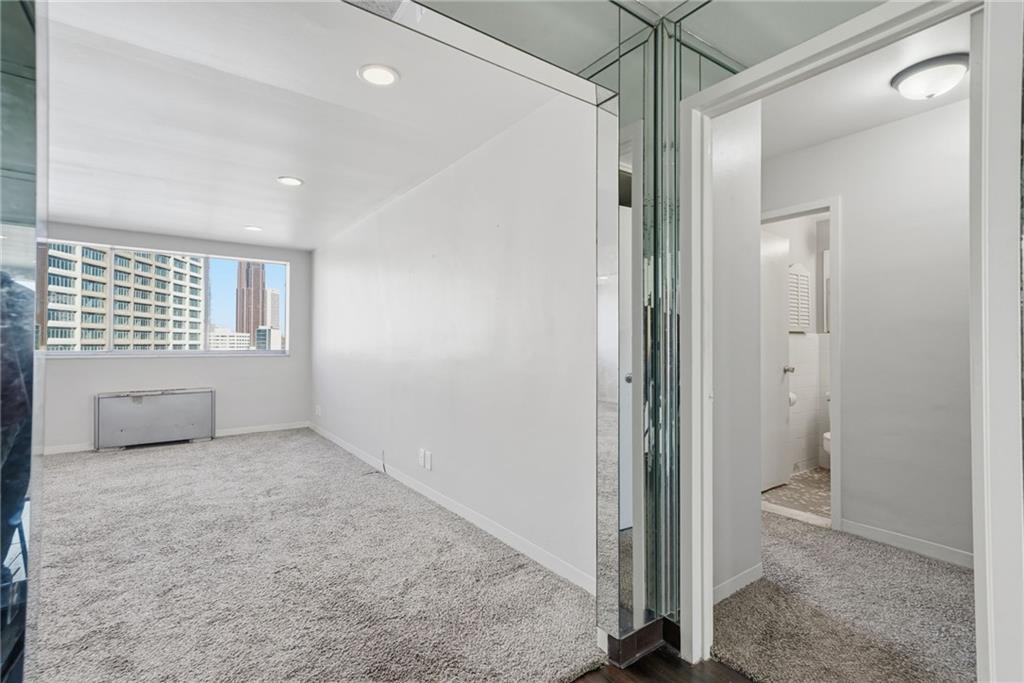
Vacant carpeted room with mirrored closet doors and a wide window overlooking nearby buildings.
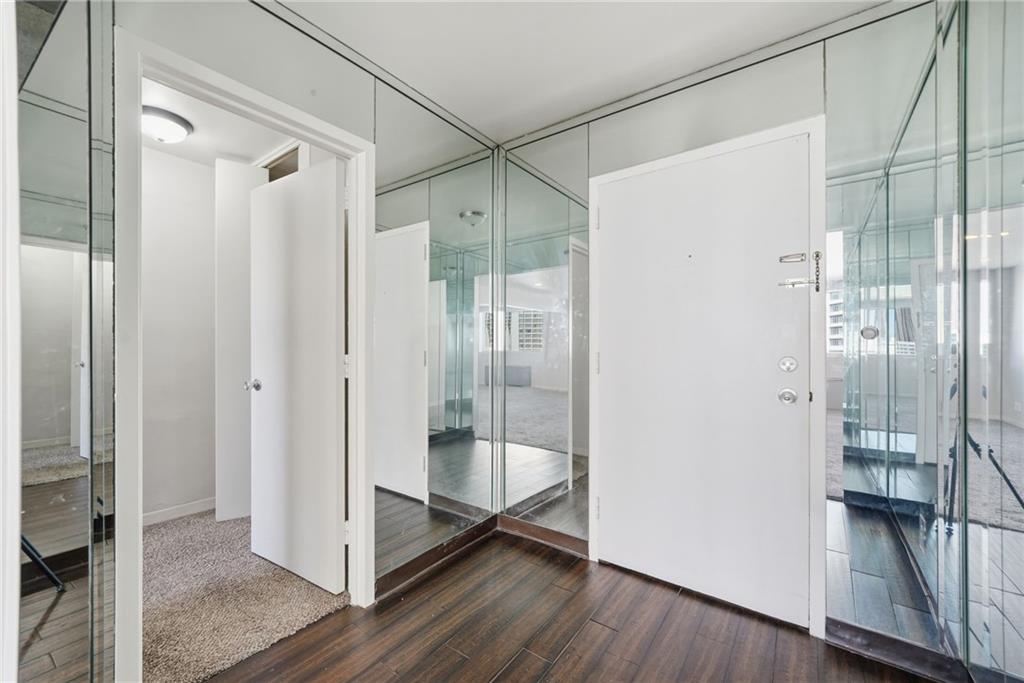
Entry foyer with mirrored walls, dark wood floors, and a white front door.
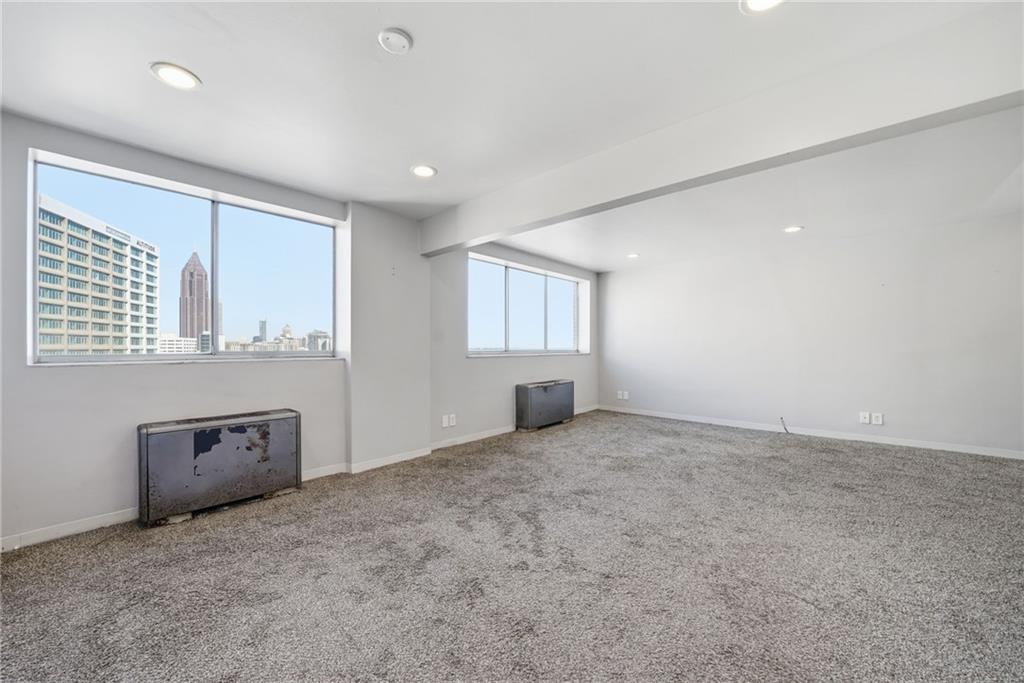
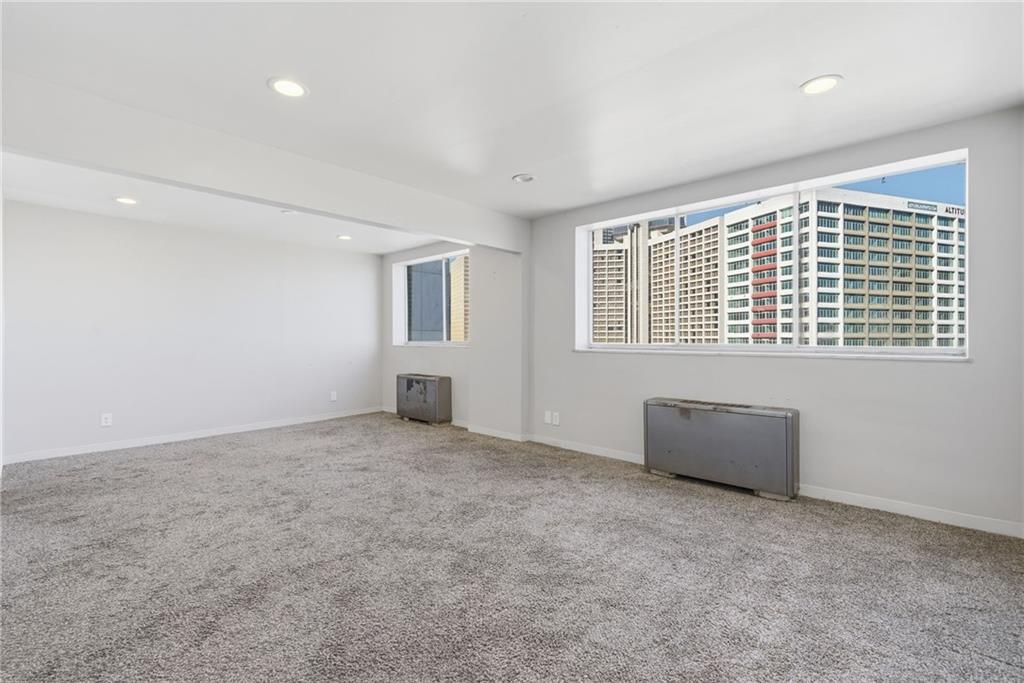
Empty carpeted room with large windows overlooking Atlanta buildings.
Empty living room with gray carpet and large windows overlooking neighboring high-rise buildings.
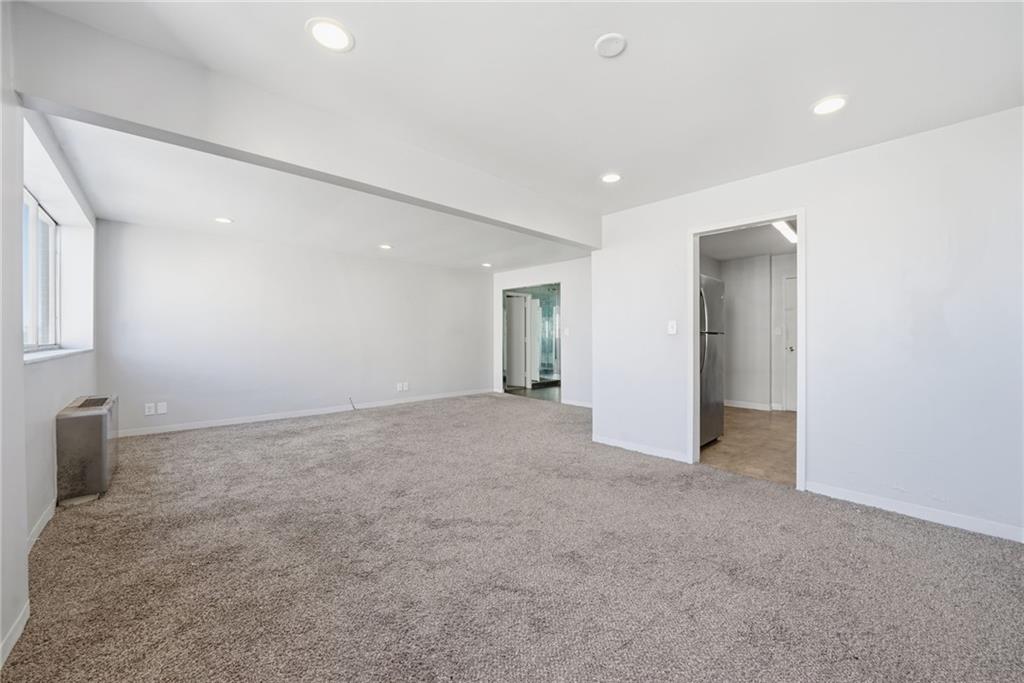
Empty carpeted living area with recessed lights, a window, and an open kitchen doorway.
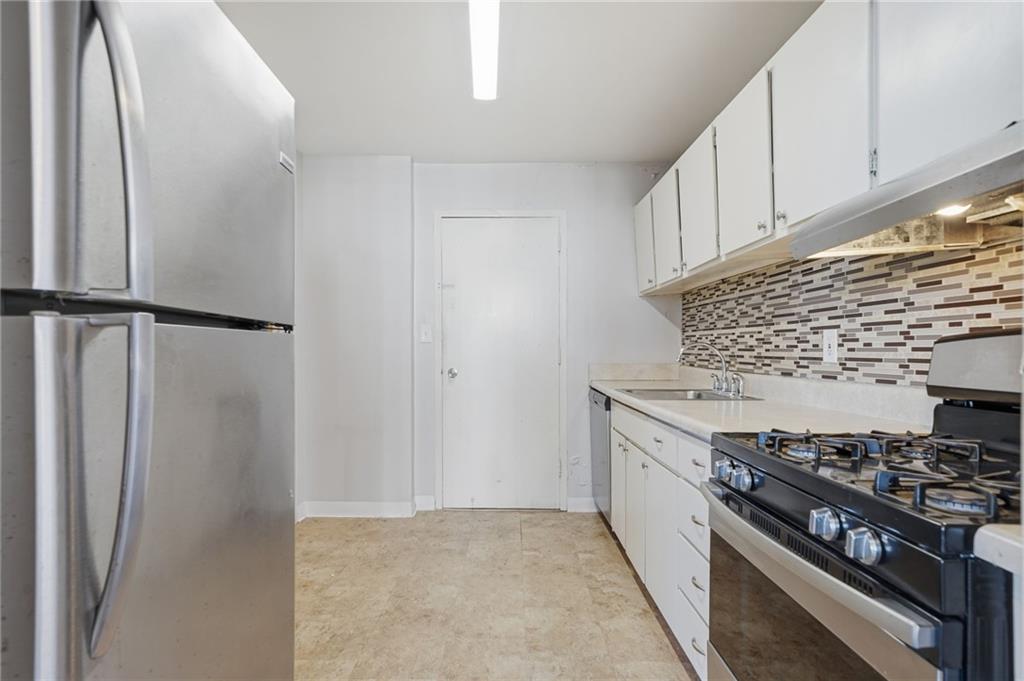
Apartment kitchen with white cabinets, stainless-steel refrigerator, and mosaic tile backsplash.
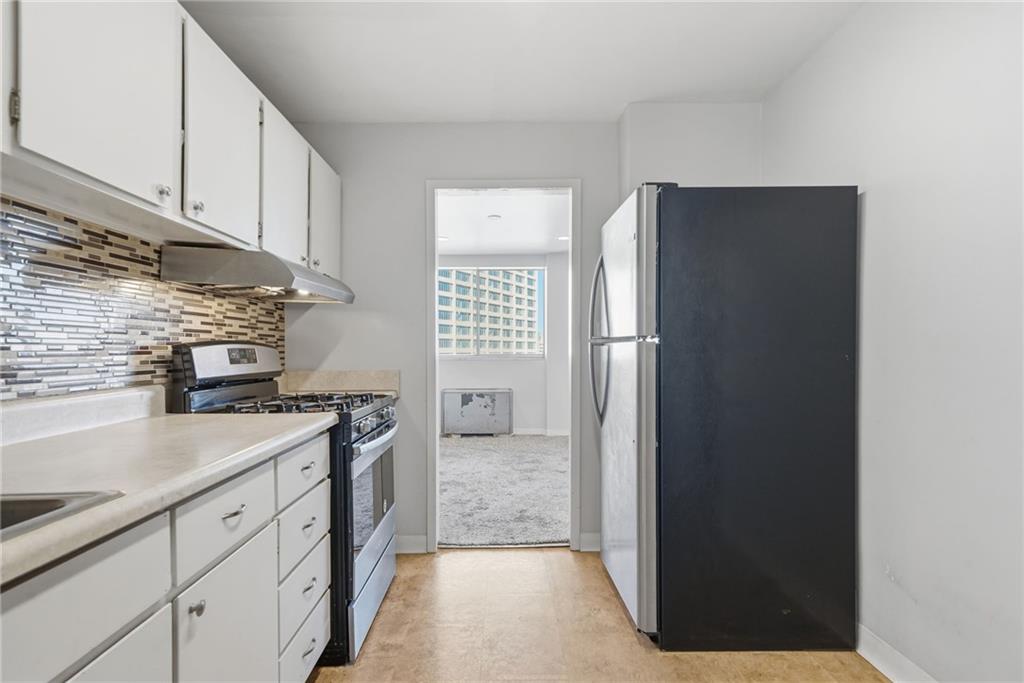
Galley kitchen with white cabinets, mosaic backsplash, gas range, and doorway to a carpeted room.
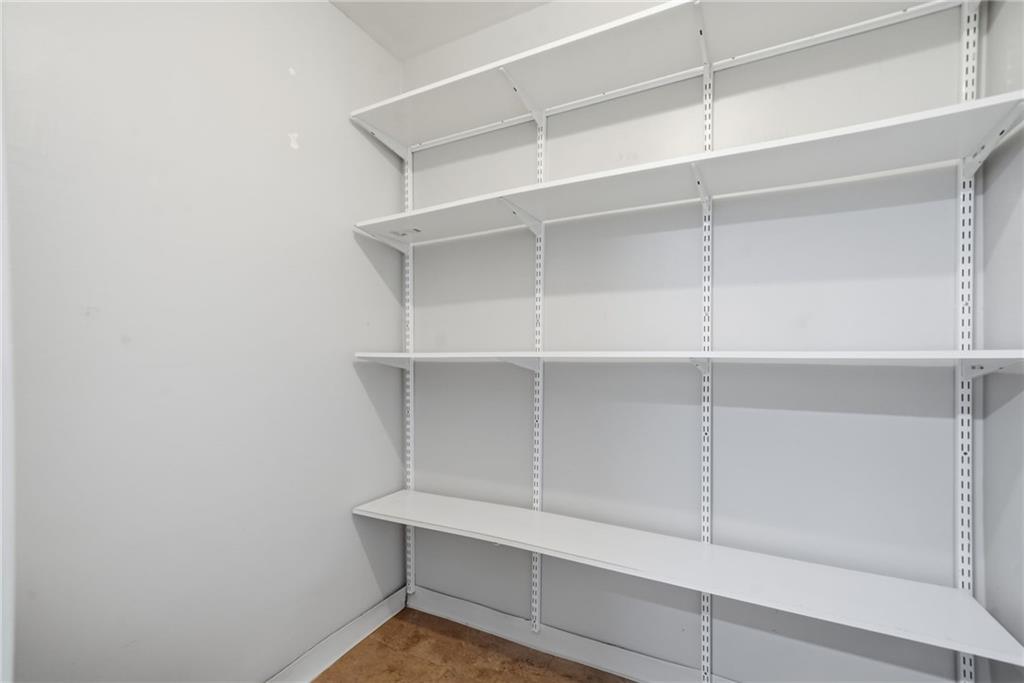
Empty storage closet with white adjustable shelving and a brown floor.
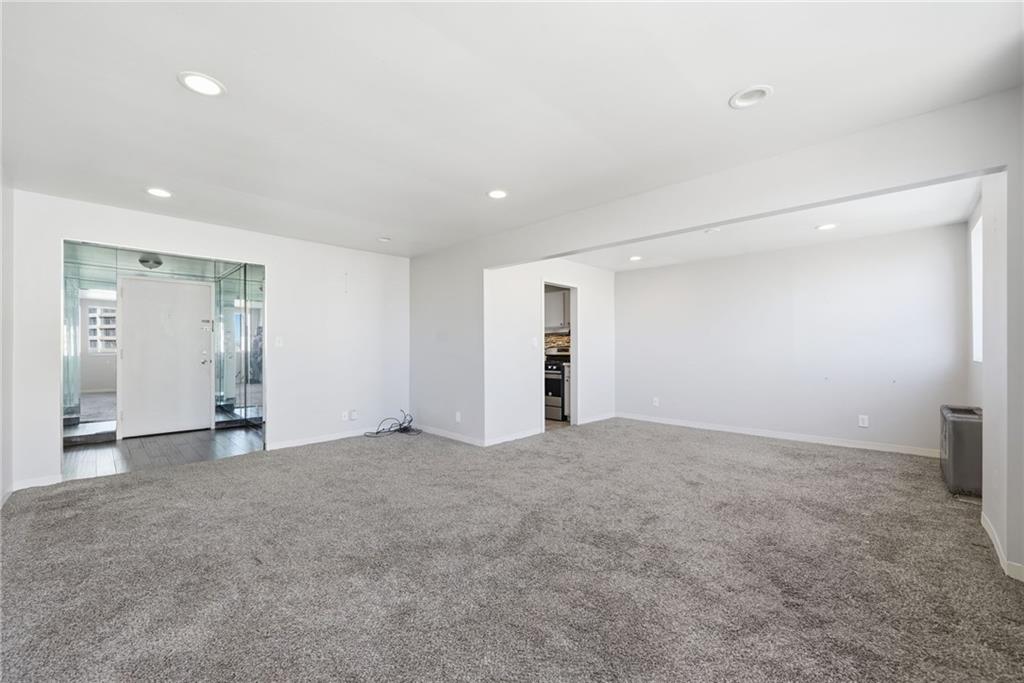
Vacant condo living area with gray carpet, recessed lights, and a glass-paneled entry door.
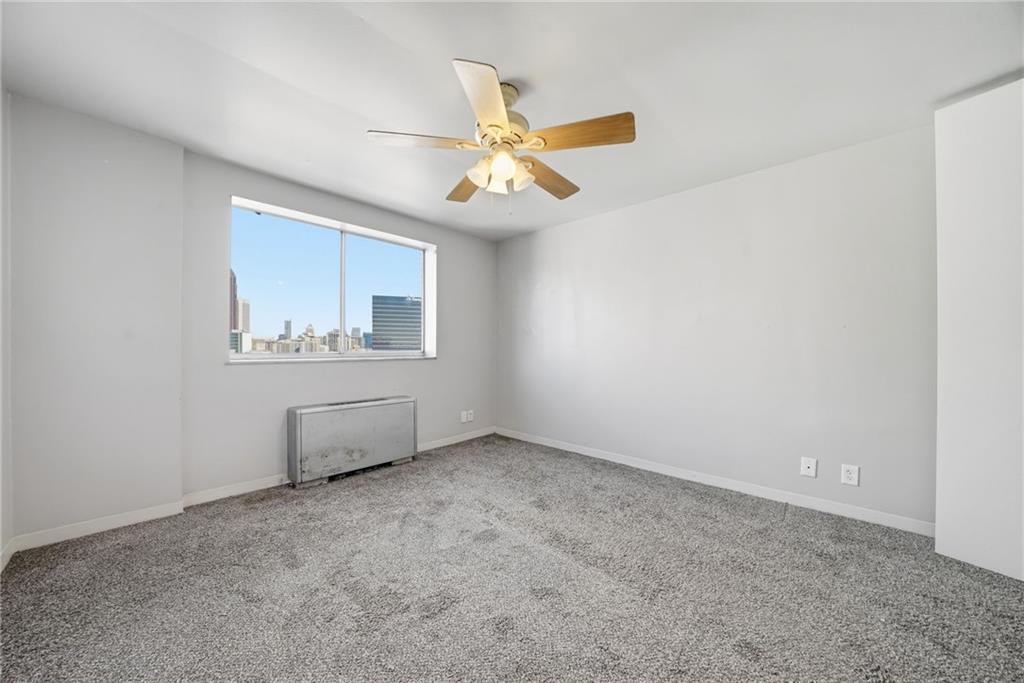
Empty carpeted condo room with a ceiling fan and a window overlooking the Atlanta skyline.
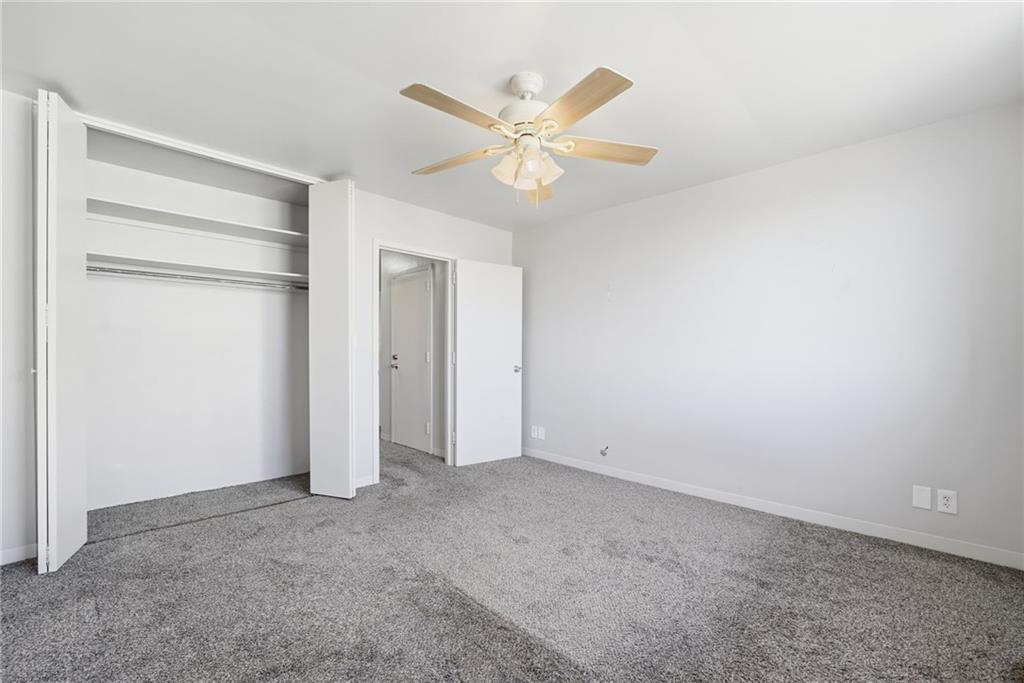
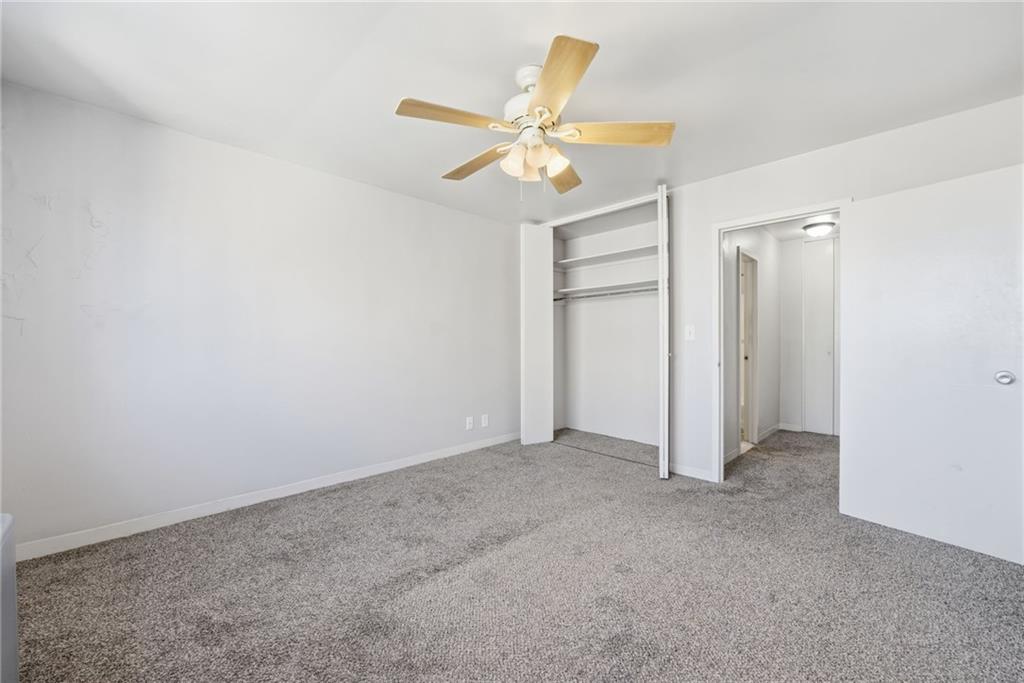
Empty bedroom with gray carpet, an open closet, and a ceiling fan.
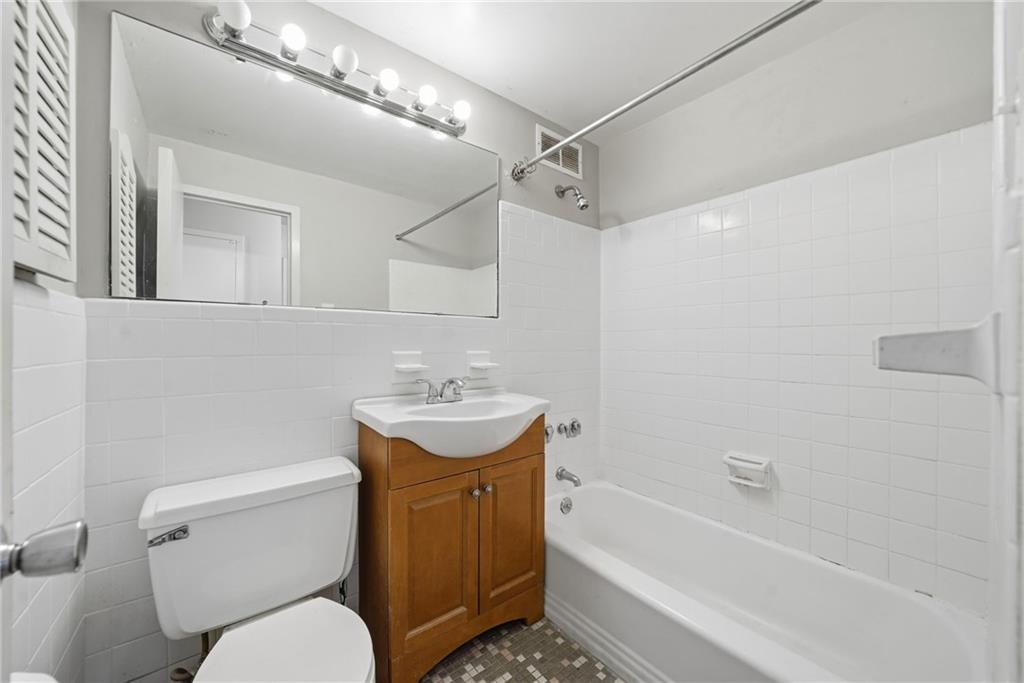
Bathroom with a white tiled tub and shower, wood vanity, toilet, and large mirror.
Outdoor swimming pool with a paved deck, lounge chairs, and leafy greenery.
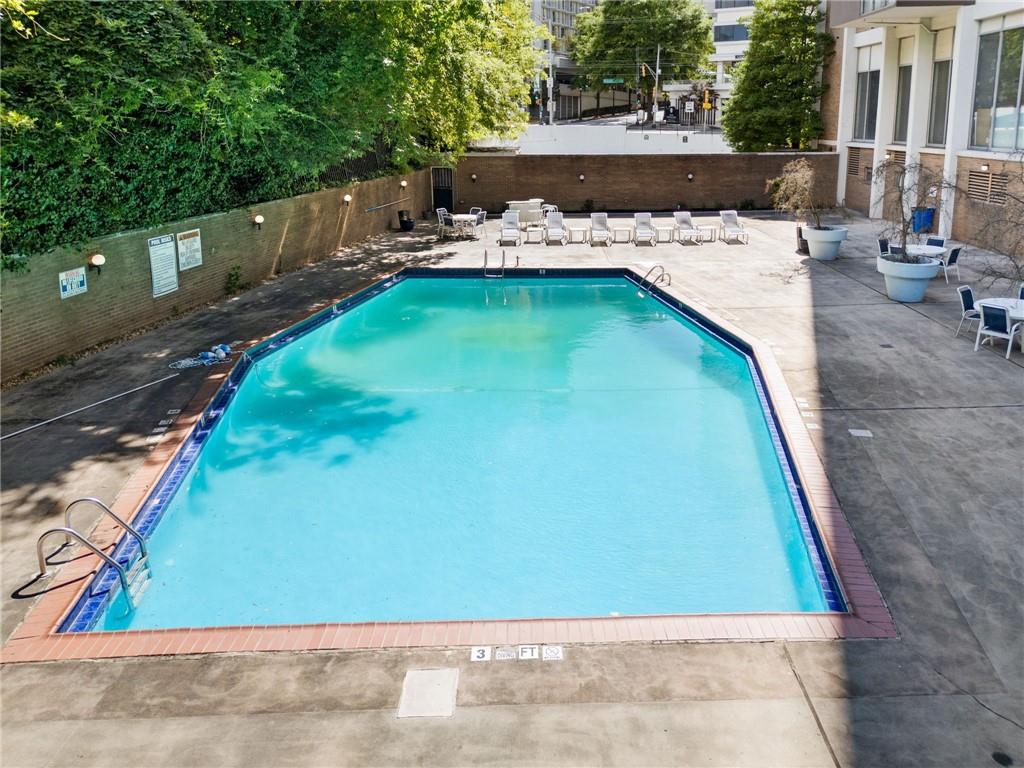
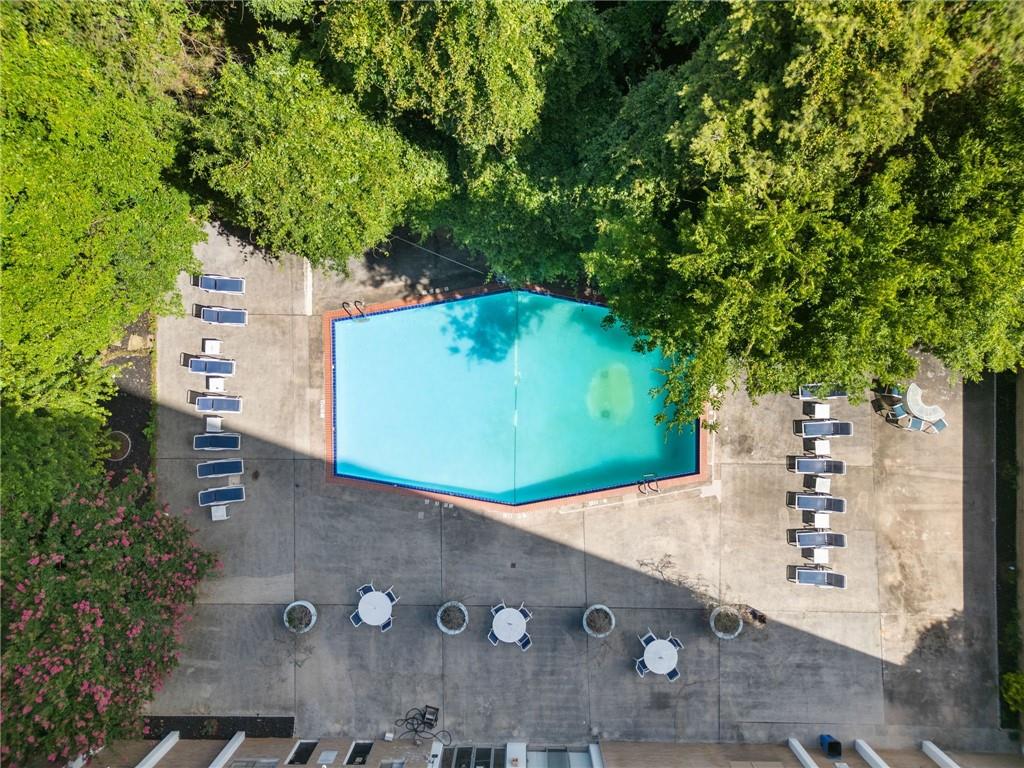
Aerial view of a swimming pool bordered by lounge chairs and leafy trees.
SEE ALL PHOTOS
Downtown Atlanta residential high-rise framed by the city skyline and tree-lined streets.
Modern lounge with leather chaise chairs and floor-to-ceiling windows overlooking a swimming pool.
Vacant carpeted room with mirrored closet doors and a wide window overlooking nearby buildings.
Entry foyer with mirrored walls, dark wood floors, and a white front door.
Empty carpeted room with large windows overlooking Atlanta buildings.
Empty living room with gray carpet and large windows overlooking neighboring high-rise buildings.
Empty carpeted living area with recessed lights, a window, and an open kitchen doorway.
Apartment kitchen with white cabinets, stainless-steel refrigerator, and mosaic tile backsplash.
Galley kitchen with white cabinets, mosaic backsplash, gas range, and doorway to a carpeted room.
Empty storage closet with white adjustable shelving and a brown floor.
Vacant condo living area with gray carpet, recessed lights, and a glass-paneled entry door.
Empty carpeted condo room with a ceiling fan and a window overlooking the Atlanta skyline.
Empty bedroom with gray carpet, an open closet, and a ceiling fan.
Bathroom with a white tiled tub and shower, wood vanity, toilet, and large mirror.
Outdoor swimming pool with a paved deck, lounge chairs, and leafy greenery.
Aerial view of a swimming pool bordered by lounge chairs and leafy trees.
Listed by Wilson Property Partners with Bolst 404-482-2293
For Sale

215 Piedmont Avenue NE Unit 2002

215 Piedmont Avenue NE Unit 2002, Atlanta, GA 30308

$120,000
Discover the opportunity to make this 1-bedroom, 1-bath condo your own in the heart of downtown Atlanta. Perched high above the city, this residence showcases stunning skyline views and an unbeatable location just steps from premier dining, shopping, entertainment, and major employers. The light-filled open-concept living area creates an inviting space to relax or entertain, while the bedroom offers a peaceful retreat with beautiful city views. With great bones and endless potential, this condo is ready for your personal updates and design vision. Don't miss your chance to transform this downtown gem into something truly special OR leave it as is!

1
bed

1
bath

850 Sq.Ft. LIVING AREA

849.42 Sq.Ft. lot

Karley Wilson

Karley Wilson

Features & Amenities

Interior

  • total bedrooms1
  • Total bathroom1
  • full bathroom1
  • Laundry room Common Area
  • Flooring Carpet
  • Fireplace None
  • APPLIANCES Refrigerator, Other
  • other interior Features Other

Area & Lot

  • Status For Sale
  • Living Area850 Sq.Ft.
  • Total Area850 Sq.Ft.
  • Lot Area849.42 Sq.Ft.
  • MLS® ID7809468
  • TypeCondo
  • YEAR BUILT1963
  • Architecture StylesOther
  • Water FrontageNone
  • View DescriptionCity
  • Elementary SchoolCentennial Place
  • Middle SchoolCentennial Place
  • High SchoolMidtown

Exterior

  • STORIES1
  • water SourcePublic
  • utilitiesNone
  • PoolIn Ground
  • roofOther
  • lot featuresOther
  • parkingNone
  • HEAT TYPECentral
  • AIR CONDITIONINGCentral Air
  • sewerPublic Sewer
  • SubstructureNone
  • Disability FeaturesNone
  • security FeaturesNone
  • Green featuresNone
  • other exterior FeaturesNone

Financial

  • Sales Price$120,000
  • Real Estate Tax $2,355/yr
  • HOA $892/mo
Modern lounge with leather chaise chairs and floor-to-ceiling windows overlooking a swimming pool.

Schedule a Showing

We would love to show you our beautiful property. Please select your preferred date and time below. An agent will be in touch shortly to confirm your appointment.

Schedule a Showing

We would love to show you our beautiful property. Please select your preferred date and time below. An agent will be in touch shortly to confirm your appointment.

Thank you for your interest in 215 Piedmont Avenue NE Unit 2002, Atlanta, GA 30308. We are reviewing your request and will be in touch shortly!

Mortgage Calculator

Estimate your monthly mortgage payment, including the principal and interest, property taxes, and HOA. Adjust the values to generate a more accurate rate.

All estimates are provided for informational purposes only. Actual amounts may vary.
$0,000 Your Payment 20 15 65
$0,000 Your Payment

Your Dream Home, Our Mission

We’re passionate real estate experts dedicated to guiding you with personalized advice and exceptional service to find the perfect home.

Follow Me on Instagram