Leave a Message

Thank you for your message. We will be in touch with you shortly.

313 Tuxworth Circle
313 Tuxworth Circle
313 Tuxworth Circle
313 Tuxworth Circle
313 Tuxworth Circle
313 Tuxworth Circle
313 Tuxworth Circle
313 Tuxworth Circle
313 Tuxworth Circle
313 Tuxworth Circle
313 Tuxworth Circle
313 Tuxworth Circle
313 Tuxworth Circle
313 Tuxworth Circle
313 Tuxworth Circle
313 Tuxworth Circle
313 Tuxworth Circle
313 Tuxworth Circle
313 Tuxworth Circle
313 Tuxworth Circle
313 Tuxworth Circle
313 Tuxworth Circle
313 Tuxworth Circle
313 Tuxworth Circle
313 Tuxworth Circle
313 Tuxworth Circle
SEE ALL PHOTOS
313 Tuxworth Circle
313 Tuxworth Circle
313 Tuxworth Circle
313 Tuxworth Circle
313 Tuxworth Circle
313 Tuxworth Circle
313 Tuxworth Circle
313 Tuxworth Circle
313 Tuxworth Circle
313 Tuxworth Circle
313 Tuxworth Circle
313 Tuxworth Circle
313 Tuxworth Circle
313 Tuxworth Circle
313 Tuxworth Circle
313 Tuxworth Circle
313 Tuxworth Circle
313 Tuxworth Circle
313 Tuxworth Circle
313 Tuxworth Circle
313 Tuxworth Circle
313 Tuxworth Circle
313 Tuxworth Circle
313 Tuxworth Circle
313 Tuxworth Circle
313 Tuxworth Circle
Leased

313 Tuxworth Circle

313 Tuxworth Circle, Decatur, GA 30033

$2,100/month
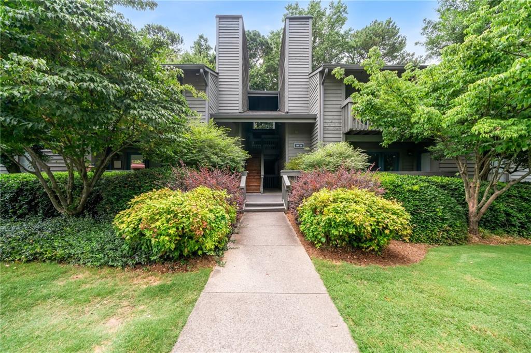
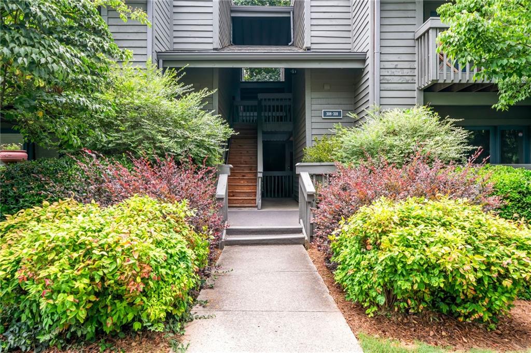
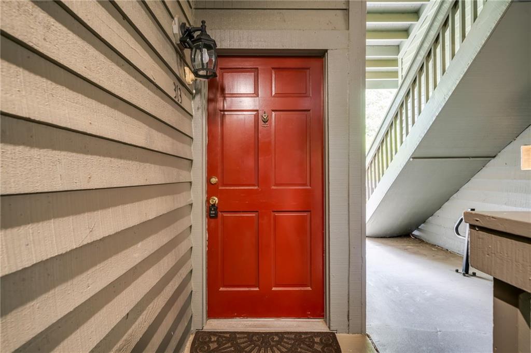
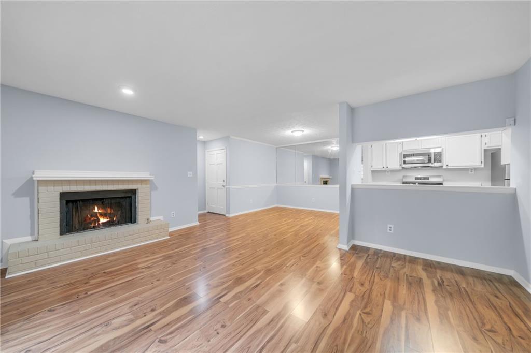
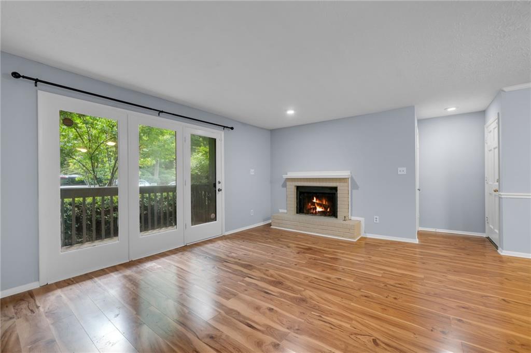
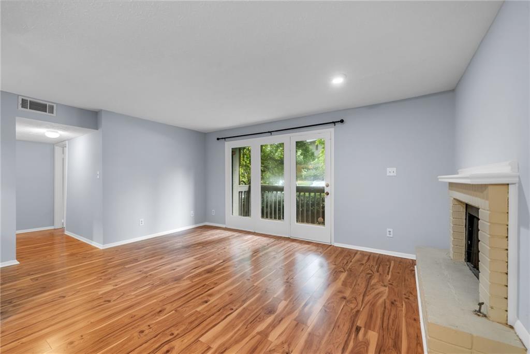
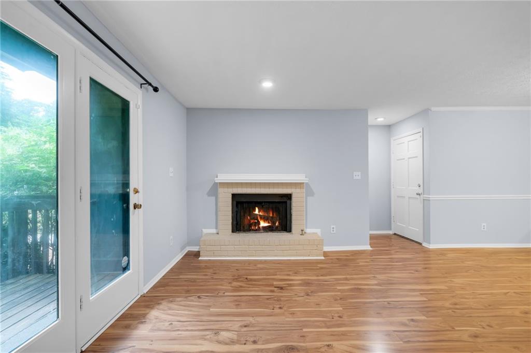
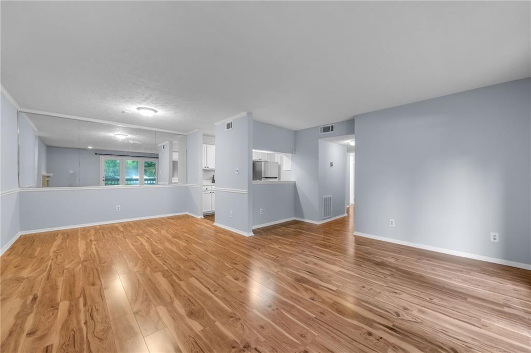
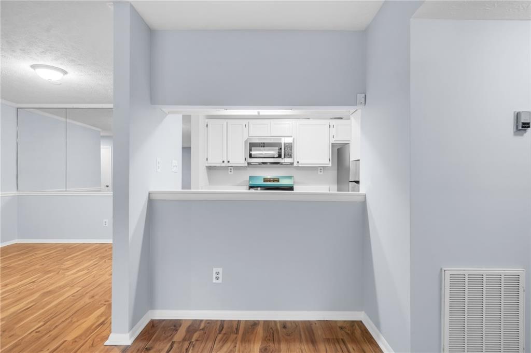
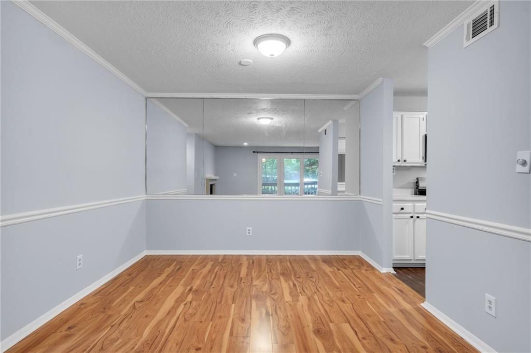
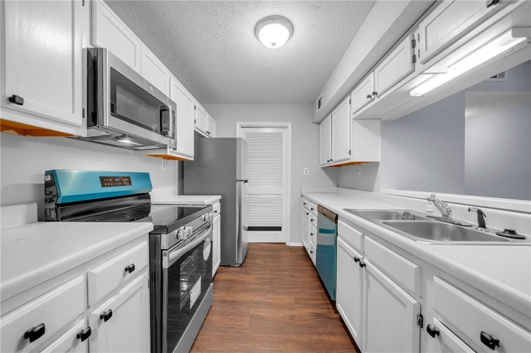
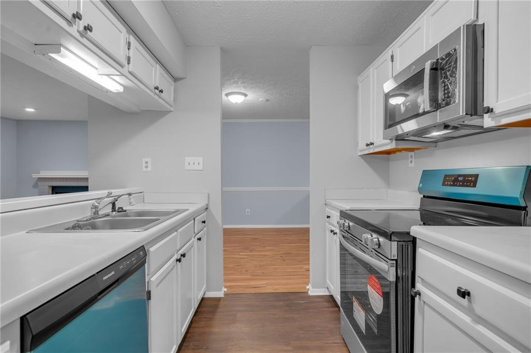
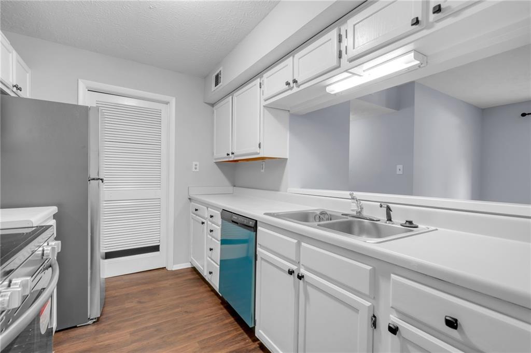
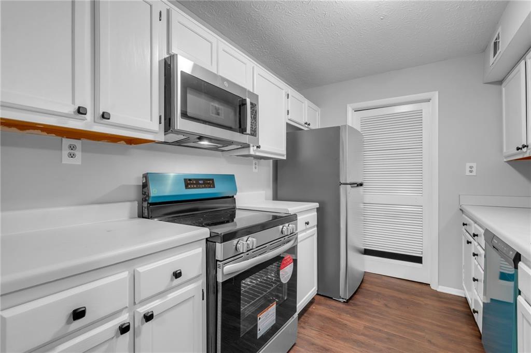
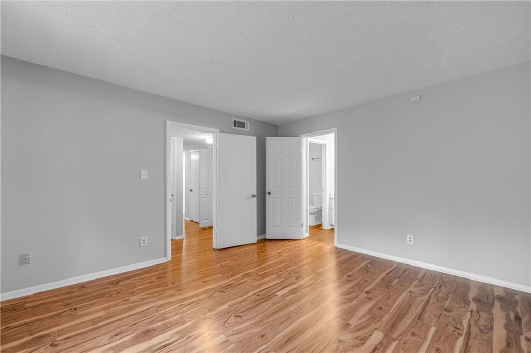
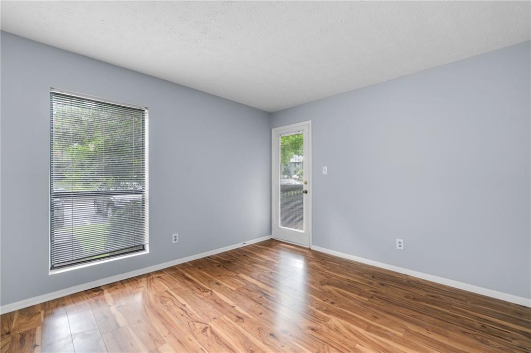
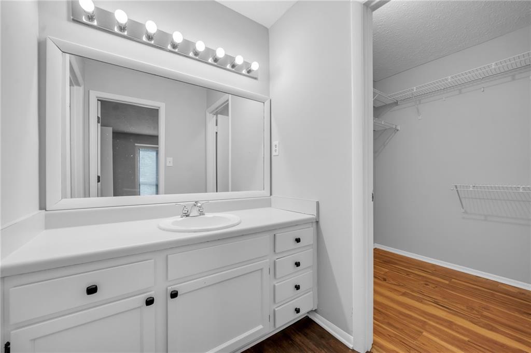
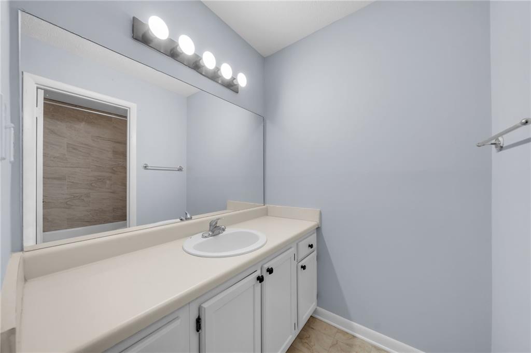
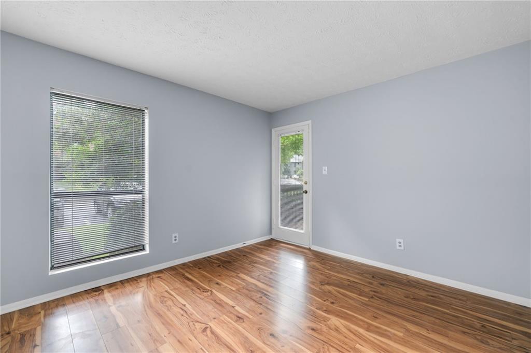
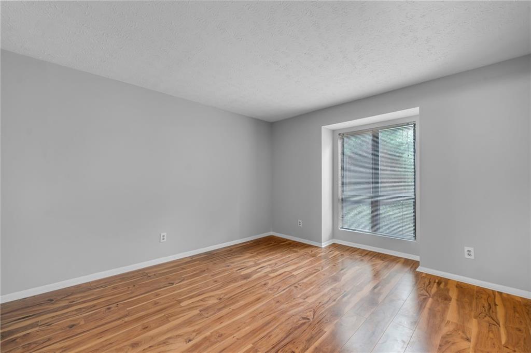
Cozy Condo in the heart of North Decatur! This 3 bed/ 2 bath open concept floor plan is ideal for anyone looking to experience city living in Decatur at its finest. Conveniently located to Emory University, shopping, grocery, coffee shops and restaurants right off of Hwy 78. No need to to haul your things up and down stairs as this home is located directly on the main level, feet away from parking spaces. All appliances are provided so just bring your things to this move in ready home!

3
beds

2
baths

1,346 Sq.Ft. LIVING AREA

797.15 Sq.Ft. lot

Dustin Wilson

Dustin Wilson

Features & Amenities

Interior

  • total bedrooms3
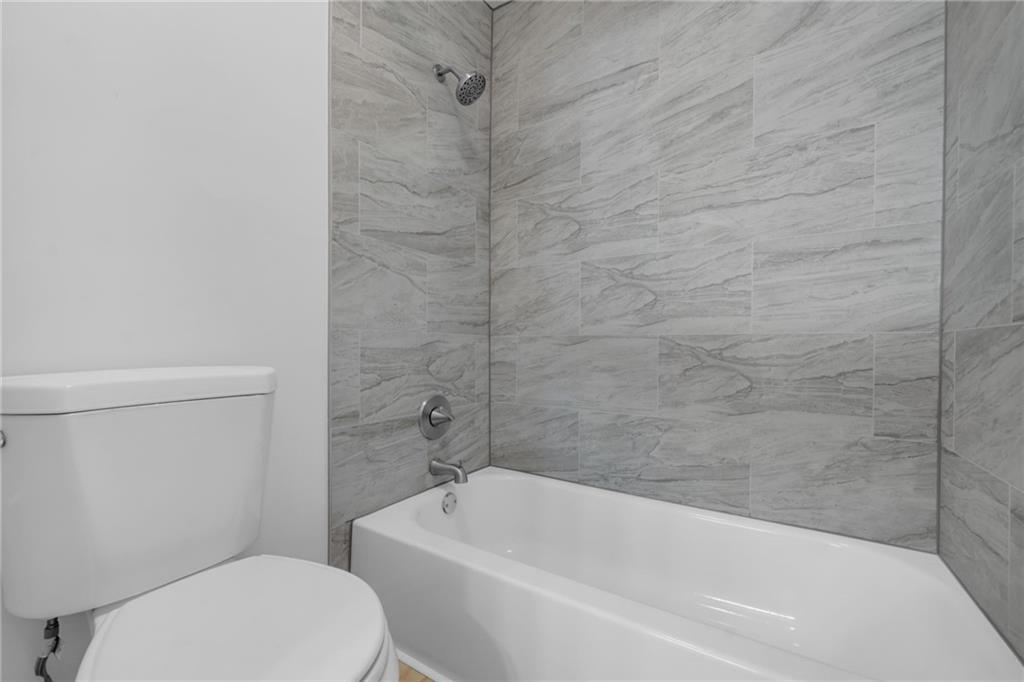
  • Total bathrooms2
  • full bathrooms2
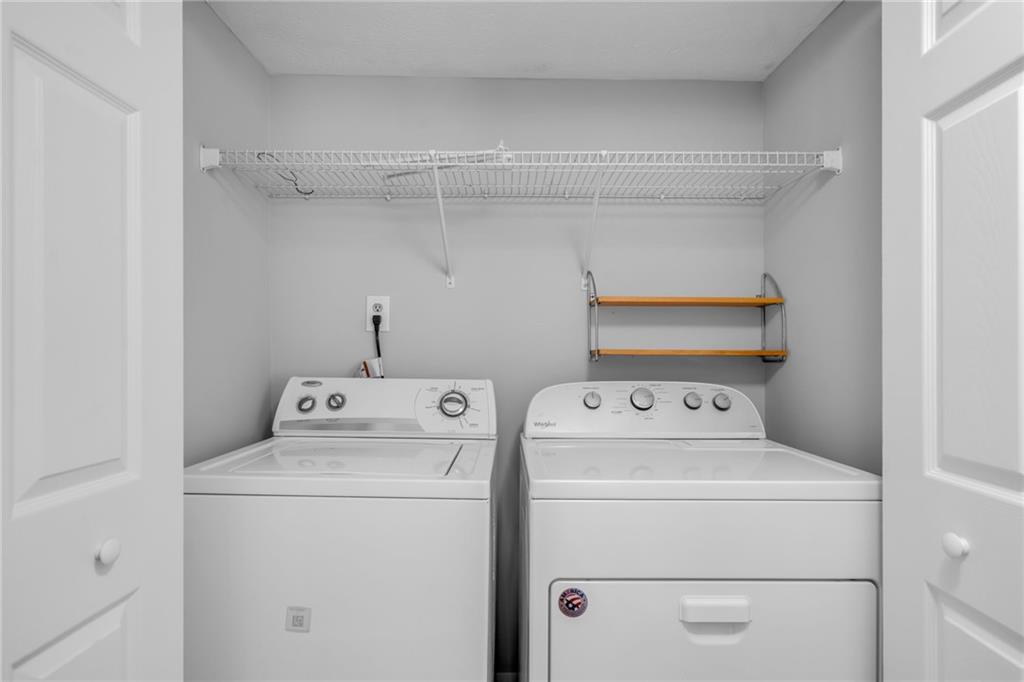
  • Laundry room Common Area
  • Flooring Laminate
  • Fireplace Brick
  • APPLIANCES Dishwasher, Disposal, Dryer, Electric Oven, Electric Range
  • other interior Features Other

Area & Lot

  • Status Leased
  • Living Area1,346 Sq.Ft.
  • Total Area1,346 Sq.Ft.
  • Lot Area797.15 Sq.Ft.
  • MLS® ID7412925
  • TypeCondo
  • YEAR BUILT1983
  • Architecture StylesContemporary
  • Water FrontageNone
  • View DescriptionOther
  • Elementary SchoolFernbank
  • Middle SchoolDruid Hills
  • High SchoolDruid Hills

Exterior

  • STORIES1
  • utilitiesCable Available, Electricity Available, Sewer Available
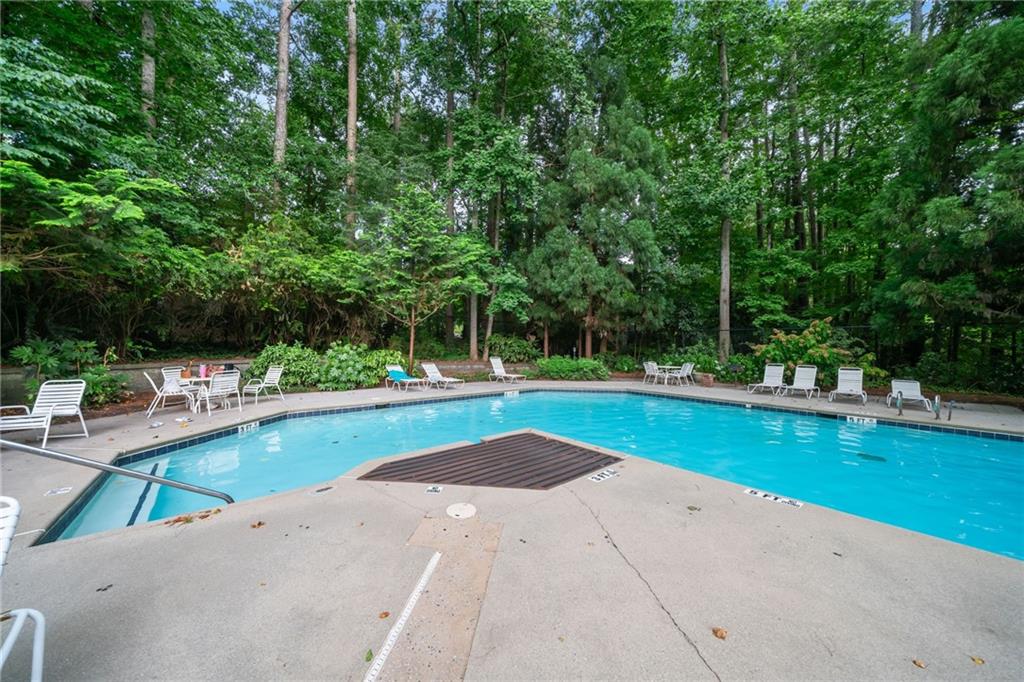
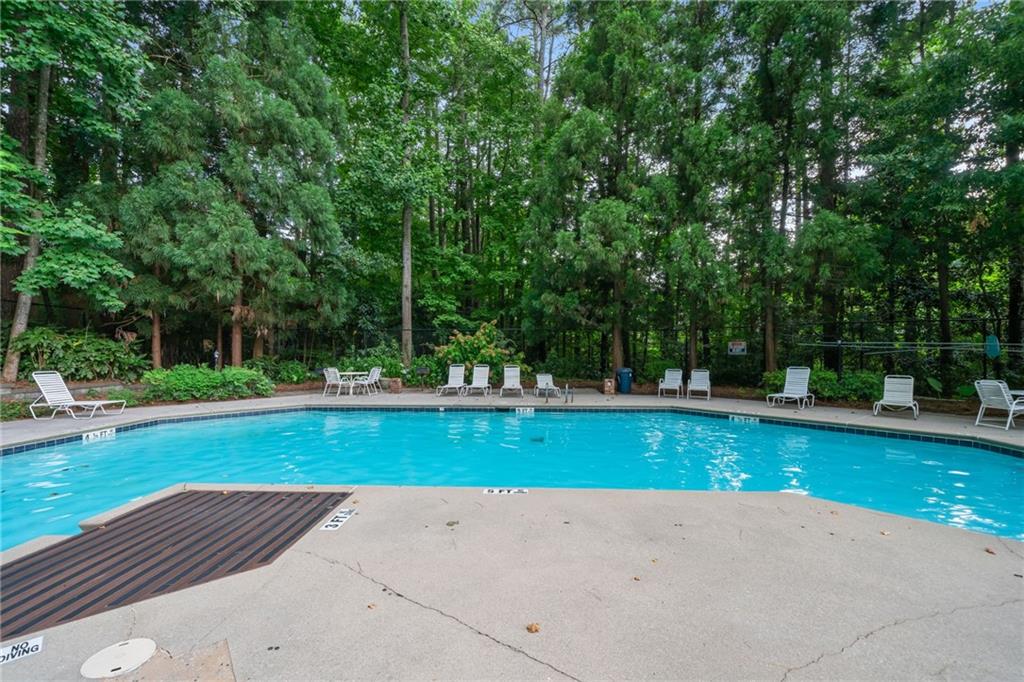
  • PoolFenced, In Ground
  • roofComposition
  • lot featuresOther
  • parkingParking Lot
  • HEAT TYPECentral
  • AIR CONDITIONINGCentral Air
  • Disability FeaturesAccessible Approach with Ramp
  • security FeaturesCarbon Monoxide Detector(s), Fire Alarm, Fire Sprinkler System, Smoke Detector(s)
  • other exterior FeaturesBalcony

Financial

  • Lease Price$2,100/mo
  • Lease Term 12 MONTHS

Your Dream Home, Our Mission

We’re passionate real estate experts dedicated to guiding you with personalized advice and exceptional service to find the perfect home.

Follow Me on Instagram