Leave a Message

Thank you for your message. We will be in touch with you shortly.

3660 Eagle Woods Circle
SEE ALL PHOTOS
3660 Eagle Woods Circle
Leased

3660 Eagle Woods Circle

3660 Eagle Woods Circle, Lithonia, GA 30038

$1,950/month
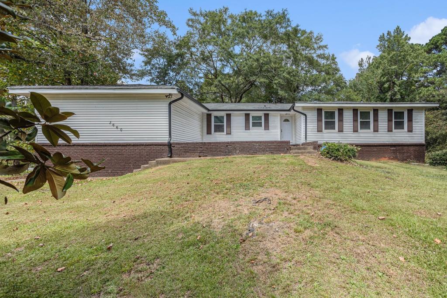
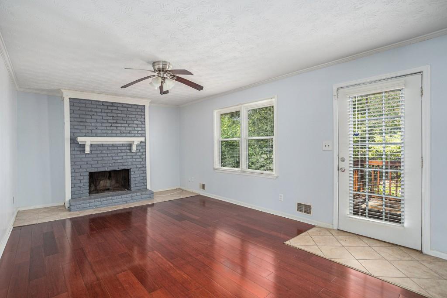
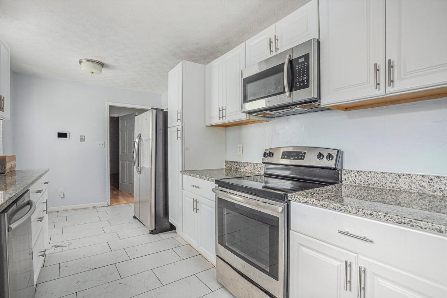
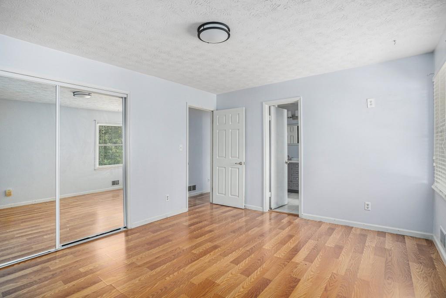
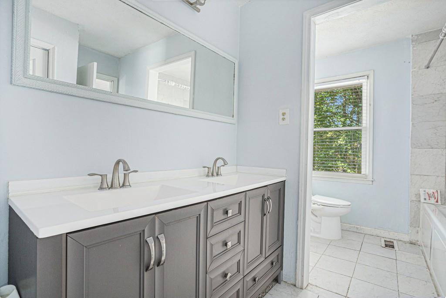
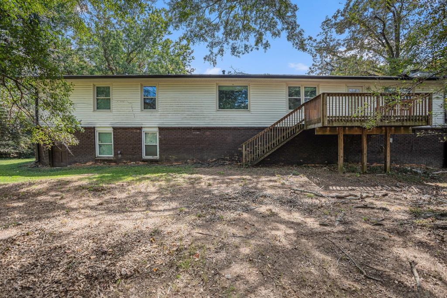
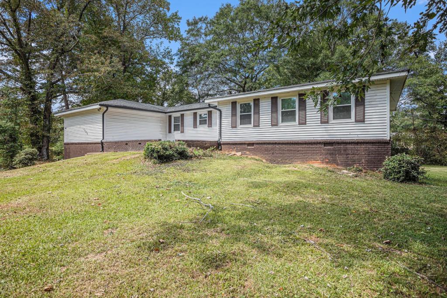
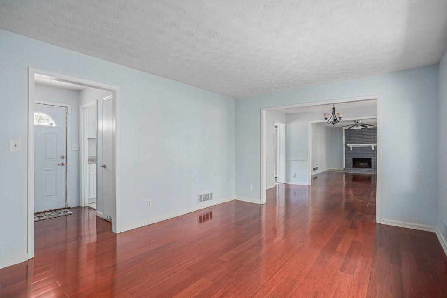
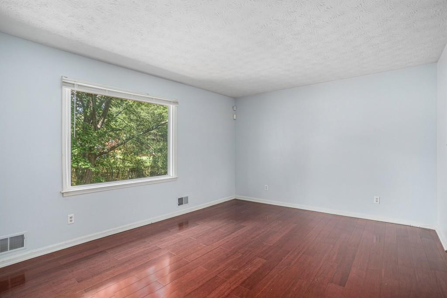
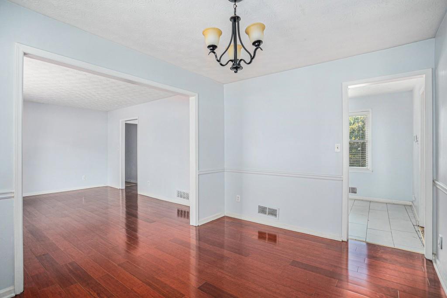
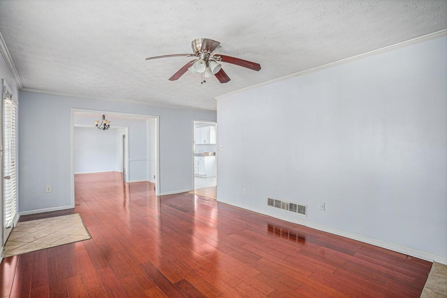
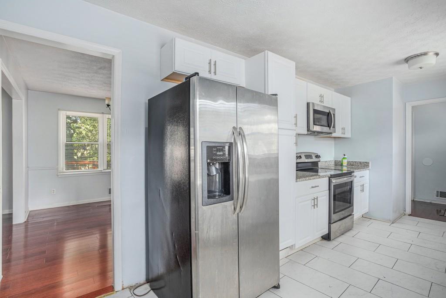
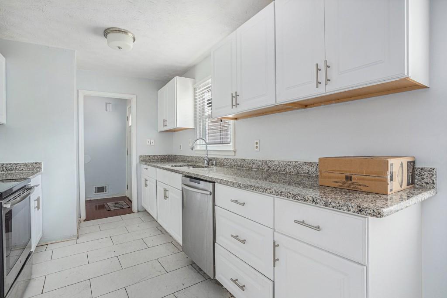
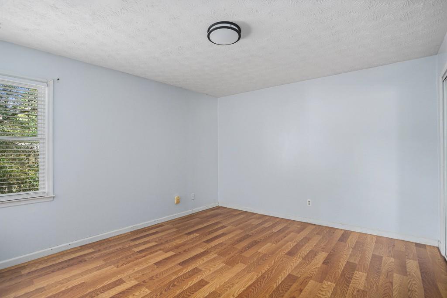
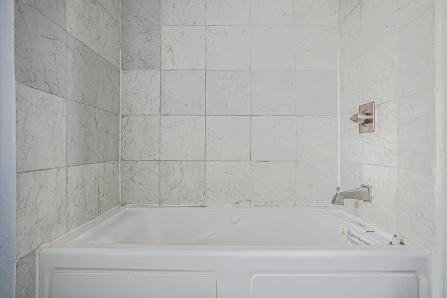
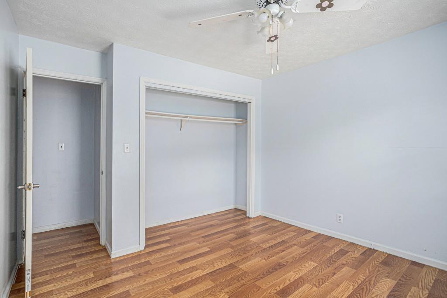
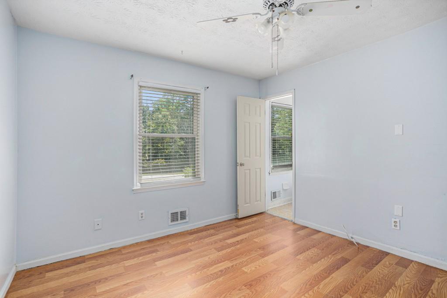
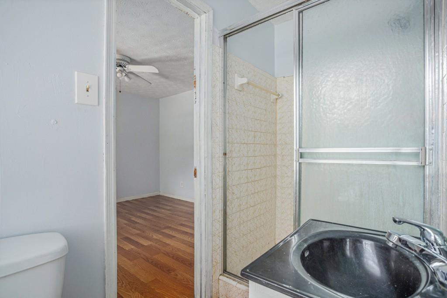
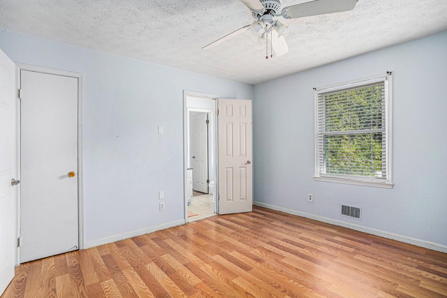
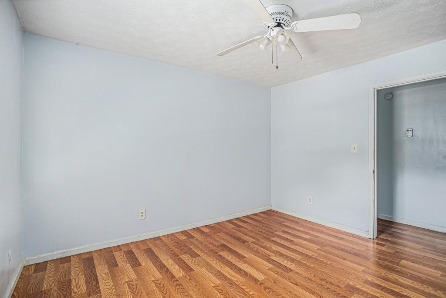
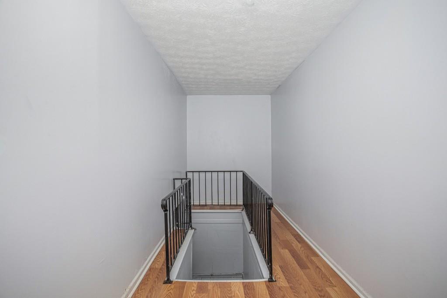
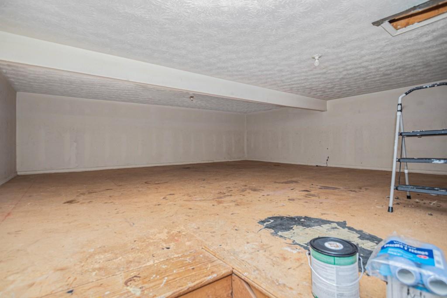
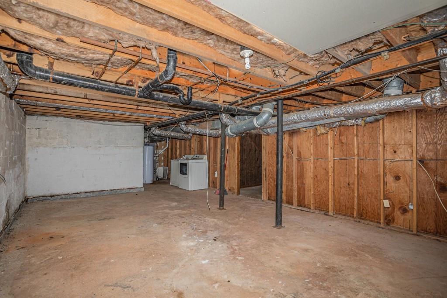
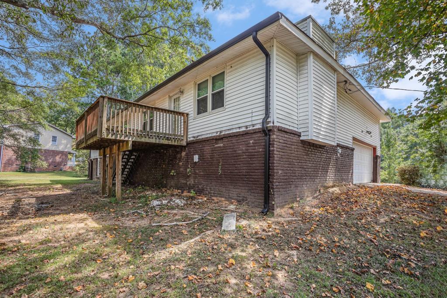
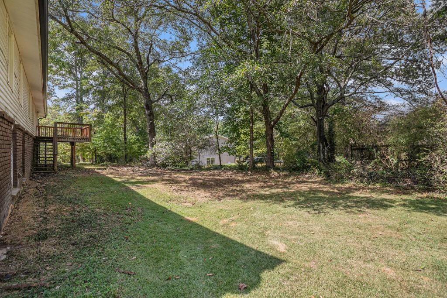
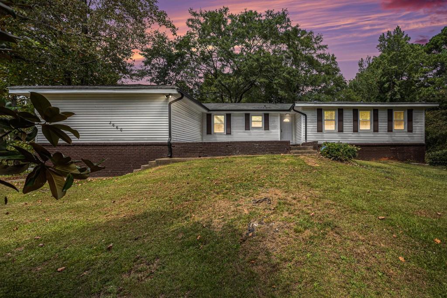
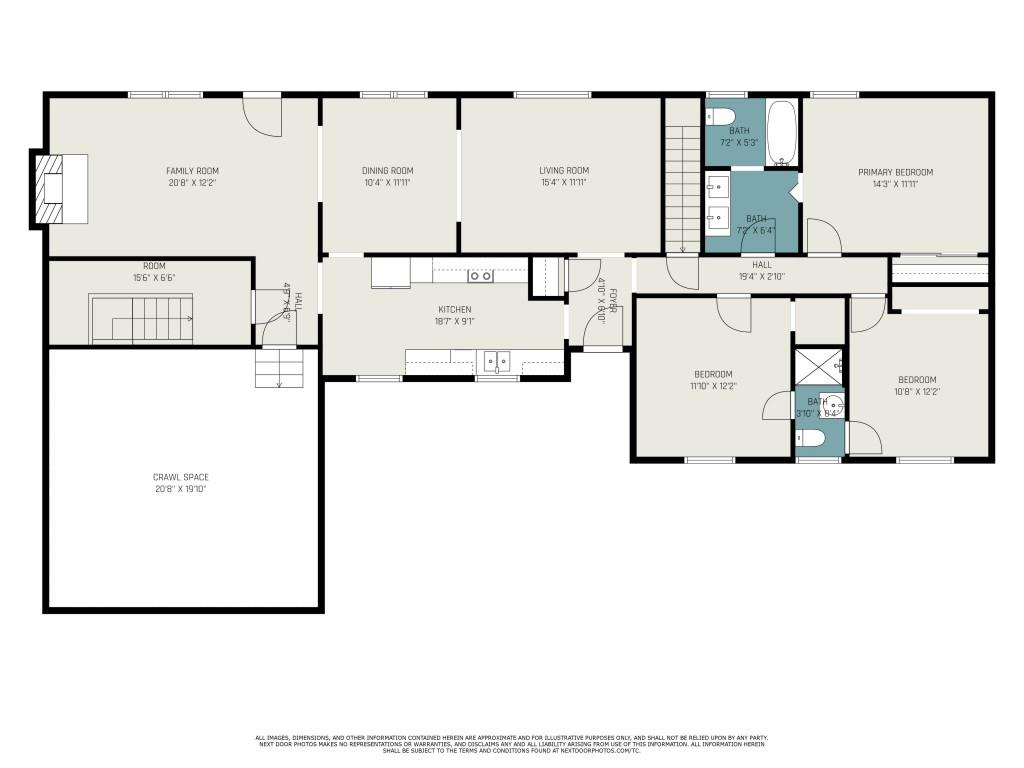
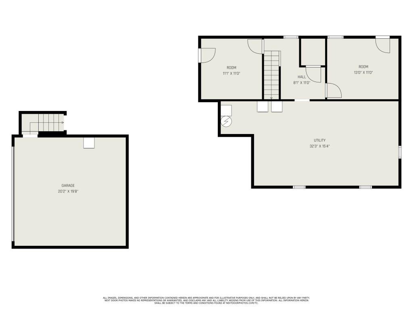
Move-In Ready in Lithonia! Located in a Quiet Neighborhood, near Shopping, Dining, and more, you'll discover a well-maintained Ranch on a Half Acre Lot! Stepping inside, Hardwood Floors flow seamlessly between the light-filled Living Room, central Dining Room, and the cozy Family Room with a Fireplace, ensuring that entertaining and everyday living is easy. An Updated Bright, White Kitchen showcases Granite Countertops and Stainless Steel Appliances. The Owner's Suite enjoys access to a Private Ensuite Bathroom, while Two Additional Bedrooms share a Jack and Jill Bathroom, ensuring comfort and convenience for all. An Attic and Unfinished Basement offer endless possibilities for expansion! Step Outside to discover a Rear Deck that overlooks the spacious backyard that's perfect for pets, play, or entertaining! Convenient Access to Shopping, Dining, and more. Easy Commute to Emory, Little Five Points, Downtown Decatur, Ponce City Market, and more with Easy Highway Access!

3
beds

2
baths

1,706 Sq.Ft. LIVING AREA

0.5 Acres lot

Karley Wilson

Karley Wilson

Features & Amenities

Interior

  • total bedrooms3
  • Total bathrooms2
  • full bathrooms2
  • Laundry room Laundry Room
  • Flooring Hardwood
  • Fireplace Family Room
  • APPLIANCES Dishwasher, Disposal, Electric Oven, Electric Range, Microwave, Refrigerator
  • other interior Features High Speed Internet

Area & Lot

  • Status Leased
  • Living Area1,706 Sq.Ft.
  • Total Area1,706 Sq.Ft.
  • Lot Area0.5 Acres
  • MLS® ID7494336
  • TypeResidential
  • YEAR BUILT1973
  • Architecture StylesRanch
  • Water FrontageNone
  • View DescriptionOther
  • Elementary SchoolFlat Rock
  • Middle SchoolSalem
  • High SchoolMartin Luther King Jr

Exterior

  • STORIES1
  • Garage Space2.0
  • utilitiesOther
  • PoolNone
  • roofComposition
  • lot featuresBack Yard, Front Yard, Level, Private
  • parkingAttached, Driveway, Garage, Level Driveway
  • HEAT TYPEOther
  • AIR CONDITIONINGCeiling Fan(s), Central Air
  • Disability FeaturesNone
  • security FeaturesOpen Access
  • other exterior FeaturesPrivate Entrance, Private Yard

Financial

  • Lease Price$1,950/mo
  • Lease Term 12 MONTHS

Your Dream Home, Our Mission

We’re passionate real estate experts dedicated to guiding you with personalized advice and exceptional service to find the perfect home.

Follow Me on Instagram