Leave a Message

Thank you for your message. We will be in touch with you shortly.

407 Nix Lane
407 Nix Lane
407 Nix Lane
407 Nix Lane
407 Nix Lane
407 Nix Lane
407 Nix Lane
407 Nix Lane
407 Nix Lane
407 Nix Lane
407 Nix Lane
407 Nix Lane
407 Nix Lane
407 Nix Lane
407 Nix Lane
407 Nix Lane
407 Nix Lane
407 Nix Lane
407 Nix Lane
407 Nix Lane
407 Nix Lane
407 Nix Lane
407 Nix Lane
407 Nix Lane
407 Nix Lane
407 Nix Lane
407 Nix Lane
407 Nix Lane
407 Nix Lane
407 Nix Lane
407 Nix Lane
407 Nix Lane
407 Nix Lane
407 Nix Lane
407 Nix Lane
407 Nix Lane
407 Nix Lane
407 Nix Lane
407 Nix Lane
SEE ALL PHOTOS
407 Nix Lane
407 Nix Lane
407 Nix Lane
407 Nix Lane
407 Nix Lane
407 Nix Lane
407 Nix Lane
407 Nix Lane
407 Nix Lane
407 Nix Lane
407 Nix Lane
407 Nix Lane
407 Nix Lane
407 Nix Lane
407 Nix Lane
407 Nix Lane
407 Nix Lane
407 Nix Lane
407 Nix Lane
407 Nix Lane
407 Nix Lane
407 Nix Lane
407 Nix Lane
407 Nix Lane
407 Nix Lane
407 Nix Lane
407 Nix Lane
407 Nix Lane
407 Nix Lane
407 Nix Lane
407 Nix Lane
407 Nix Lane
407 Nix Lane
407 Nix Lane
407 Nix Lane
407 Nix Lane
407 Nix Lane
407 Nix Lane
407 Nix Lane
Leased

407 Nix Lane

407 Nix Lane, Lawrenceville, GA 30046

$2,900/month
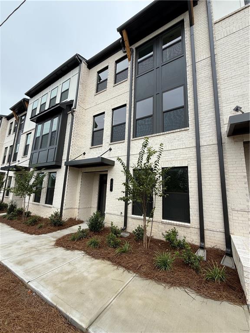
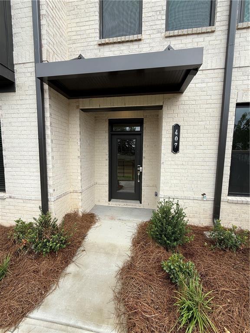
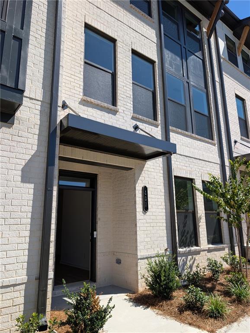
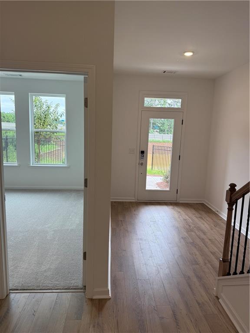
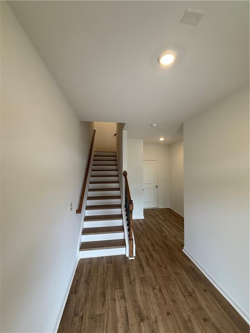
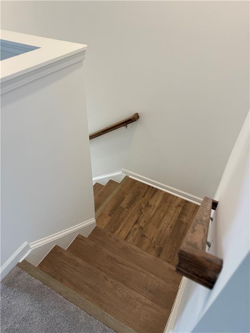
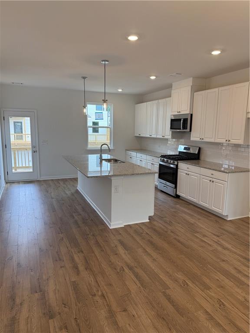
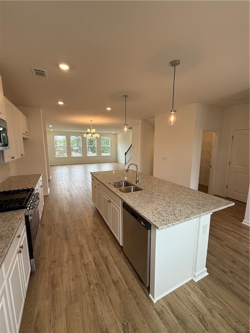
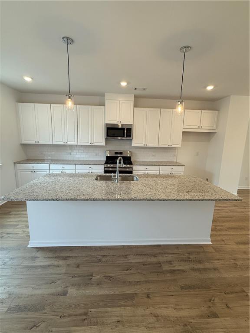
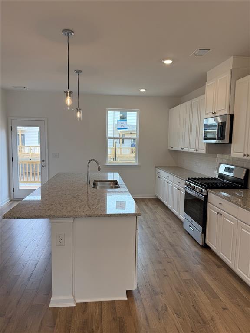
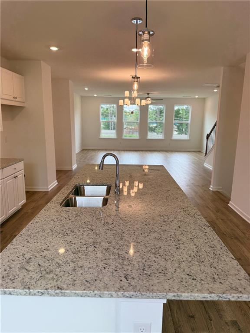
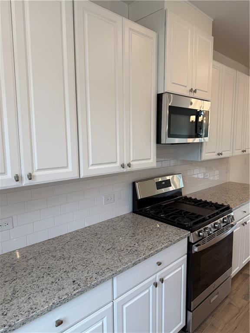
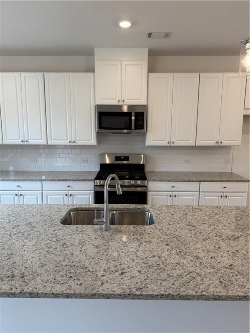
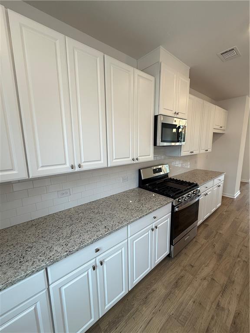
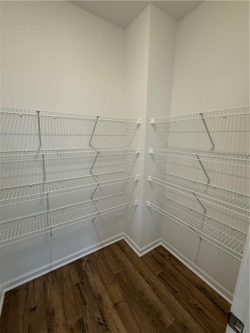
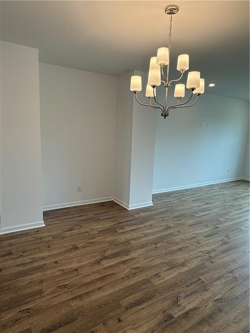
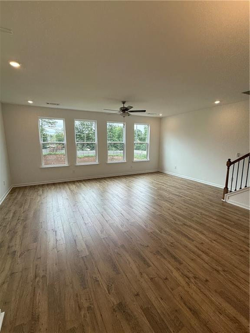
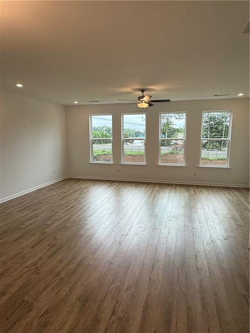
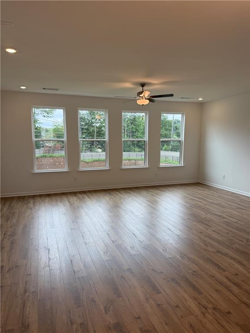
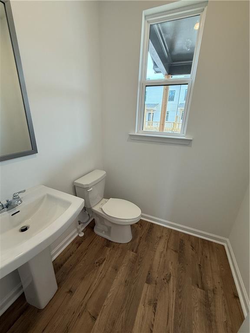
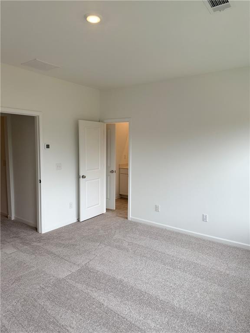
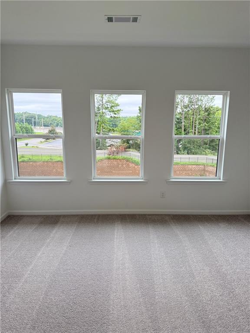
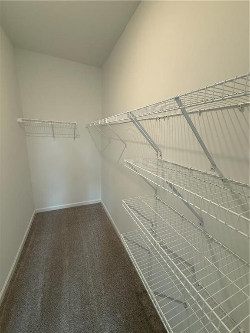
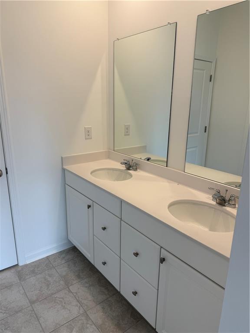
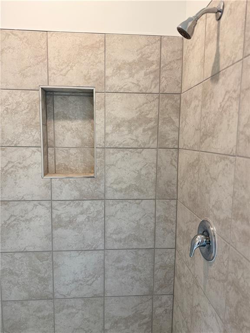
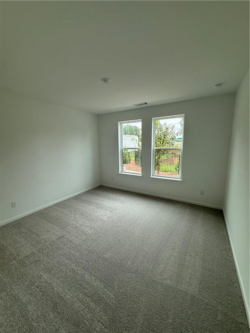
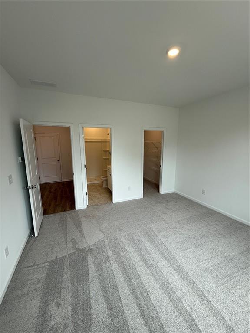
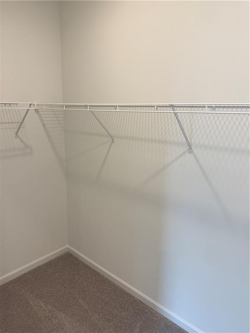
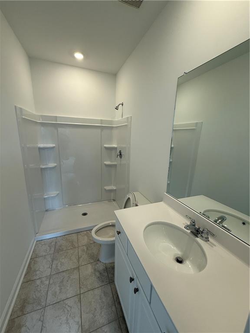
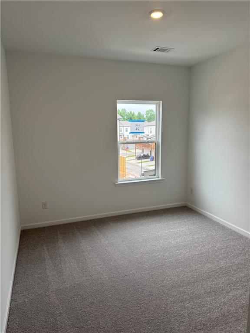
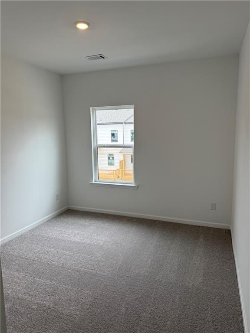
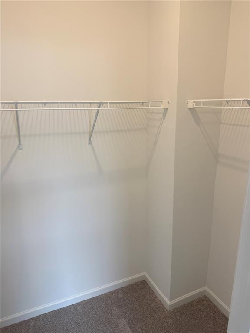
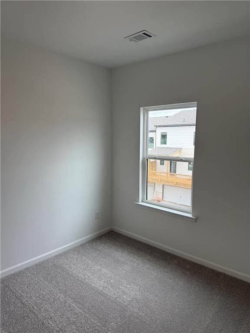
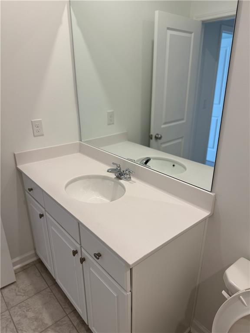
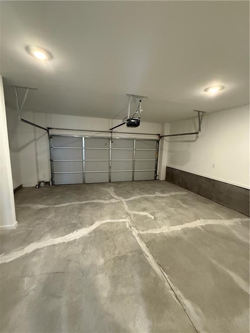
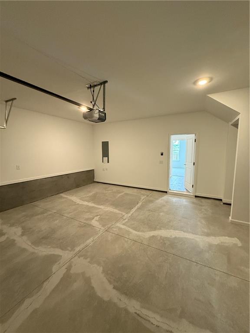
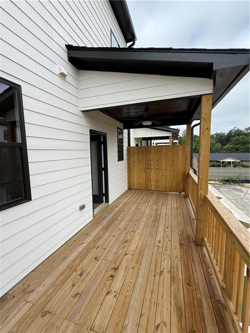
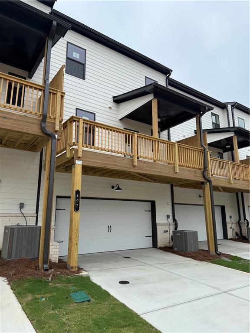
Brand New Construction townhome in the heart of downtown Lawrenceville! This brand-new home just became available for move-in for the first time. A spacious open floor plan with 9-foot ceilings welcomes you to the main living area. All stainless-steel new appliances, a massive 4-person kitchen island, spacious walk-in pantry, beautiful granite countertops and bright white kitchen cabinets make up the kitchen. Main level offers a dining area as well as a living room all with views from the kitchen. High end LVP flooring throughout with carpeted bedrooms. Three bedrooms and 2 bath upstairs with an additional bedroom with ensuite bathroom on the first level. Bedrooms offer large walk-in closets, plenty of natural light from windows and recessed lighting. Bathrooms are tiled with large showers, bathtubs and double vanities. Two car garage along with a 2-car driveway provide ample parking. Outside a full length, covered, back deck with ceiling fan and privacy wall.
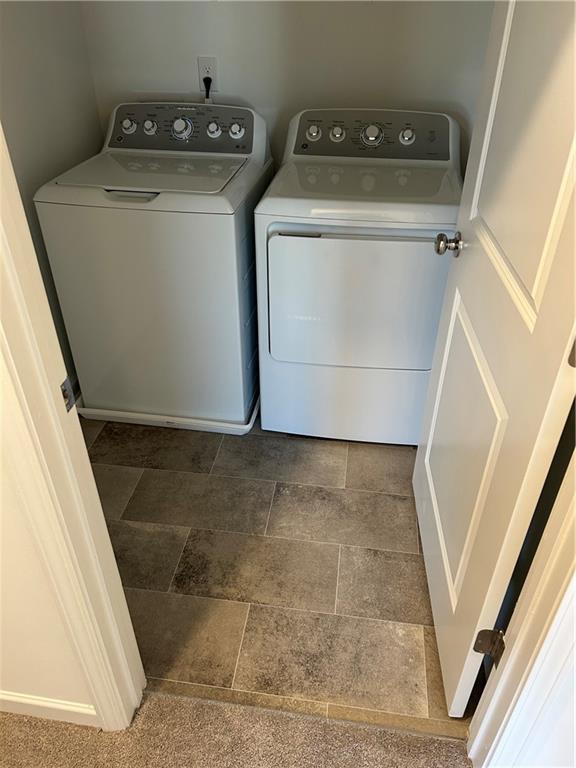
ALL Appliances included - Washer/Dryer, Refrigerator, Microwave, Oven, Gas Range, and Dishwasher.

4
beds

4
baths

2,314 Sq.Ft. LIVING AREA

871.2 Sq.Ft. lot

Dustin Wilson

Dustin Wilson

Features & Amenities

Interior

  • total bedrooms4
  • Total bathrooms4
  • full bathrooms3
  • half bathroom1
  • Laundry room Common Area, In Hall, Upper Level
  • Flooring Carpet, Luxury Vinyl, Tile
  • Fireplace None
  • APPLIANCES Dishwasher, Disposal, Dryer, Gas Oven, Gas Range, Microwave, Range Hood, Refrigerator, Washer
  • other interior Features Crown Molding, Double Vanity, High Ceilings 9 ft Lower, High Speed Internet, Recessed Lighting, Walk-In Closet(s)

Area & Lot

  • Status Leased
  • Living Area2,314 Sq.Ft.
  • Total Area2,314 Sq.Ft.
  • Lot Area871.2 Sq.Ft.
  • MLS® ID7637934
  • TypeTownhouse
  • YEAR BUILT2025
  • Architecture StylesTownhouse
  • Water FrontageNone
  • View DescriptionCity
  • Elementary SchoolJenkins
  • Middle SchoolJordan
  • High SchoolCentral Gwinnett

Exterior

  • STORIES3
  • Garage Space2.0
  • utilitiesCable Available, Electricity Available, Natural Gas Available, Phone Available, Sewer Available, Underground Utilities, Water Available
  • PoolNone
  • roofComposition
  • lot featuresLandscaped, Level
  • parkingGarage
  • HEAT TYPECentral
  • AIR CONDITIONINGCeiling Fan(s), Central Air
  • Disability FeaturesNone
  • security FeaturesCarbon Monoxide Detector(s), Fire Alarm, Fire Sprinkler System, Smoke Detector(s)
  • other exterior FeaturesLighting, Private Entrance

Financial

  • Lease Price$2,900/mo
  • Lease Term 12 MONTHS

Your Dream Home, Our Mission

We’re passionate real estate experts dedicated to guiding you with personalized advice and exceptional service to find the perfect home.

Follow Me on Instagram