5080 Newpark Drive NW
SEE ALL PHOTOS
5080 Newpark Drive NW
Bought with Yuri Zelman with Keller Williams Realty Community Partners and Listed by Wilson Property Partners with Bolst, Inc.  404-482-2293
Sold

5080 Newpark Drive NW

5080 Newpark Drive NW, Acworth, GA 30101

$400,000
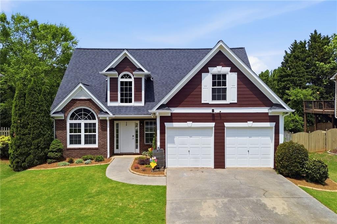
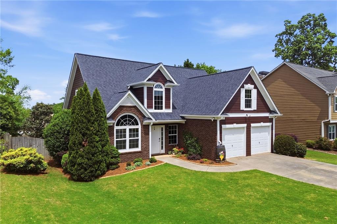
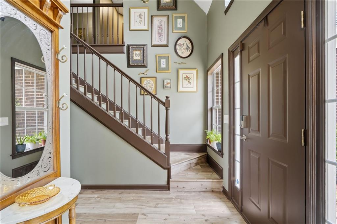
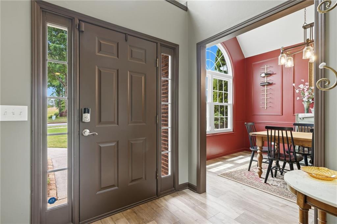
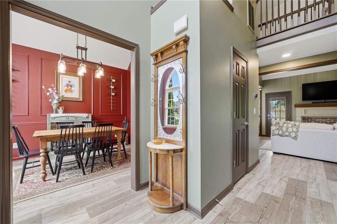
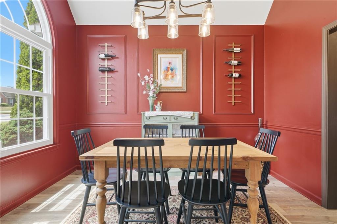
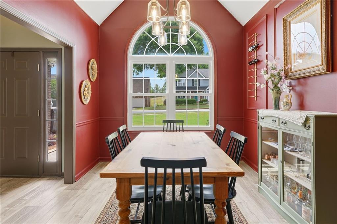
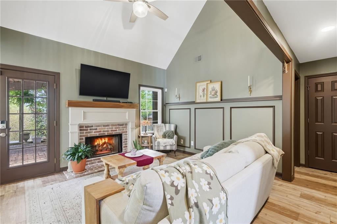
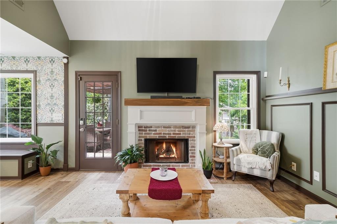
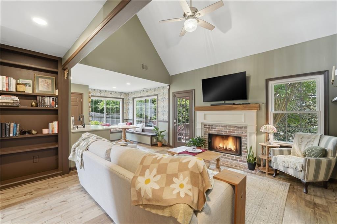
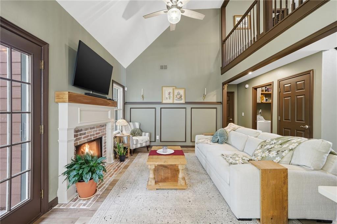
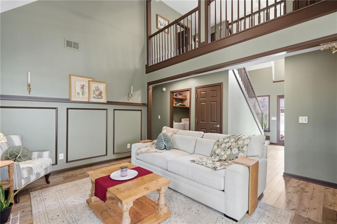
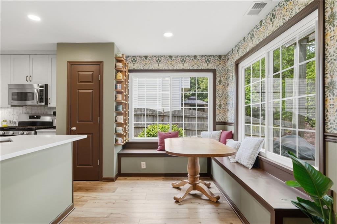
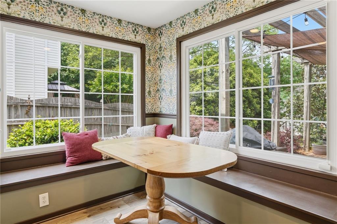
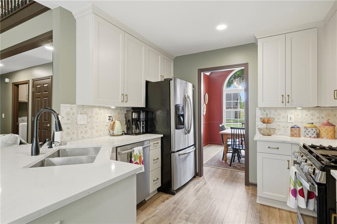
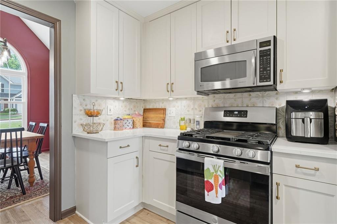
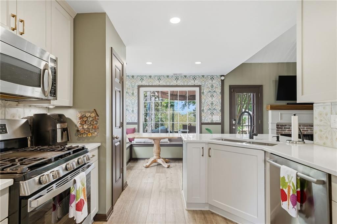
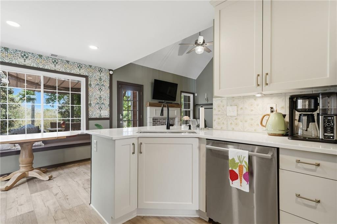
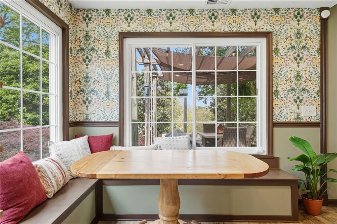
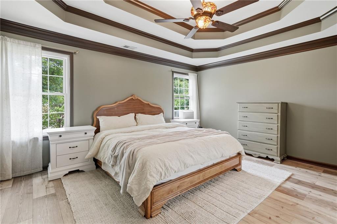
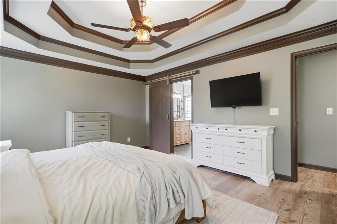
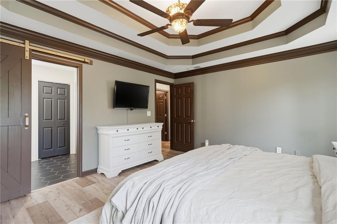
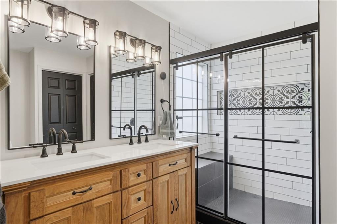
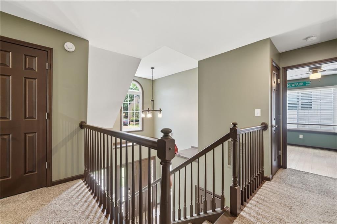
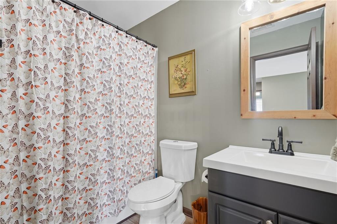
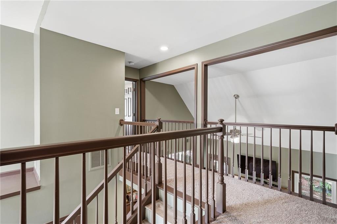
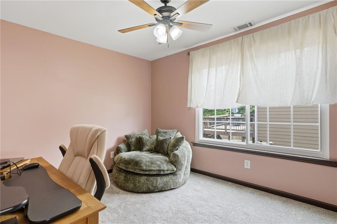
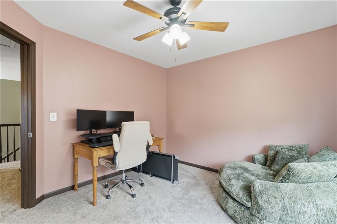
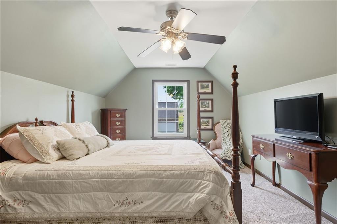
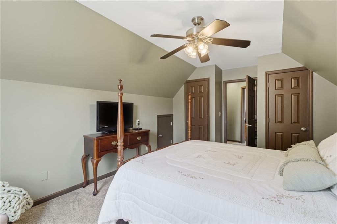
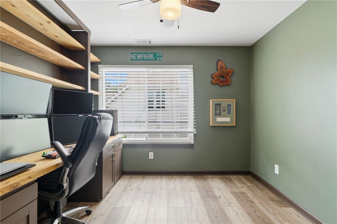
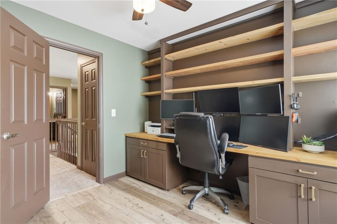
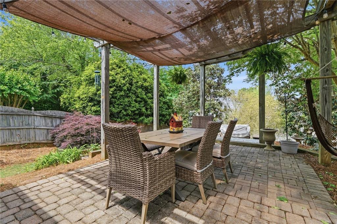
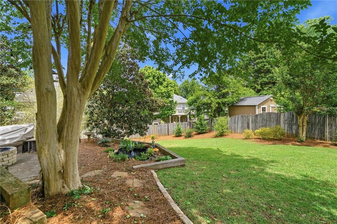
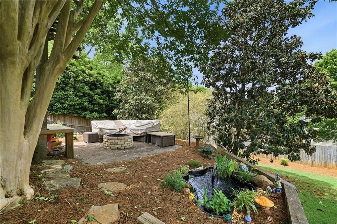
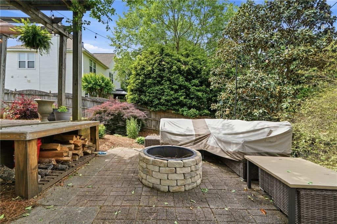
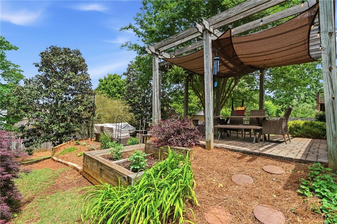
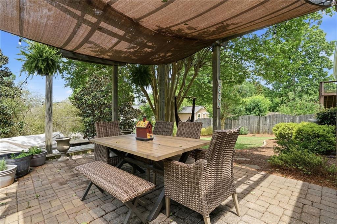
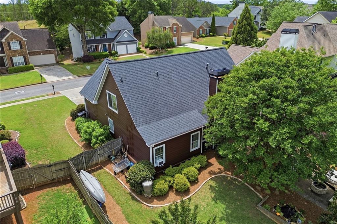
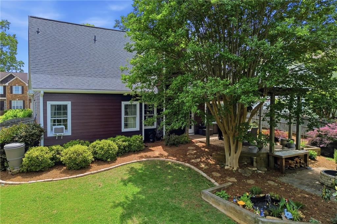
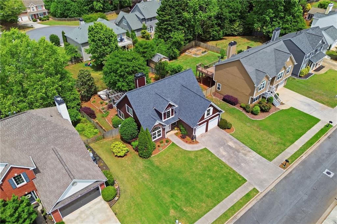
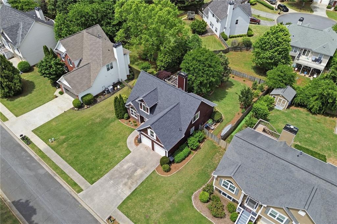
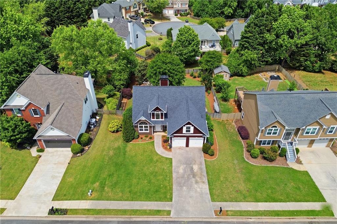
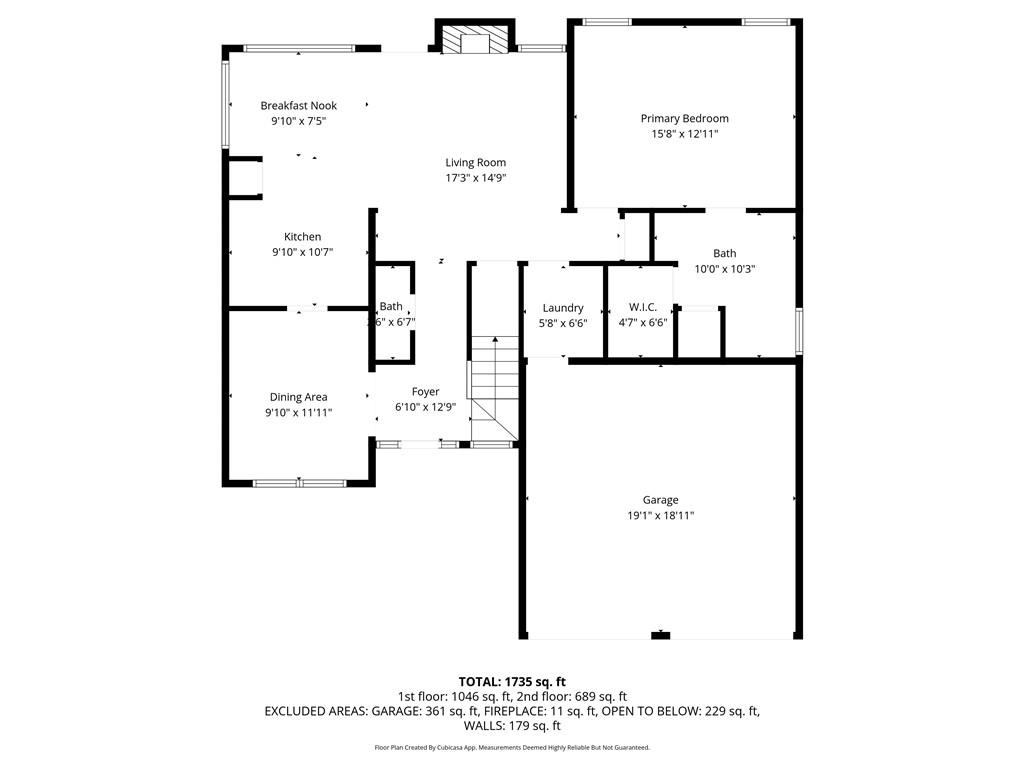
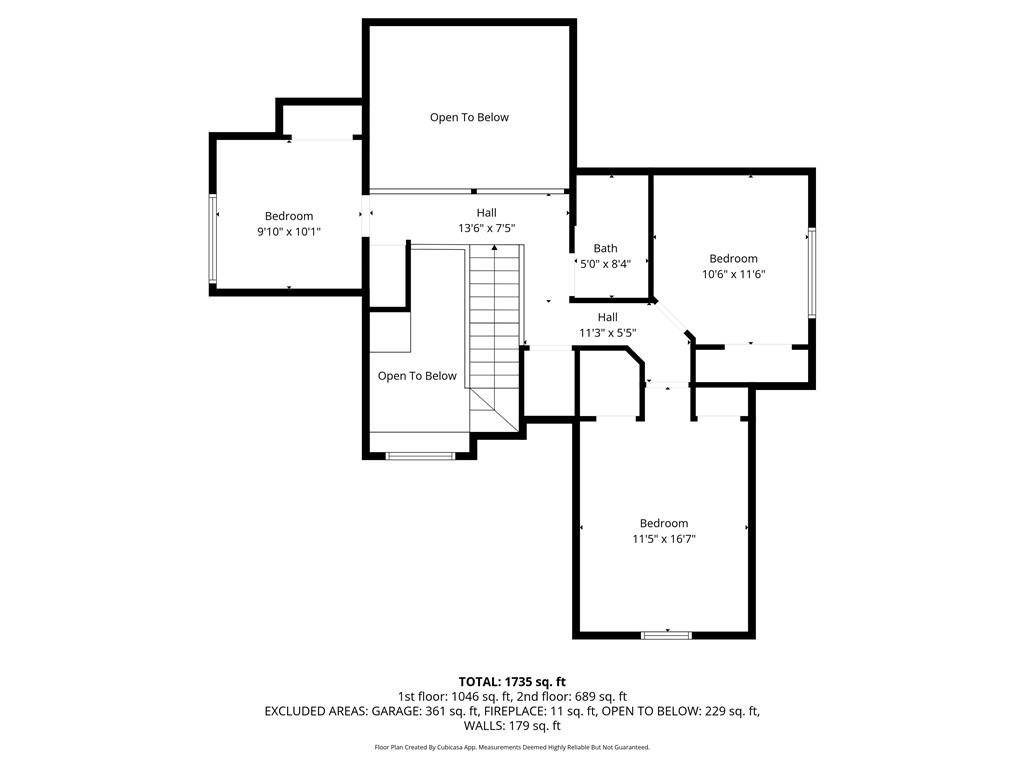
Experience the charm and comfort of life in Brookstone at 5080 Newpark! This home offers custom updates throughout and has been meticulously maintained. With Master on Main and additional three bedrooms upstairs this home offers comfort, convenience, and long-term functionality. The backyard is an oasis in itself with professional landscape design, a patio and pergola. Perfect for relaxing, entertaining or enjoying quiet mornings and evenings outdoors.
Residents have the option to join Brookstone Country Club, Brookstone I HOA, or both, providing access to an exceptional lineup of amenities including the neighborhood pool with splash pad, the club pool, tennis courts, golf, pickleball, and a wide range of additional amenities.
If all that wasn't enough, this home sits just outside a hub of everyday conveniences -- grocery stores, shopping, restaurants, coffee shops, and fast-food options are only minutes from your doorstep. Outdoor lovers will appreciate the multiple trails and greenways located within minutes, offering endless opportunities for recreation and relaxation.

4
beds

3
baths

1,891 Sq.Ft. LIVING AREA

9,356.69 Sq.Ft. lot

Dustin Wilson

Dustin Wilson

Features & Amenities

Interior

  • total bedrooms4
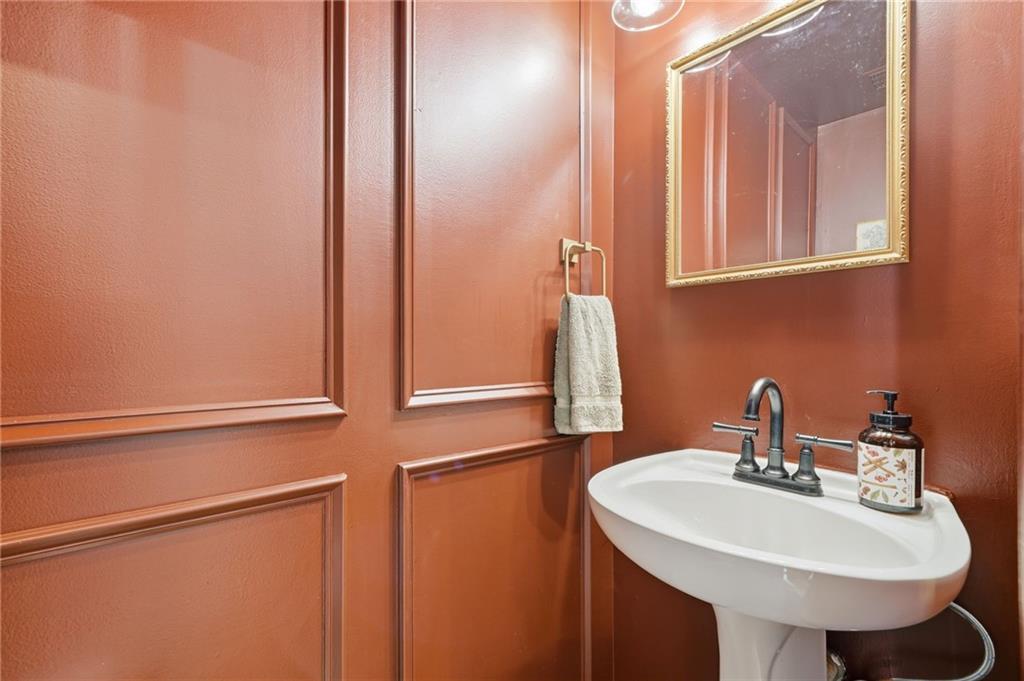
  • Total bathrooms3
  • full bathrooms2
  • half bathroom1
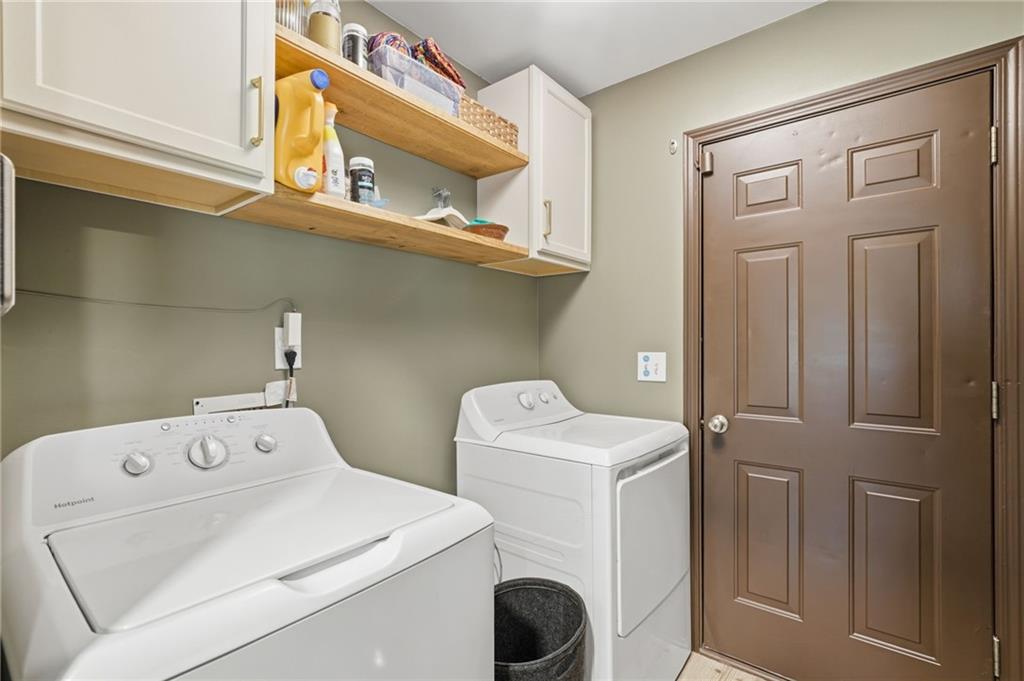
  • Laundry room Common Area, In Hall, Main Level
  • Flooring Carpet, Laminate
  • Fireplace Brick
  • APPLIANCES Dishwasher, Disposal, Dryer, Gas Cooktop, Gas Oven, Gas Range, Microwave, Refrigerator, Washer
  • other interior Features Crown Molding, Disappearing Attic Stairs, Entrance Foyer, High Speed Internet, Recessed Lighting, Walk-In Closet(s)

Area & Lot

  • Status Sold
  • Date Sold July 13, 2026
  • Living Area1,891 Sq.Ft.
  • Total Area1,891 Sq.Ft.
  • Lot Area9,356.69 Sq.Ft.
  • MLS® ID7787949
  • TypeResidential
  • YEAR BUILT1999
  • NeighborhoodWest Cobb
  • Architecture StylesTraditional
  • Water FrontageNone
  • View DescriptionNeighborhood
  • Elementary SchoolFrey
  • Middle SchoolDurham
  • High SchoolAllatoona

Exterior

  • STORIES2
  • Garage Space2.0
  • water SourcePublic
  • utilitiesCable Available, Electricity Available, Natural Gas Available, Phone Available, Sewer Available, Underground Utilities, Water Available
  • PoolNone
  • roofComposition
  • lot featuresBack Yard, Front Yard, Landscaped, Level, Private
  • parkingGarage
  • HEAT TYPECentral
  • AIR CONDITIONINGCeiling Fan(s), Central Air
  • sewerPublic Sewer
  • SubstructureSlab
  • Disability FeaturesNone
  • security FeaturesCarbon Monoxide Detector(s), Smoke Detector(s)
  • Green featuresNone
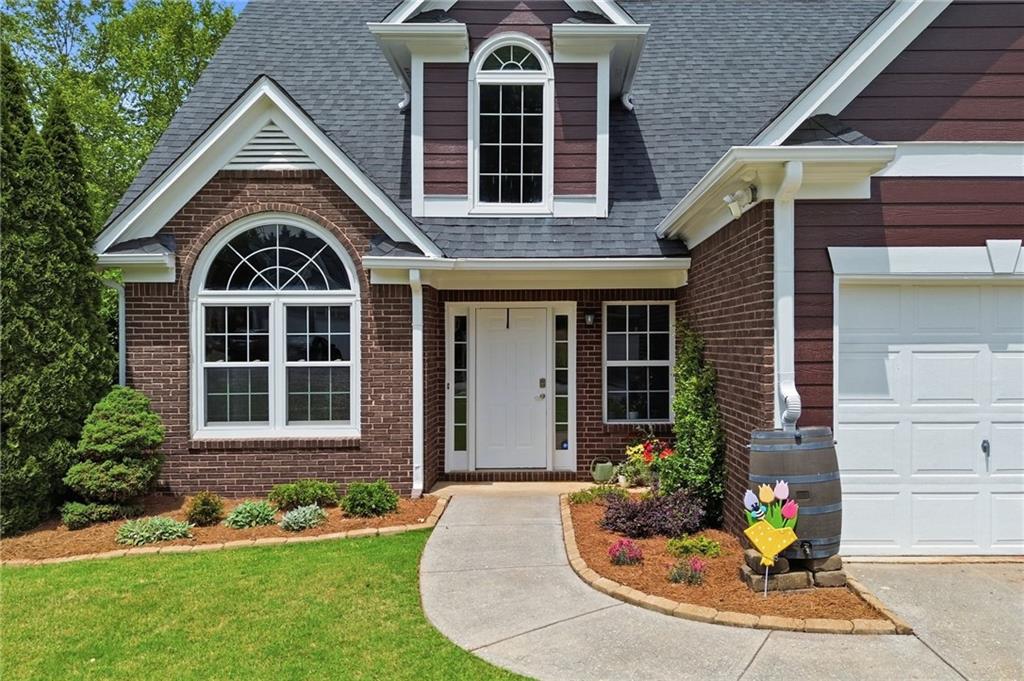
  • other exterior FeaturesGarden, Lighting, Rain Barrel/Cistern(s), Rain Gutters, None

Financial

  • Sales Price$400,000
  • Real Estate Tax $3,881/yr

West Cobb

Explore

Your Dream Home, Our Mission

We’re passionate real estate experts dedicated to guiding you with personalized advice and exceptional service to find the perfect home.

Follow Me on Instagram