Leave a Message

Thank you for your message. We will be in touch with you shortly.

5090 Newpark Drive NW
SEE ALL PHOTOS
5090 Newpark Drive NW
Sold

5090 Newpark Drive NW

5090 Newpark Drive NW, Acworth, GA 30101

$395,900
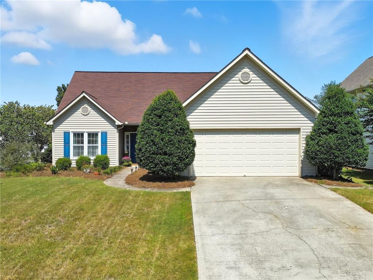
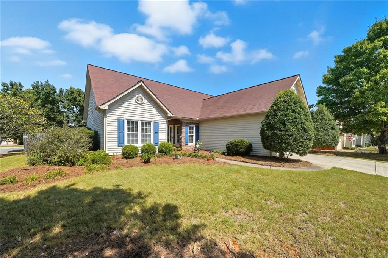
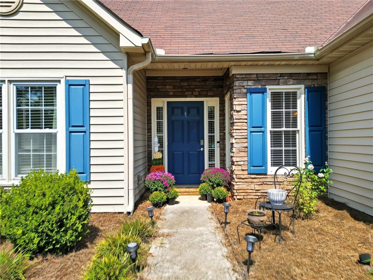
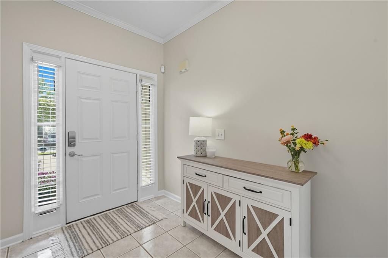
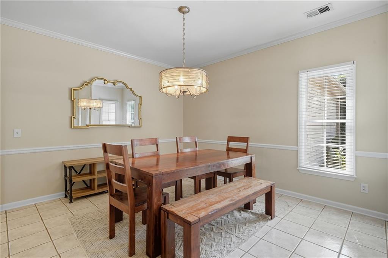
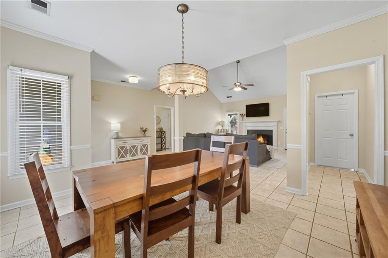
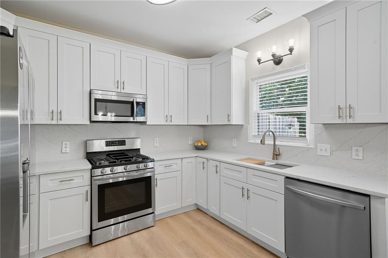
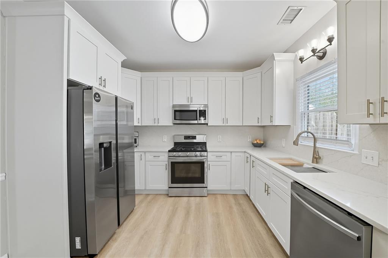
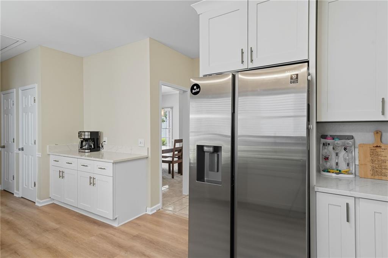
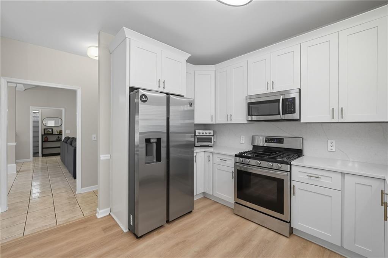
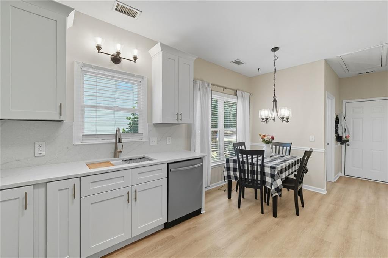
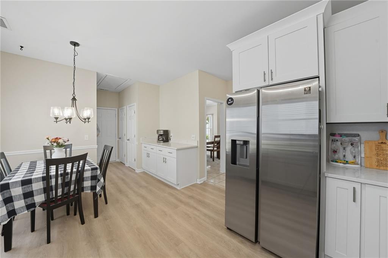
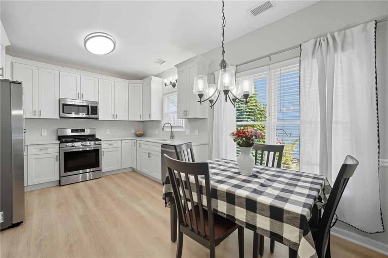
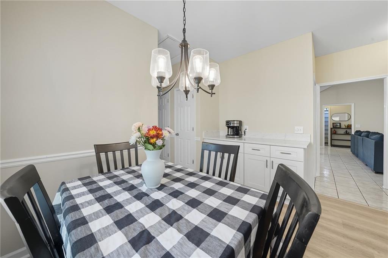
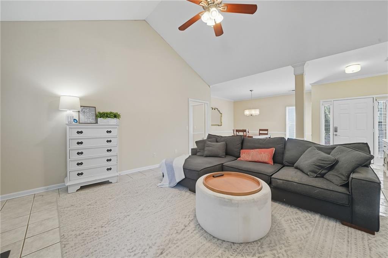
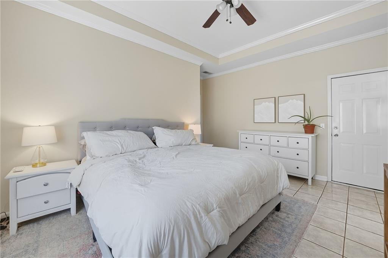
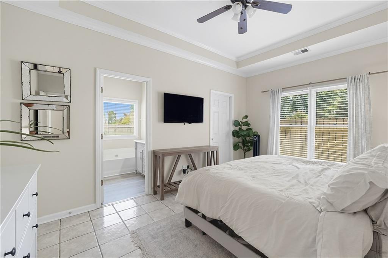
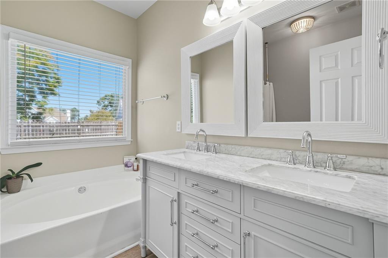
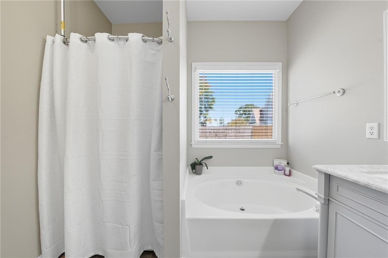
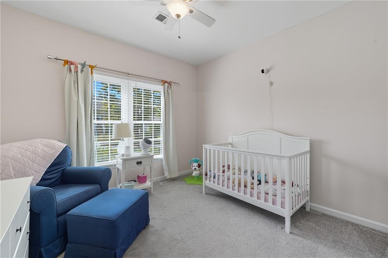
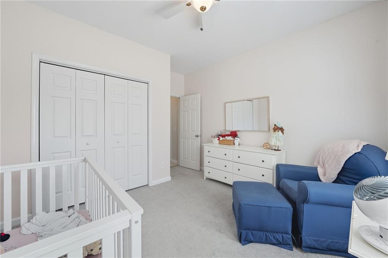
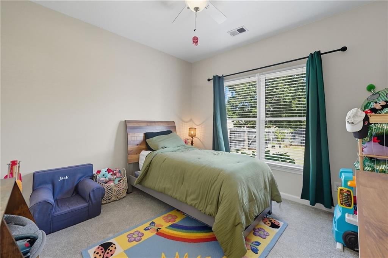
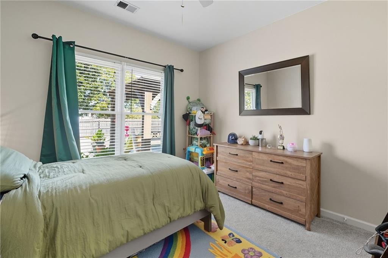
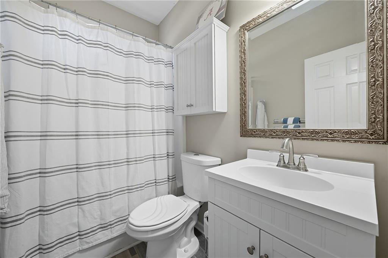
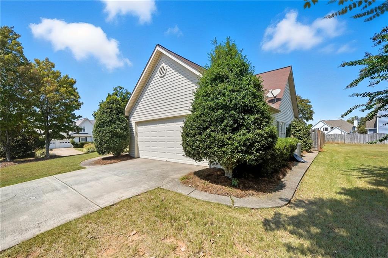
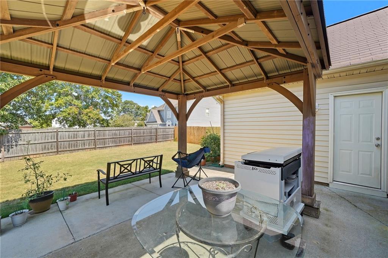
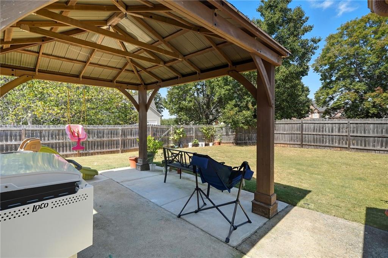
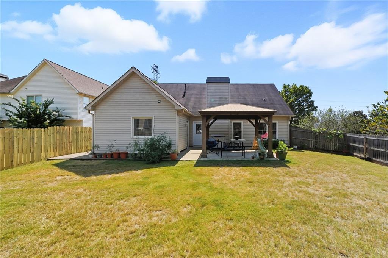
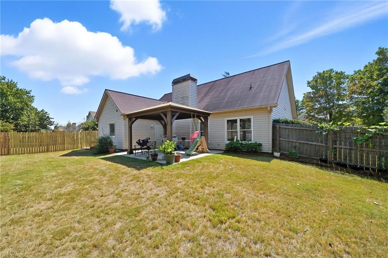
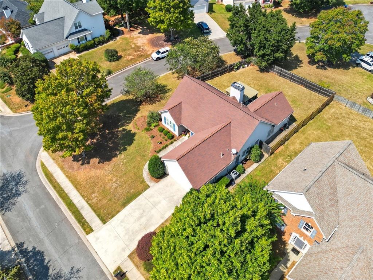
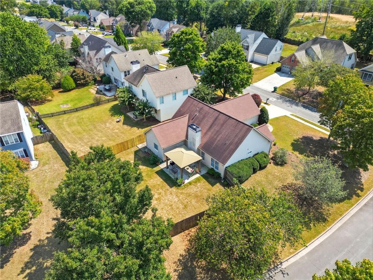
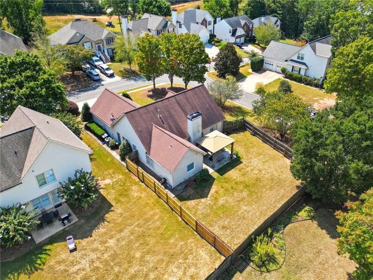
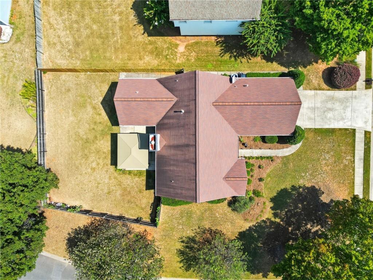
Updated ranch style home with Master on Main! Fully renovated kitchen in August 2025. All New kitchen Cabinets, built in Lazy Susans, Taj Mahah Quartz Countertops with matching Backsplash, Stainless Steel Appliances, Pantry, New LVP Flooring, Oversized Undermount Kitchen Sink, New Faucet and New Plumbing for Kitchen Sink. Brand New HVAC installed in May 2025 with new furnace and AC Unit. New fixtures throughout the home, Updated tall vanities in bathrooms and replaced outlet covers. Entire interior freshly painted as well. Home sits on a large quarter acre lot with a Wooden Fenced in back yard with New Fencing installed in September 2025. Back yard also features a Large Patio covered by a Pavillion, perfect for relaxing or entertaining.
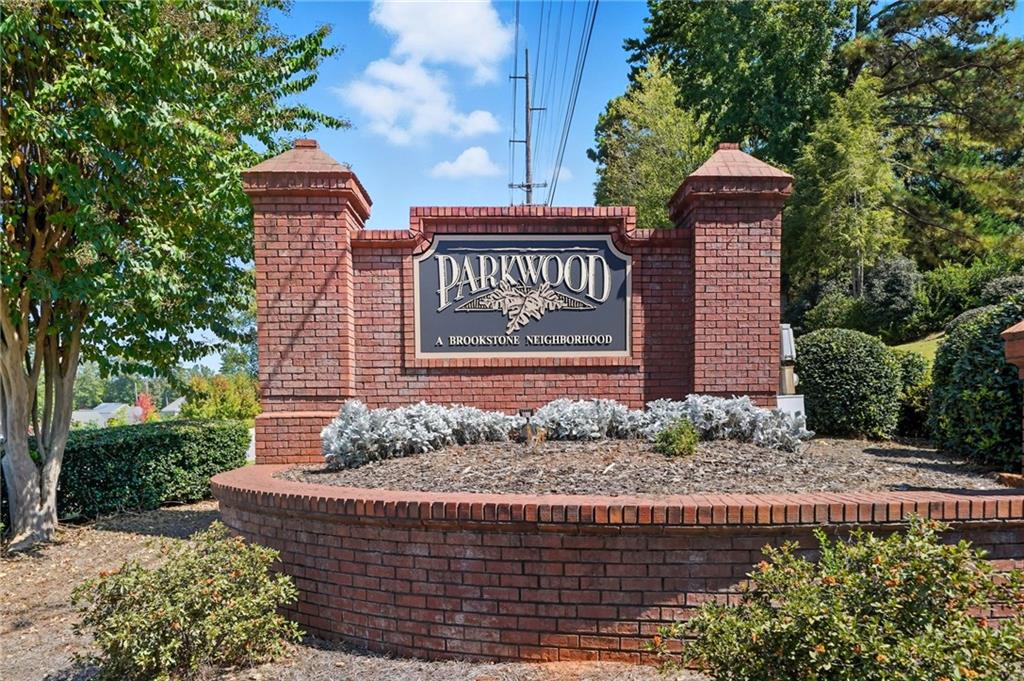
Publix and Kroger located just outside the neighborhood along with Starbucks, shopping, restaurants, and fast food. Brookstone Country Club near by as well. Neighborhood HOA with Option to Join Brookstone HOA and/or Brookstone Country Club with access to pools, tennis, pickleball, gym and Golf.
**Photos to be uploaded on Tuesday Sept. 16th**

3
beds

2
baths

1,588 Sq.Ft. LIVING AREA

10,092.85 Sq.Ft. lot

Dustin Wilson

Dustin Wilson

Karley Wilson

Karley Wilson

Features & Amenities

Interior

  • total bedrooms3
  • Total bathrooms2
  • full bathrooms2
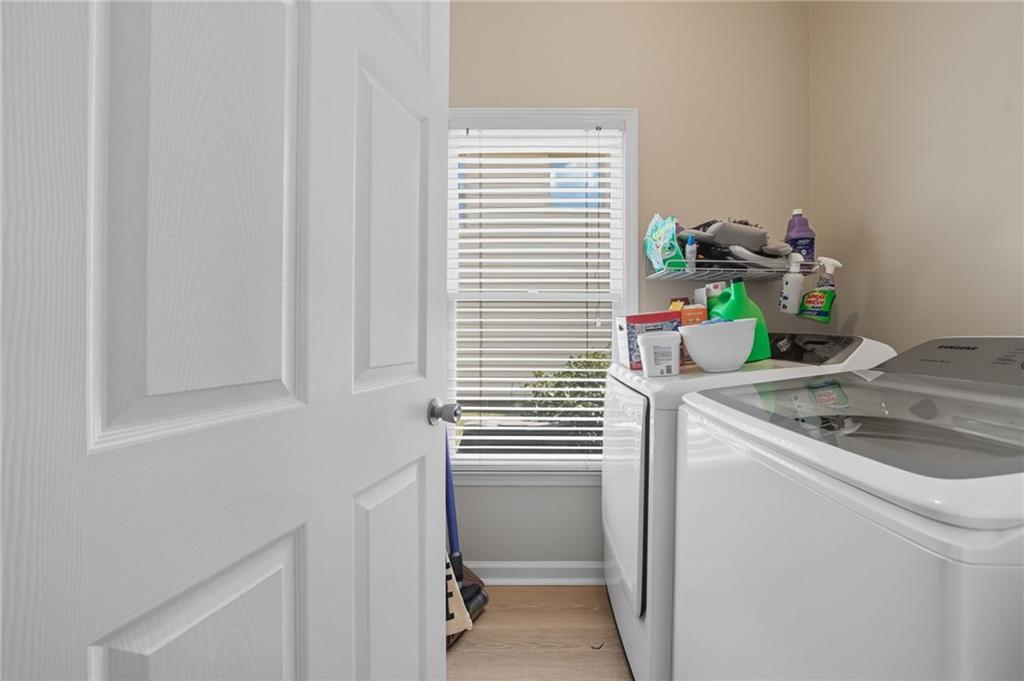
  • Laundry room In Kitchen, Laundry Room, Main Level
  • Flooring Carpet, Ceramic Tile, Luxury Vinyl
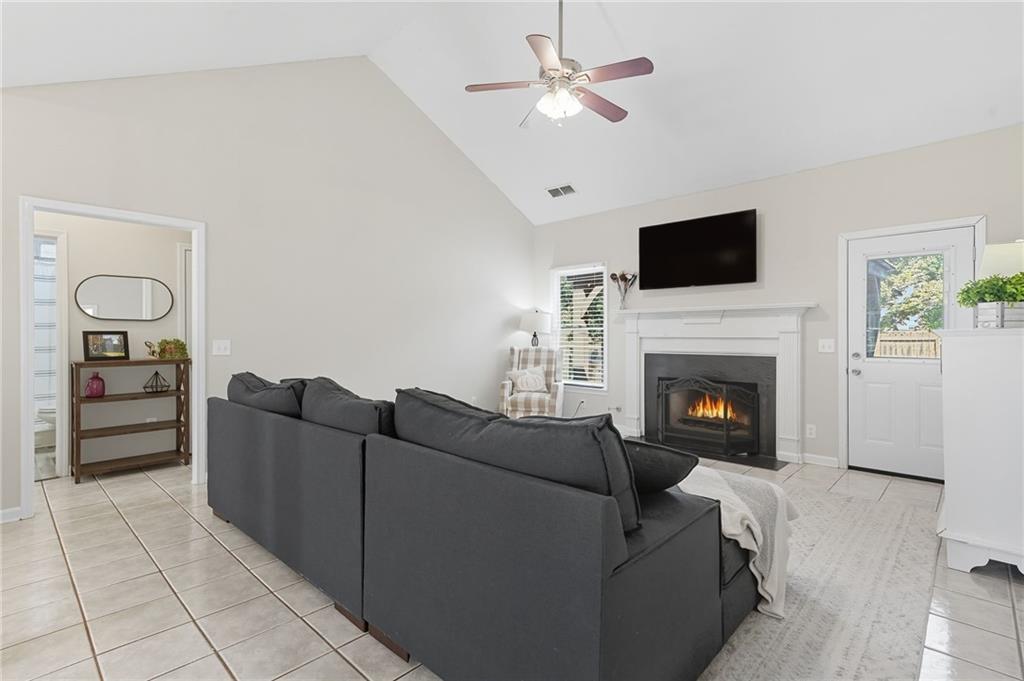
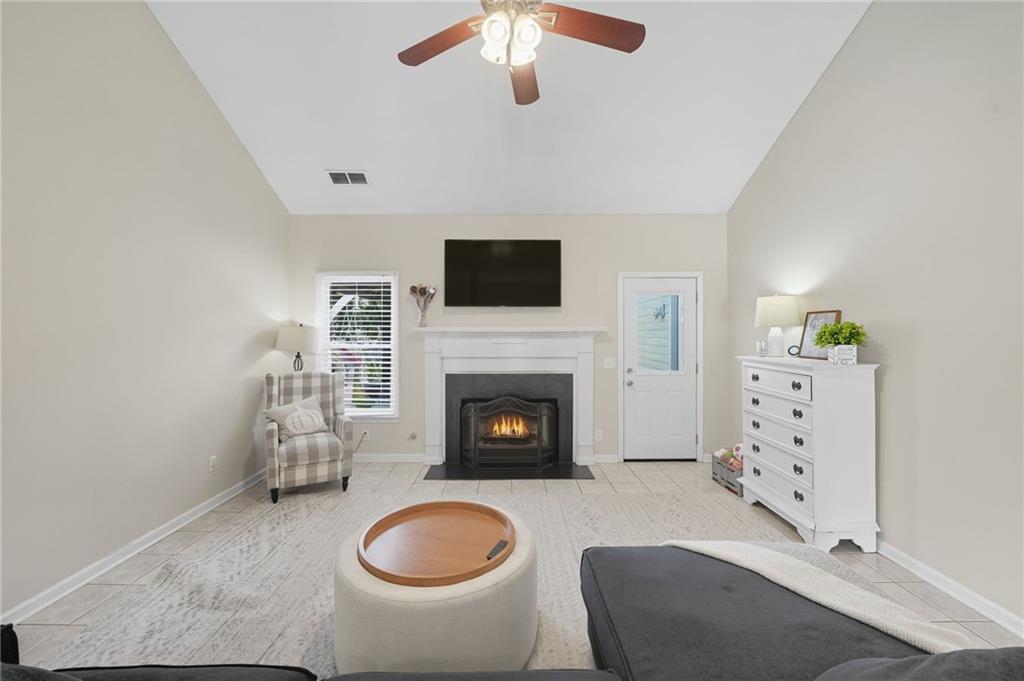
  • Fireplace Decorative, Gas Log, Gas Starter, Living Room
  • APPLIANCES Dishwasher, Disposal, Dryer, Gas Oven, Gas Range, Gas Water Heater, Microwave, Refrigerator, Washer
  • other interior Features Crown Molding, Disappearing Attic Stairs, High Ceilings 9 ft Main, High Speed Internet, Vaulted Ceiling(s), Walk-In Closet(s)

Area & Lot

  • Status Sold
  • Living Area1,588 Sq.Ft.
  • Total Area1,588 Sq.Ft.
  • Lot Area10,092.85 Sq.Ft.
  • MLS® ID7649772
  • TypeResidential
  • YEAR BUILT1998
  • NeighborhoodWest Cobb
  • Architecture StylesRanch
  • Water FrontageNone
  • View DescriptionNeighborhood
  • Elementary SchoolFrey
  • Middle SchoolDurham
  • High SchoolAllatoona

Exterior

  • STORIES1
  • Garage Space2.0
  • water SourcePublic
  • utilitiesCable Available, Electricity Available, Natural Gas Available, Phone Available, Sewer Available, Underground Utilities, Water Available
  • PoolNone
  • roofComposition
  • lot featuresBack Yard, Corner Lot, Front Yard, Level, Private
  • parkingDriveway, Garage, Garage Door Opener, Garage Faces Front, Kitchen Level
  • HEAT TYPECentral
  • AIR CONDITIONINGCeiling Fan(s), Central Air
  • sewerPublic Sewer
  • SubstructureSlab
  • Disability FeaturesNone
  • security FeaturesCarbon Monoxide Detector(s), Smoke Detector(s)
  • Green featuresNone
  • other exterior FeaturesPrivate Yard, Rain Gutters

Financial

  • Sales Price$395,900
  • Real Estate Tax $3,194/yr
  • HOA $283/yr

West Cobb

Explore

Your Dream Home, Our Mission

We’re passionate real estate experts dedicated to guiding you with personalized advice and exceptional service to find the perfect home.

Follow Me on Instagram