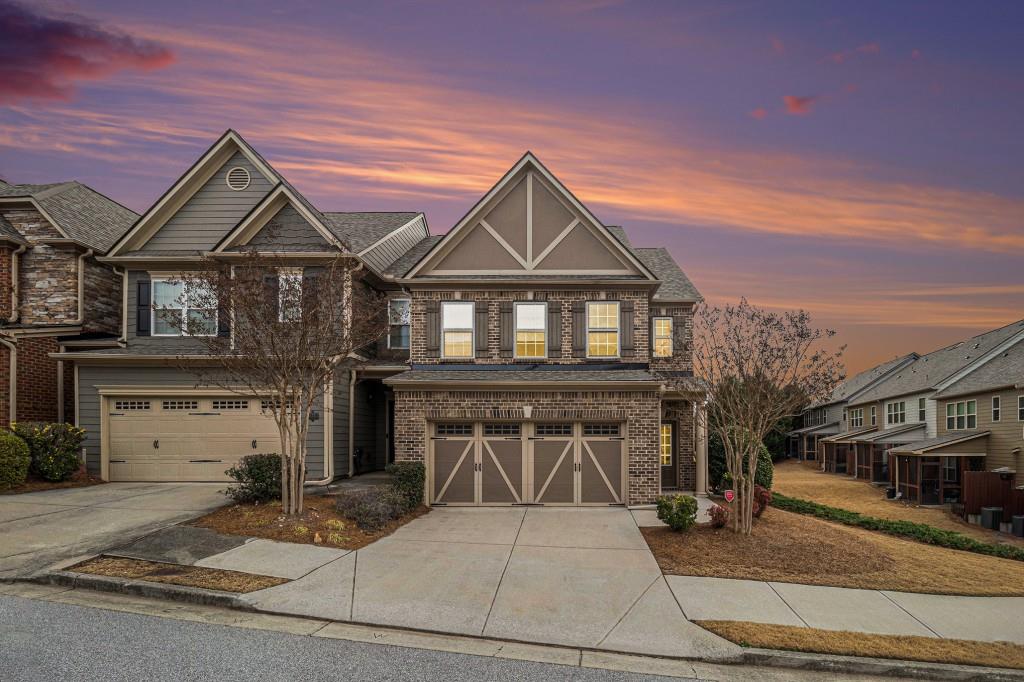

Two-story brick-and-siding home with a double garage beneath a pink and orange dusk sky.
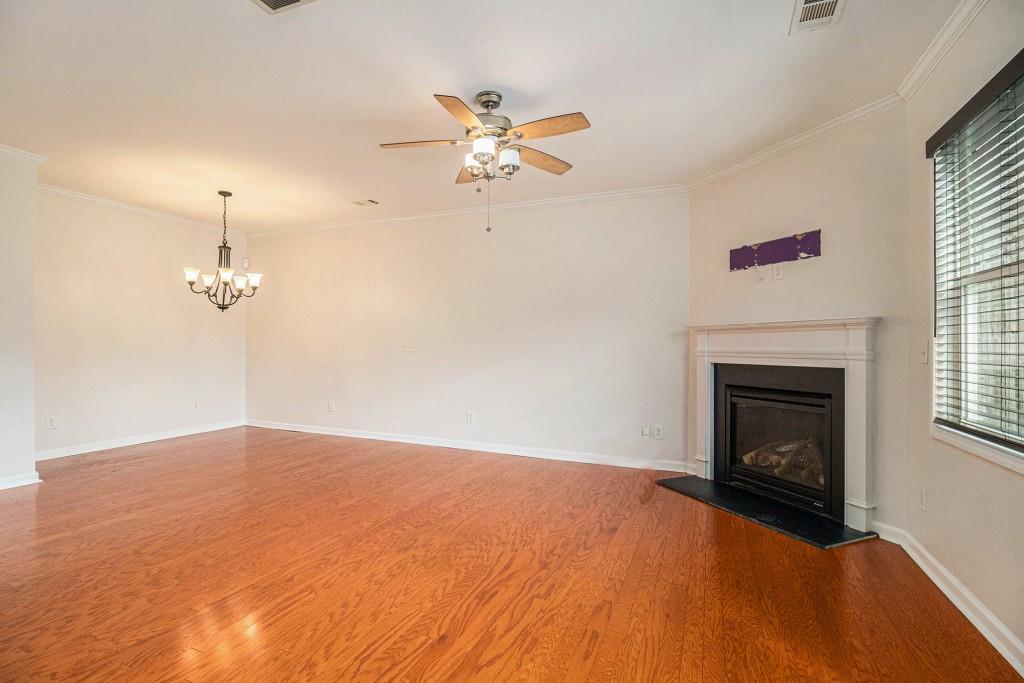
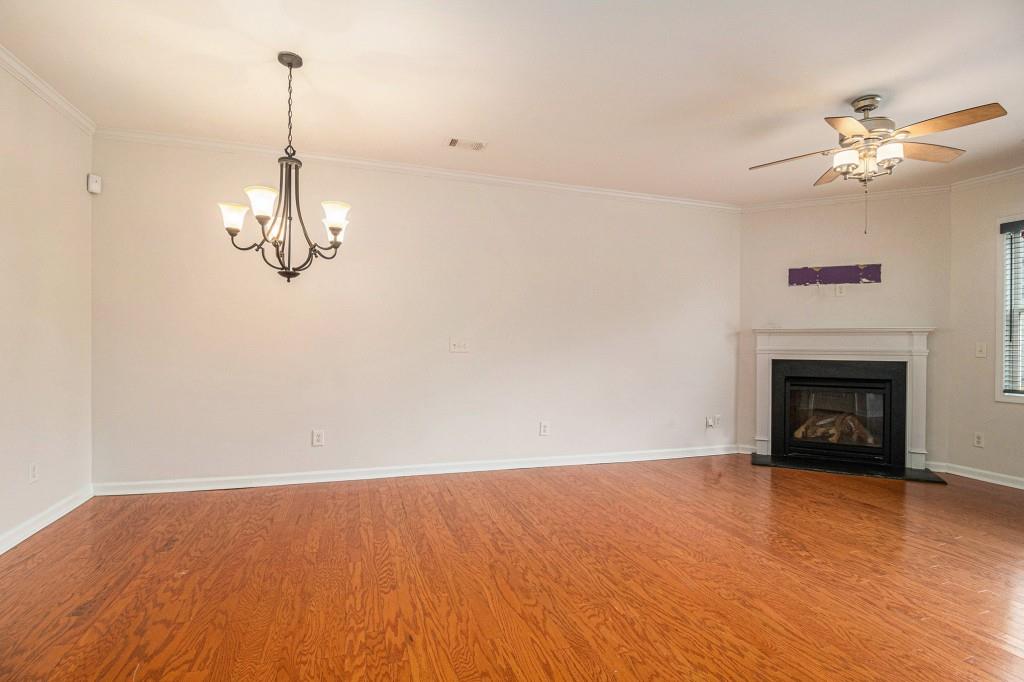
Empty living room with hardwood floors, a gas fireplace, ceiling fan, and chandelier.
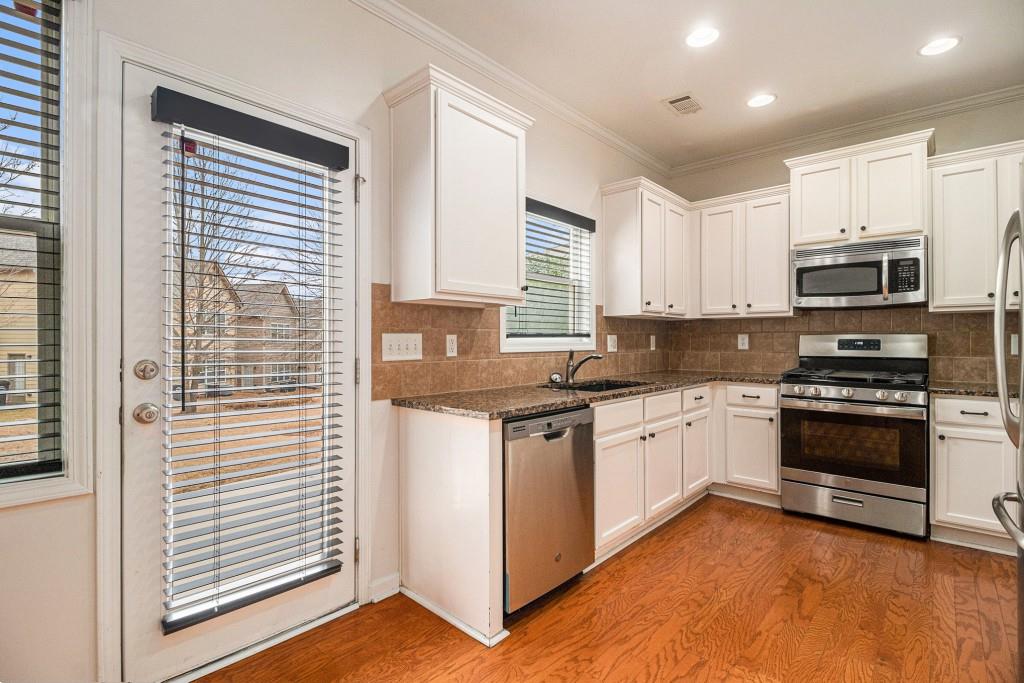
Kitchen with white cabinets, stainless steel appliances, granite counters, and a glass back door with blinds.
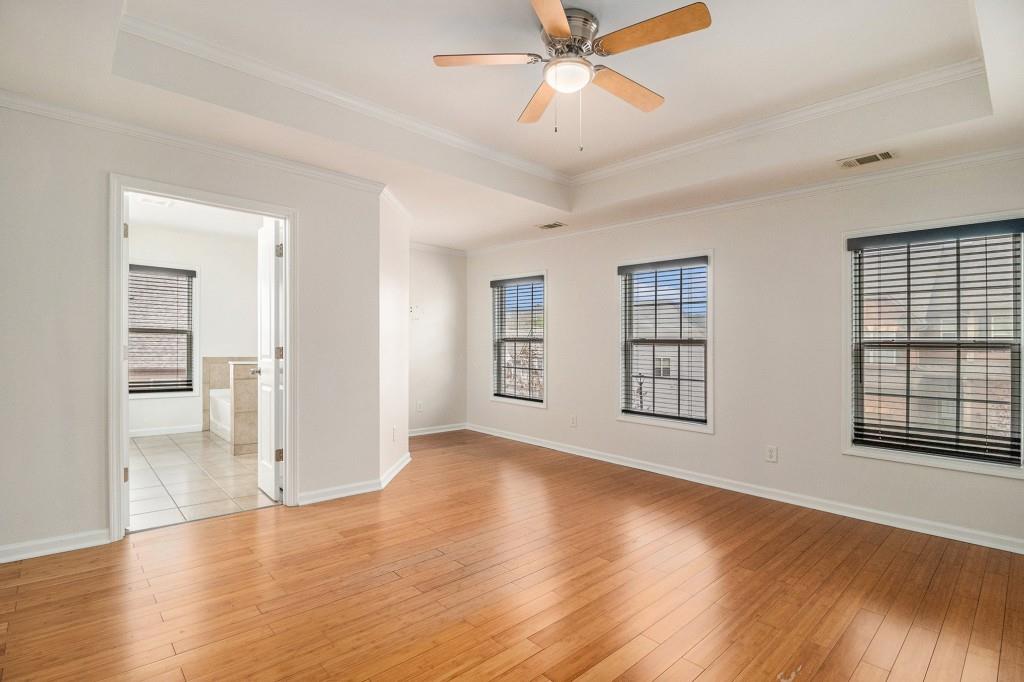
Empty bedroom with hardwood floors, a ceiling fan, and an adjoining tiled bathroom.
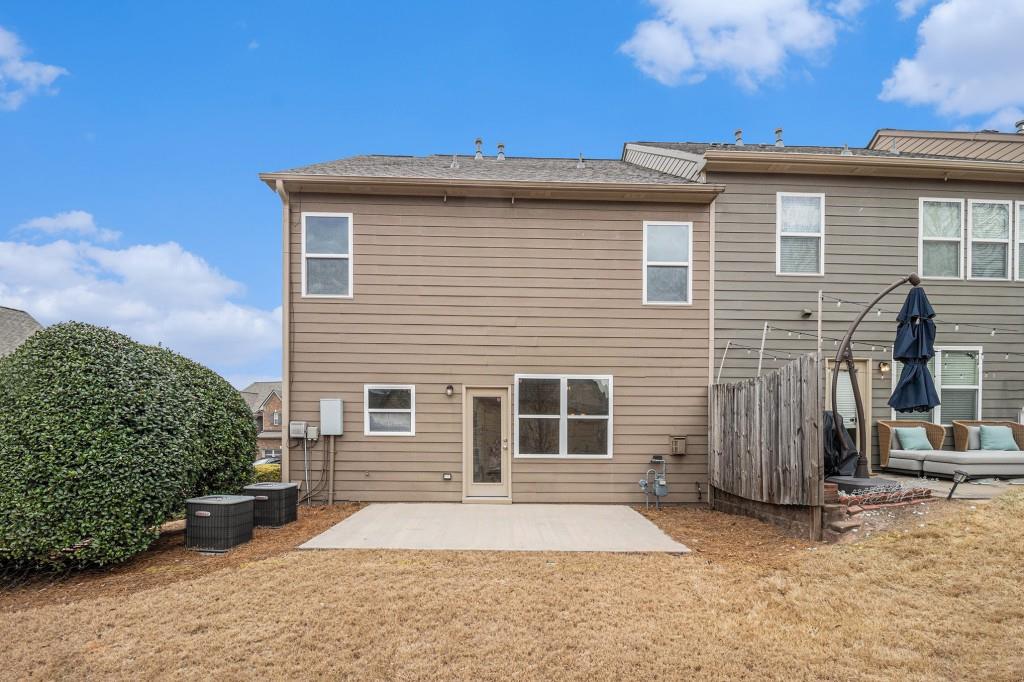
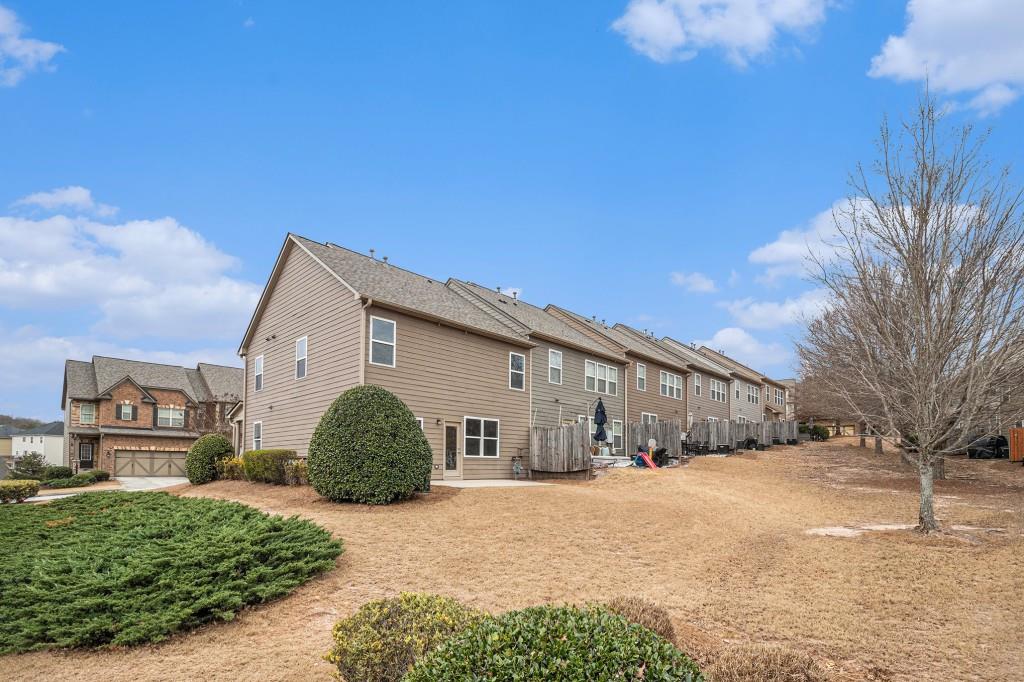
Rear of a two-story taupe home with a concrete patio and fenced outdoor seating area.
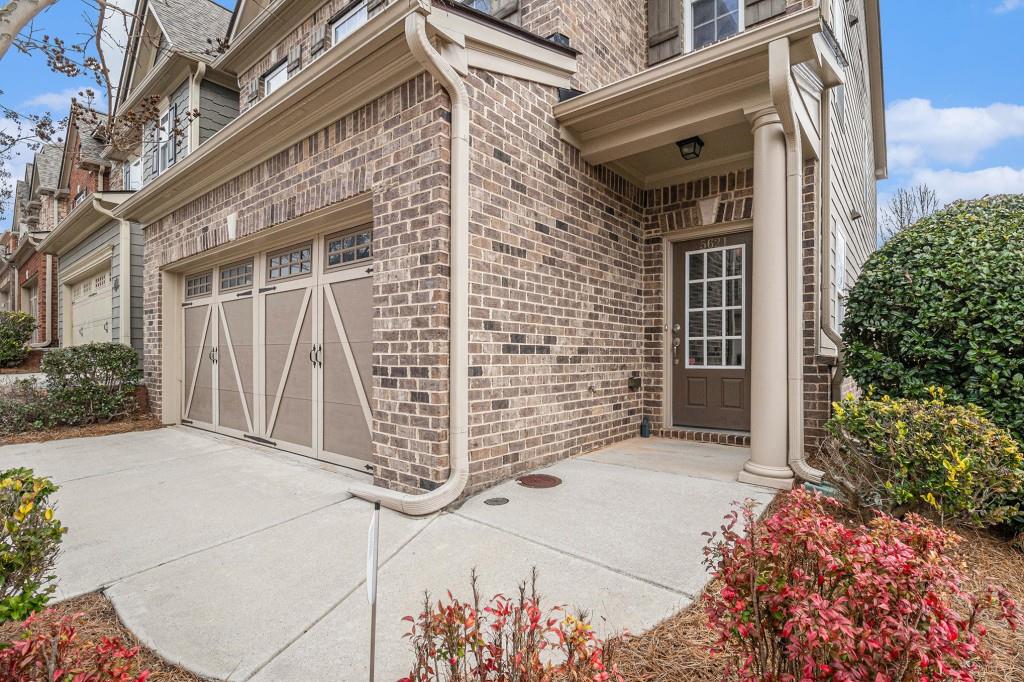
Brick home exterior with a double garage and recessed front entry beneath a covered porch.
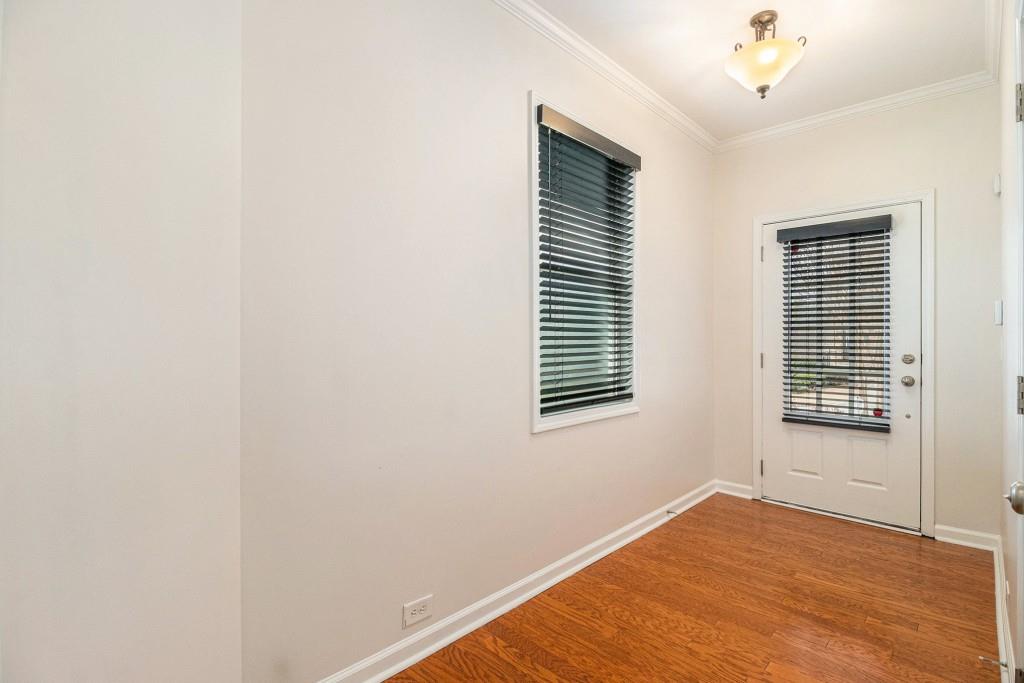
Entry room with hardwood floors, dark window blinds, and a glass-paneled exterior door.
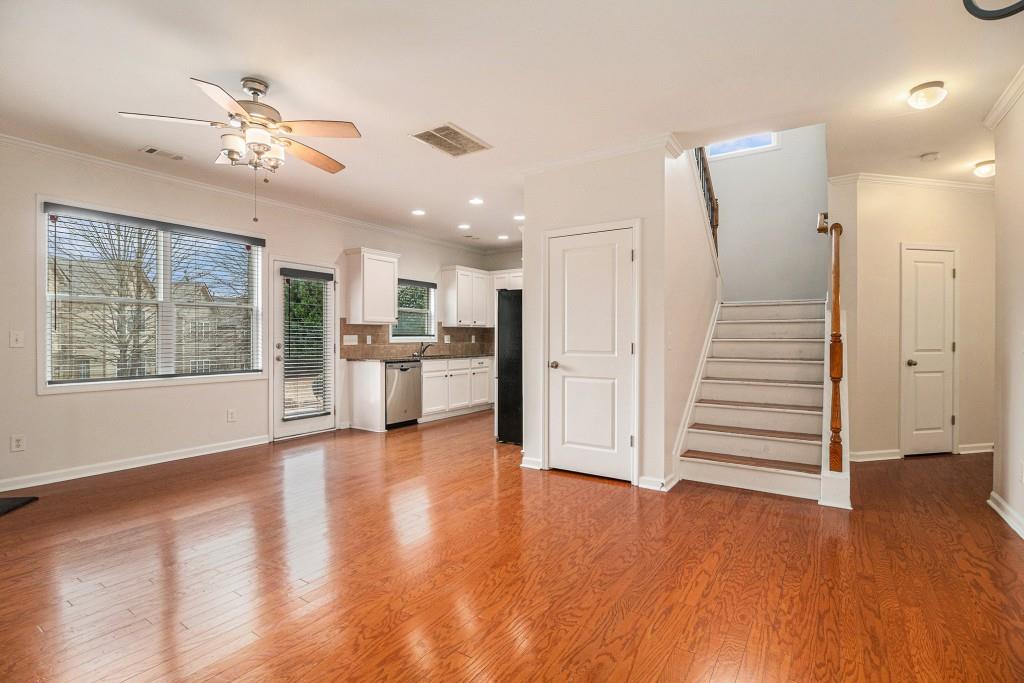
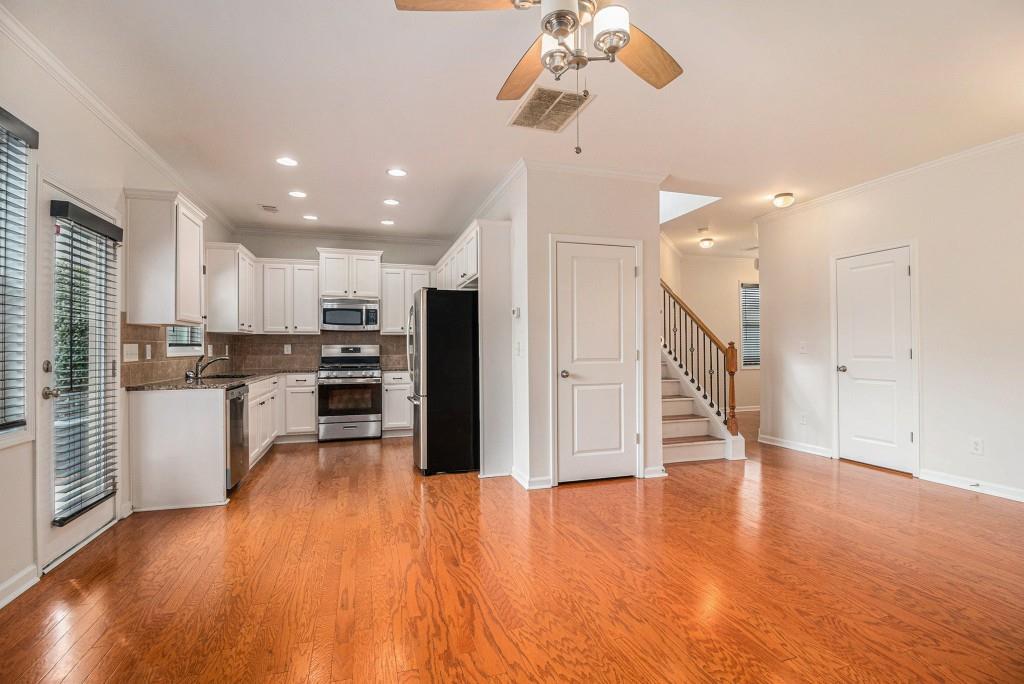
Open living area with hardwood floors, a compact kitchen, and a staircase.
Empty living room with hardwood floors, fireplace, chandelier, and ceiling fan.
Kitchen with white cabinets and stainless steel appliances, opening onto a hardwood-floored area and staircase.
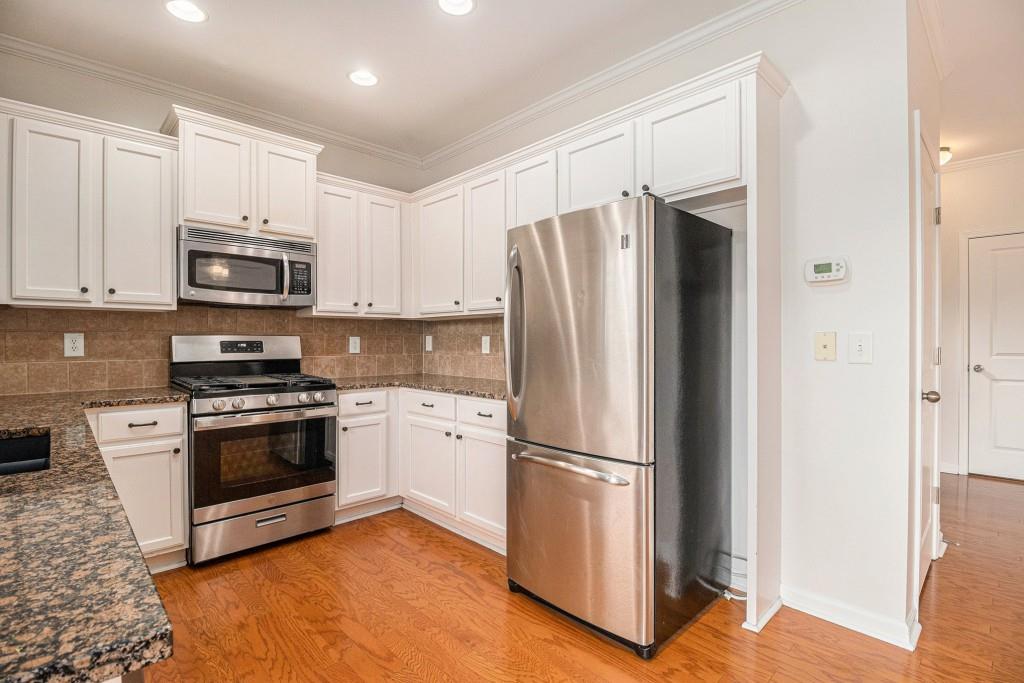
Kitchen with white cabinets, granite countertops, stainless steel appliances, and hardwood flooring.
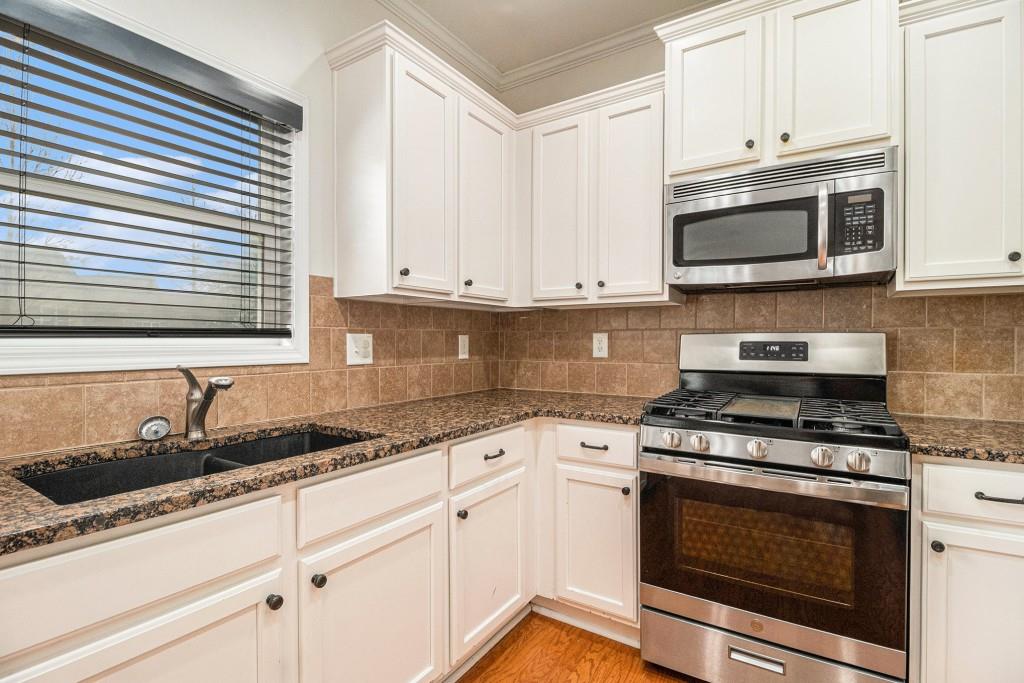
Kitchen with white cabinets, granite counters, and stainless steel appliances.
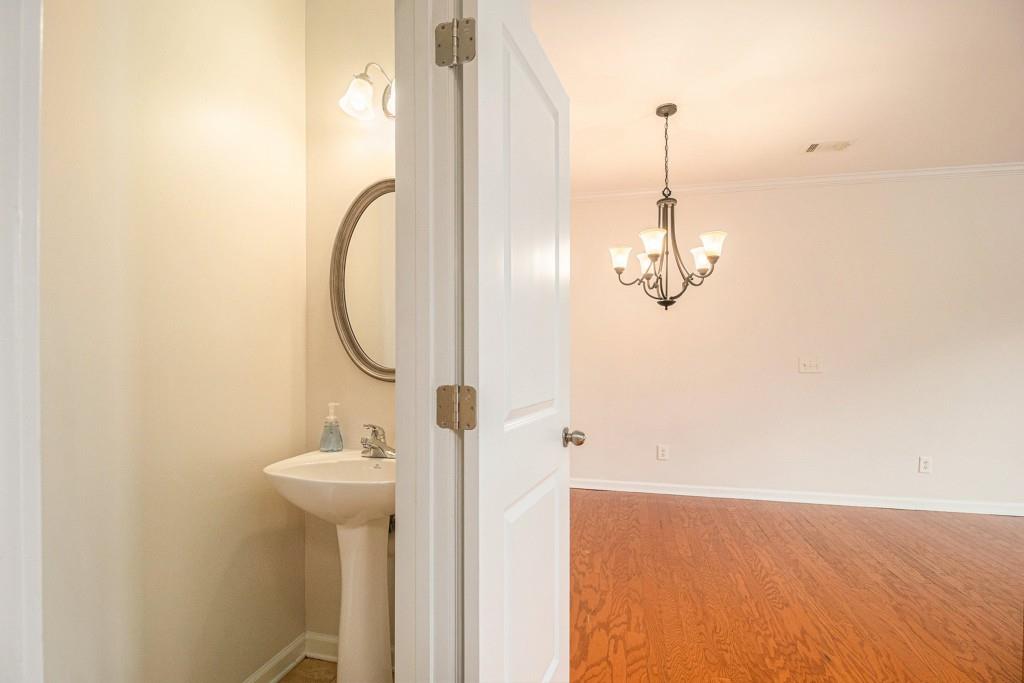
Empty dining room with hardwood floors and chandelier, viewed past a powder room pedestal sink.
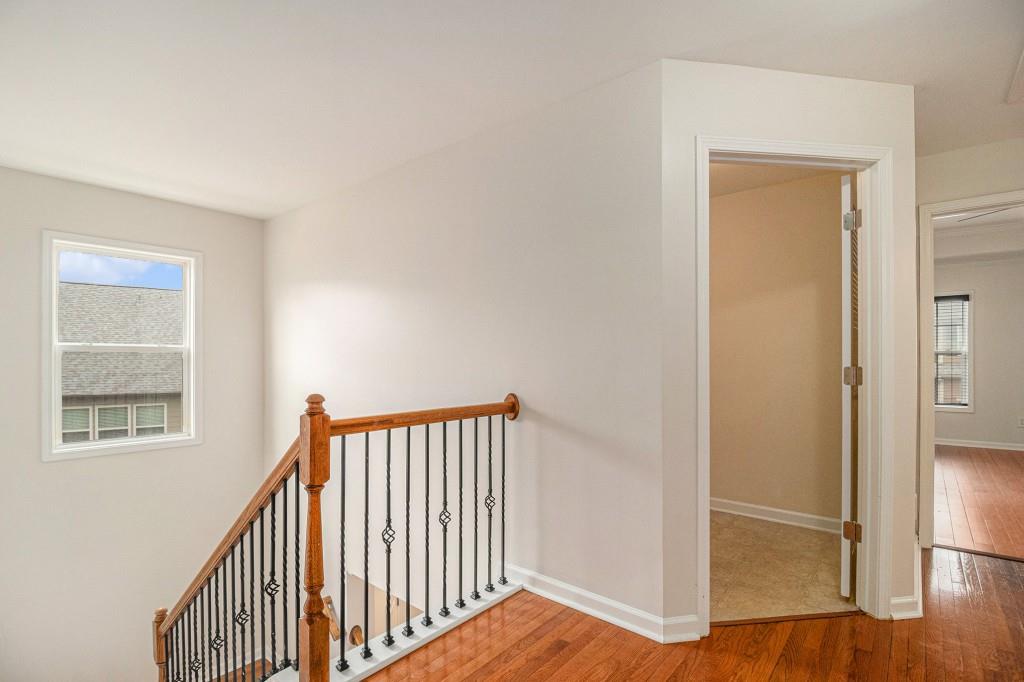
Upstairs landing with hardwood floors, a wood-and-metal stair railing, and an open doorway to a carpeted room.
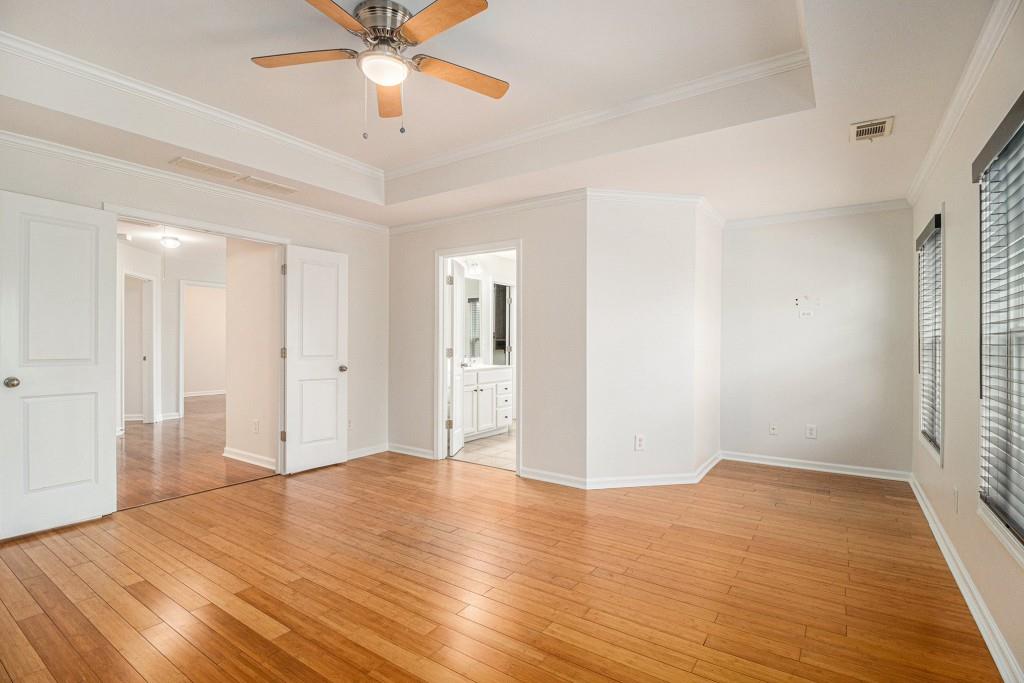
Empty bedroom with hardwood floors, tray ceiling, ceiling fan, and open bathroom doorway.
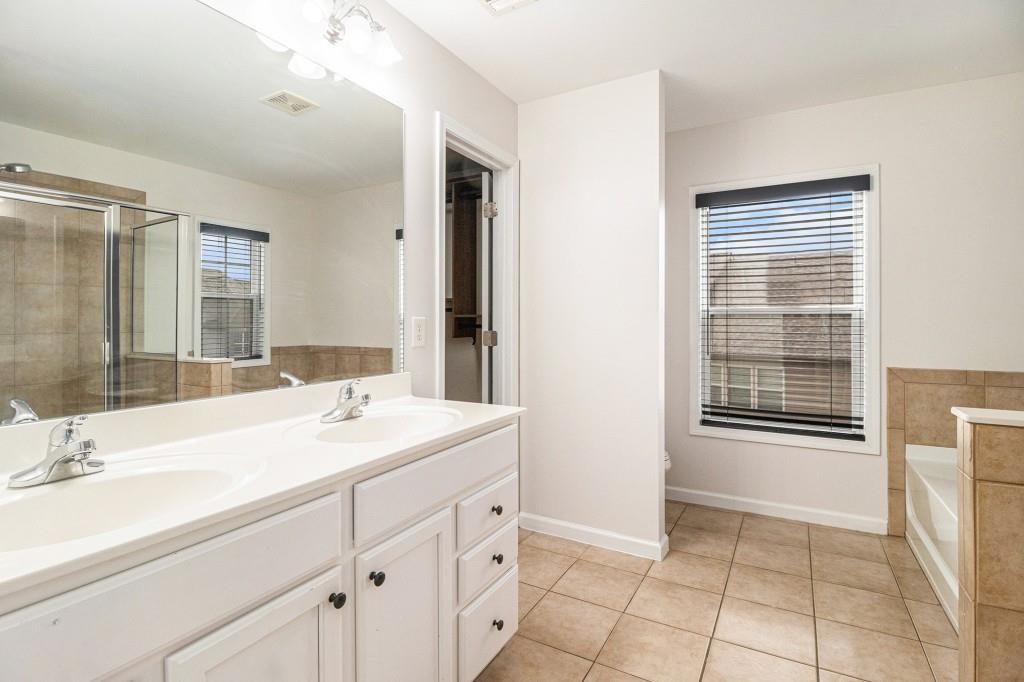
Bathroom with a double-sink vanity, glass shower, and window with blinds.
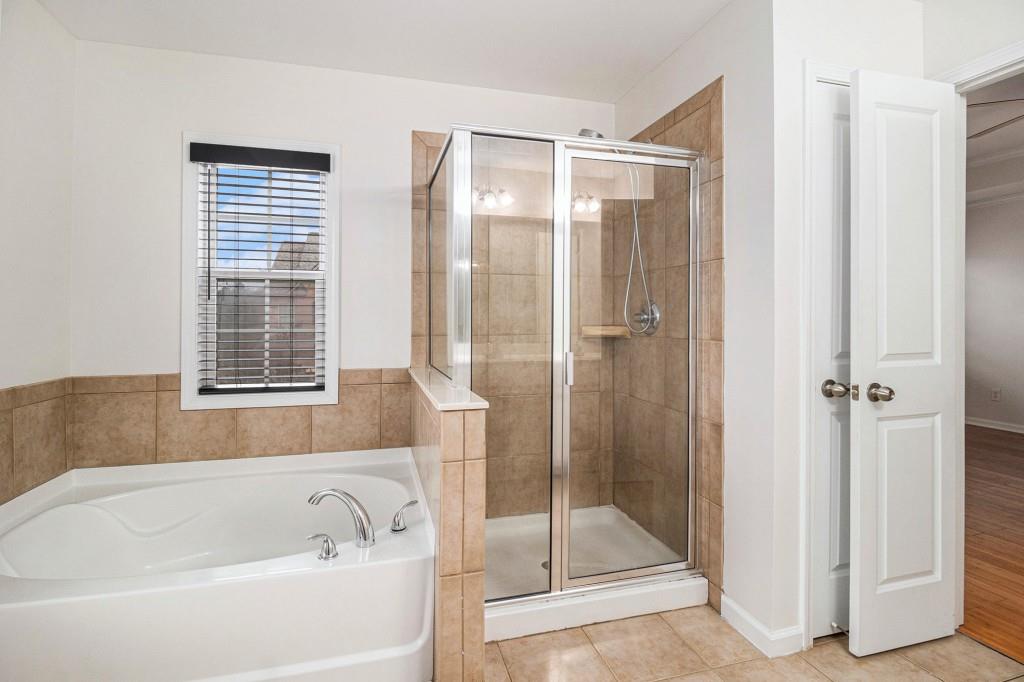
Bathroom with a white soaking tub beside a glass-enclosed, tan-tiled shower.
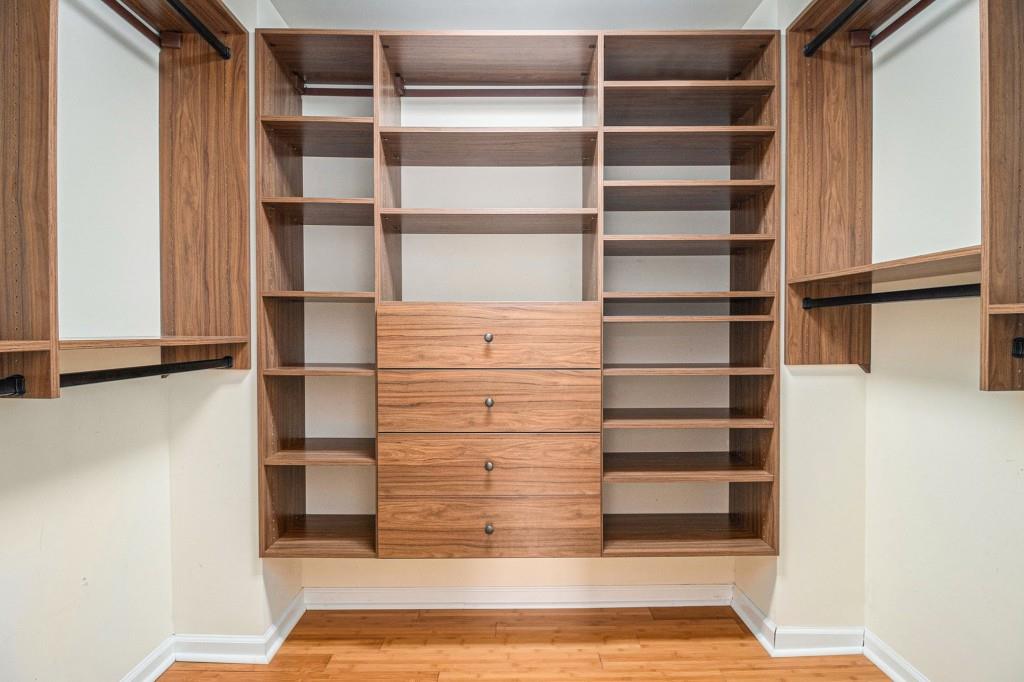
Walk-in closet with built-in wood shelving, hanging rods, and four central drawers.
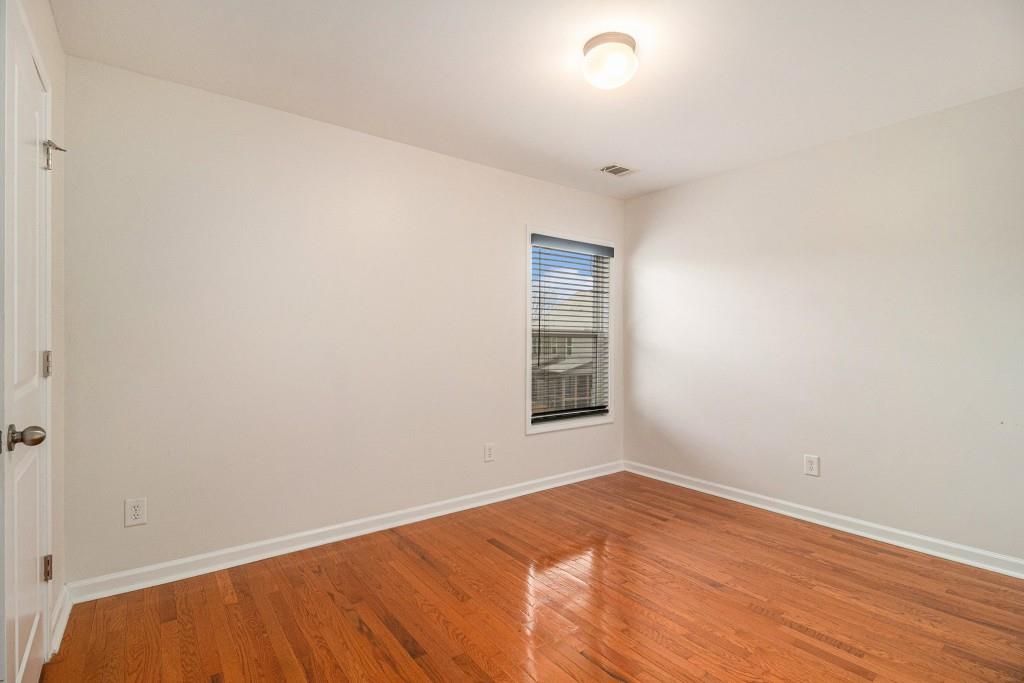
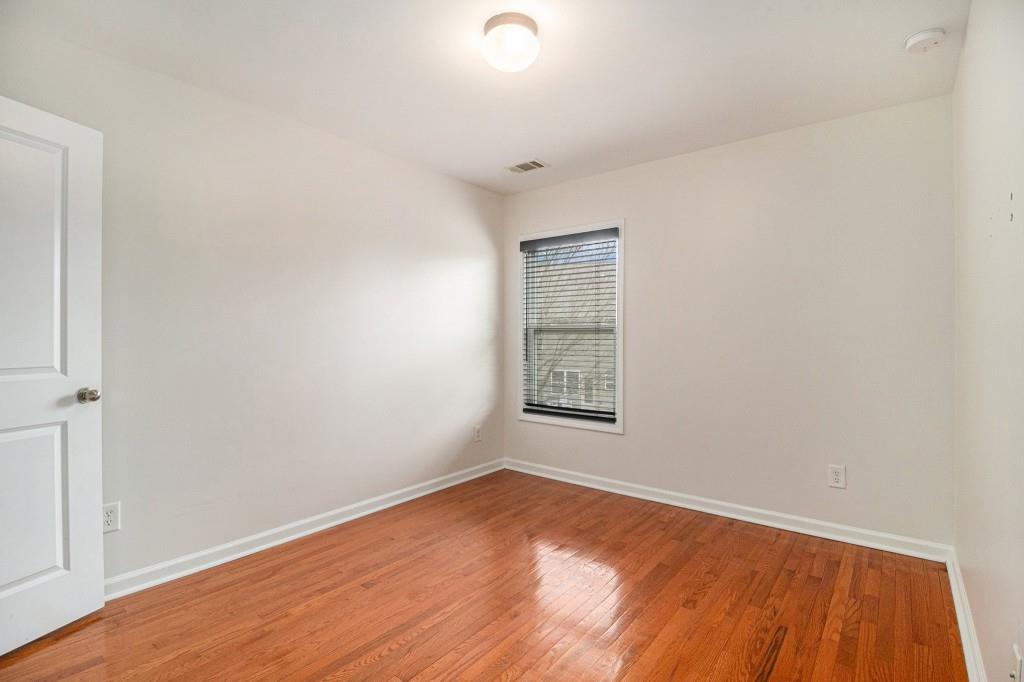
Empty bedroom with polished hardwood floors and a window with blinds.
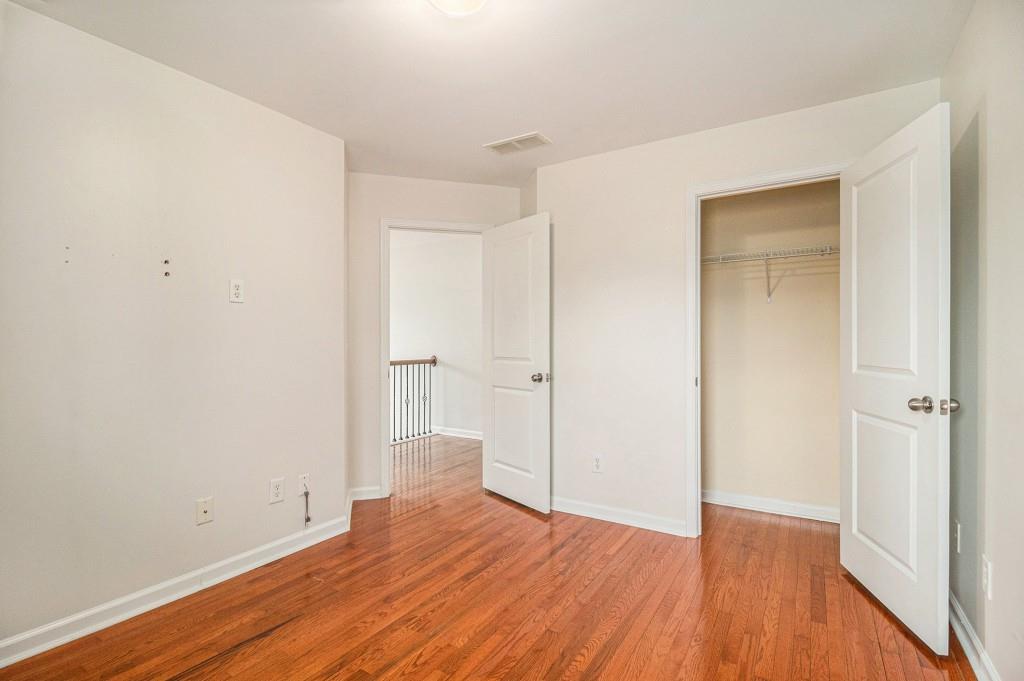
Empty bedroom with hardwood floors, an open closet, and a doorway to a landing.
Empty bedroom with polished hardwood floors and a window with blinds.
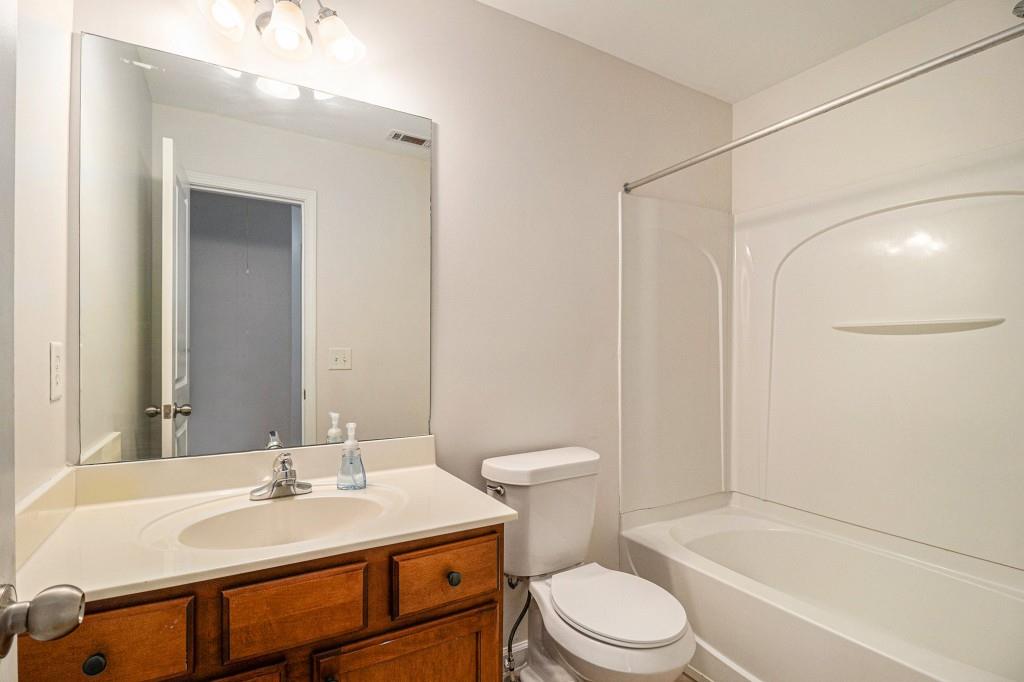
Bathroom with a wood vanity, large mirror, toilet, and white bathtub-shower.
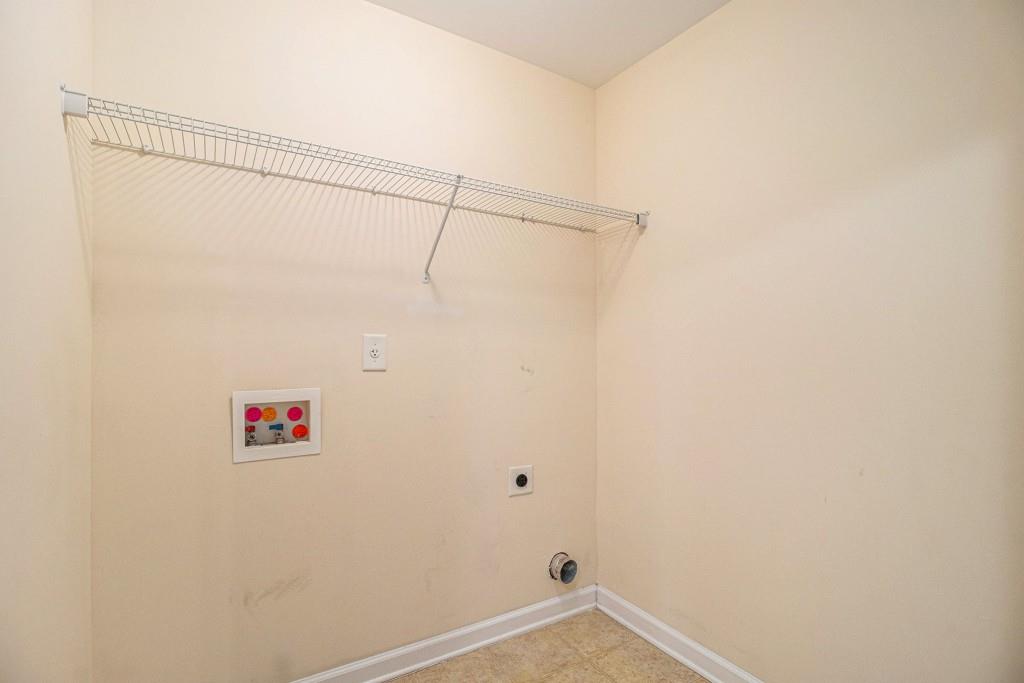
Empty laundry room with a wire shelf and washer and dryer hookups.
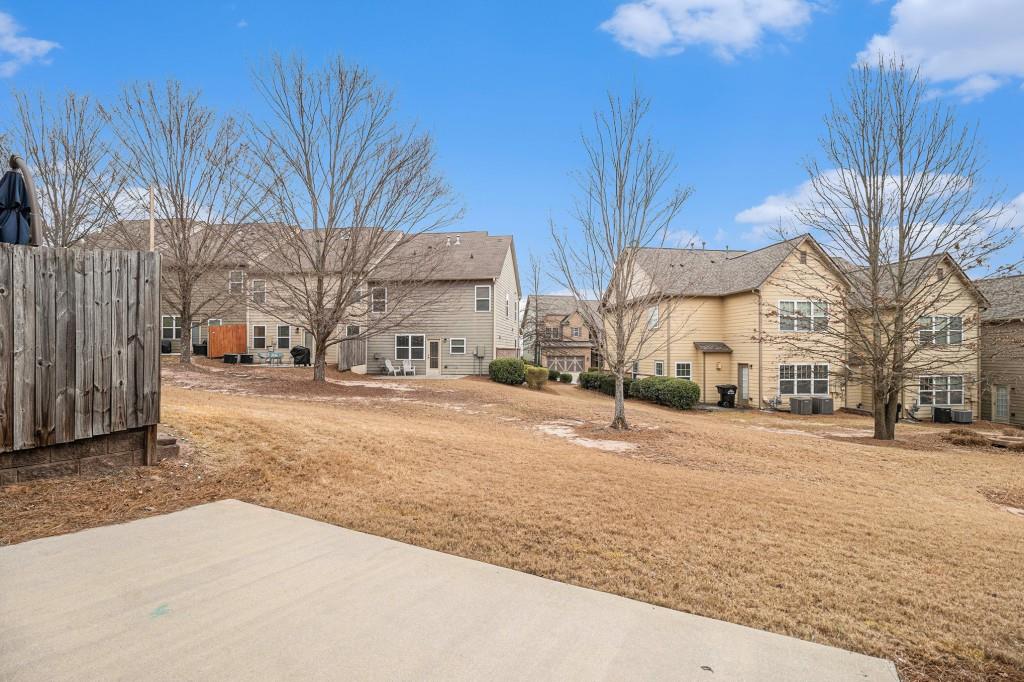
Backyard with a broad lawn, concrete patio, wooden fence, and neighboring two-story homes.
Rear of a tan-sided townhome with fenced patios and a broad backyard.
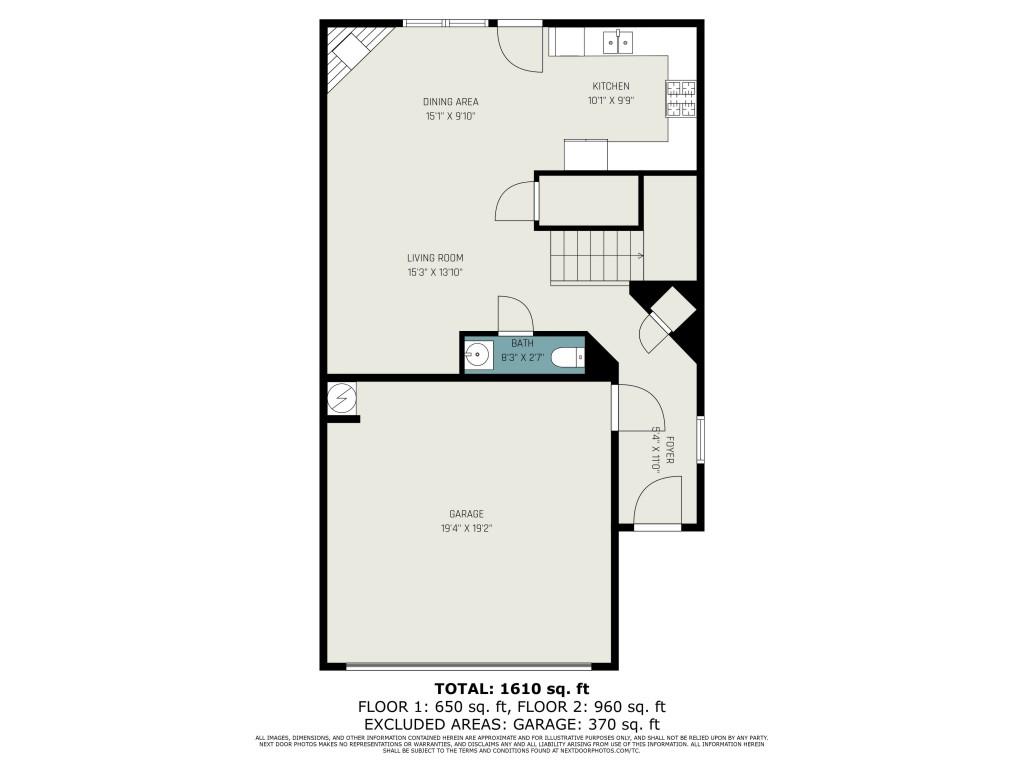
First-floor plan showing the kitchen, dining and living areas, bath, foyer, garage, and room dimensions.
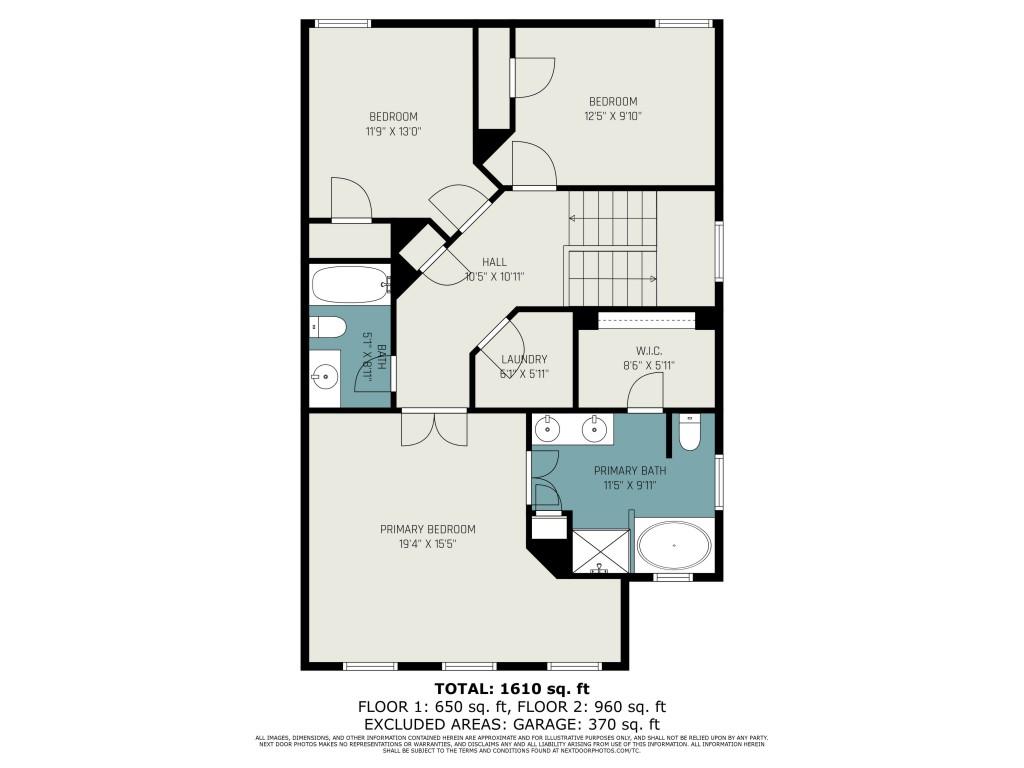
Floor plan showing three bedrooms, two bathrooms, a laundry room, walk-in closet, and staircase.
Two-story beige house with a covered porch and flower beds along the front walkway.
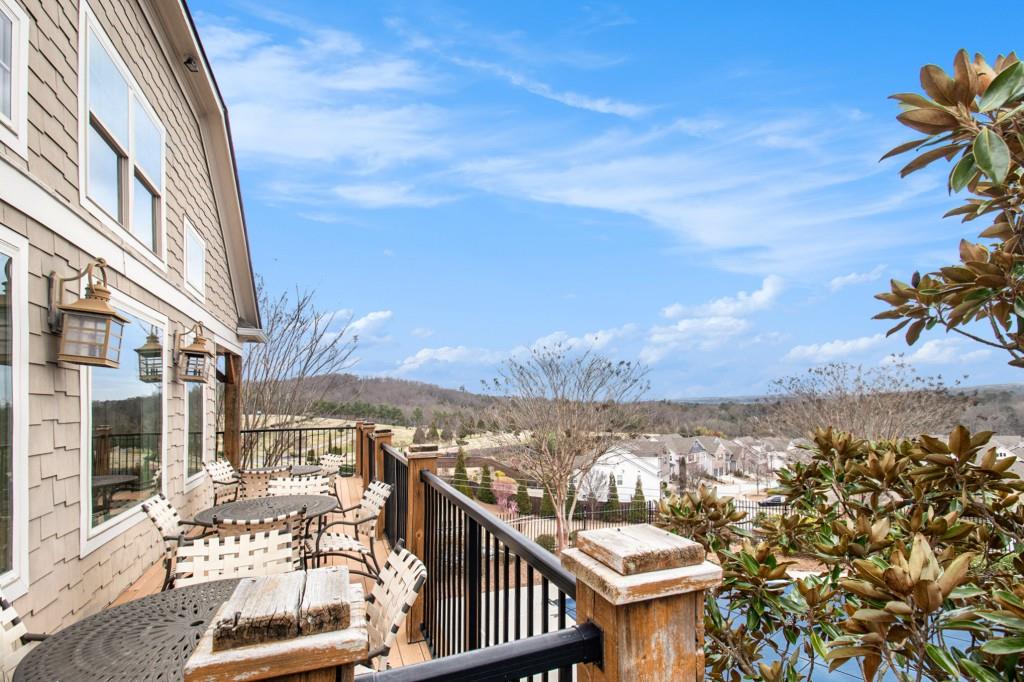
Furnished deck with black railings overlooking homes and wooded hills.
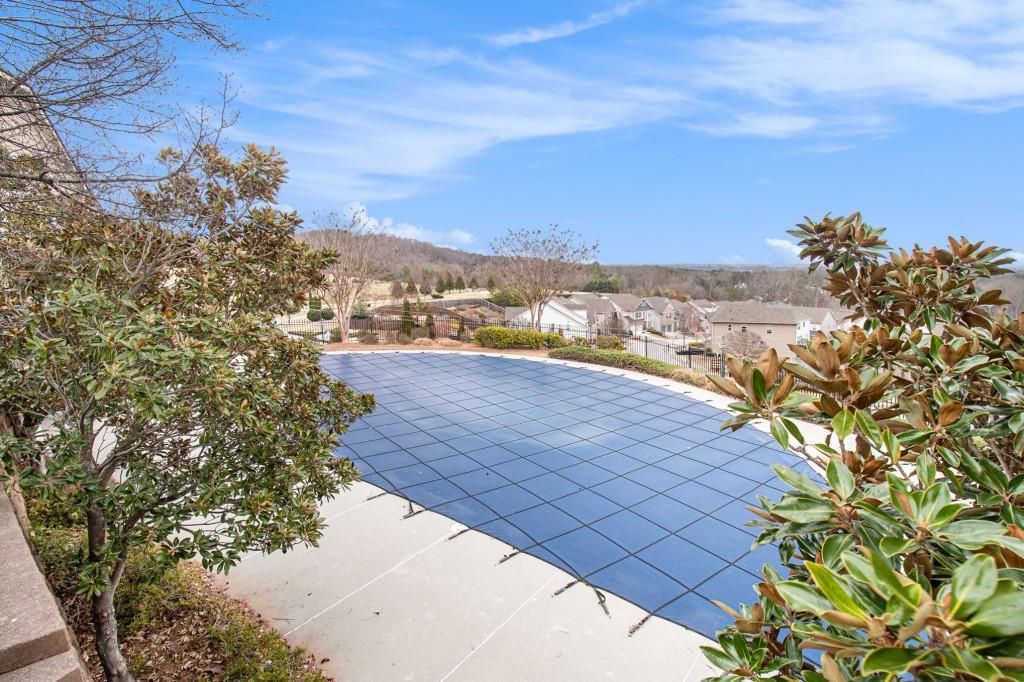
Covered outdoor pool framed by magnolia shrubs, with nearby homes and a wooded hill beyond.
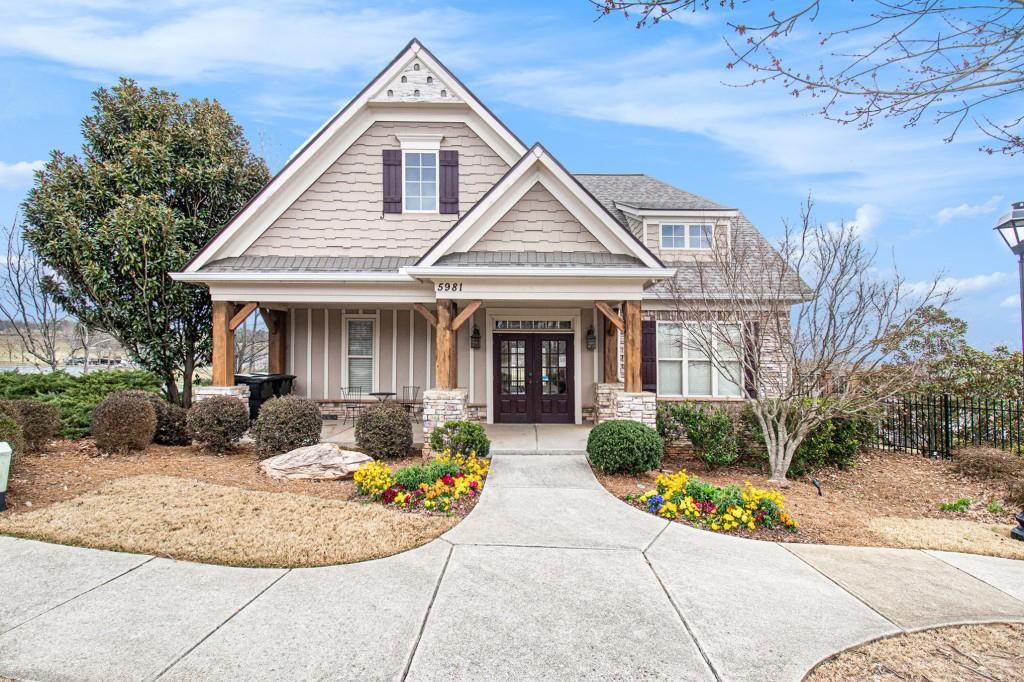
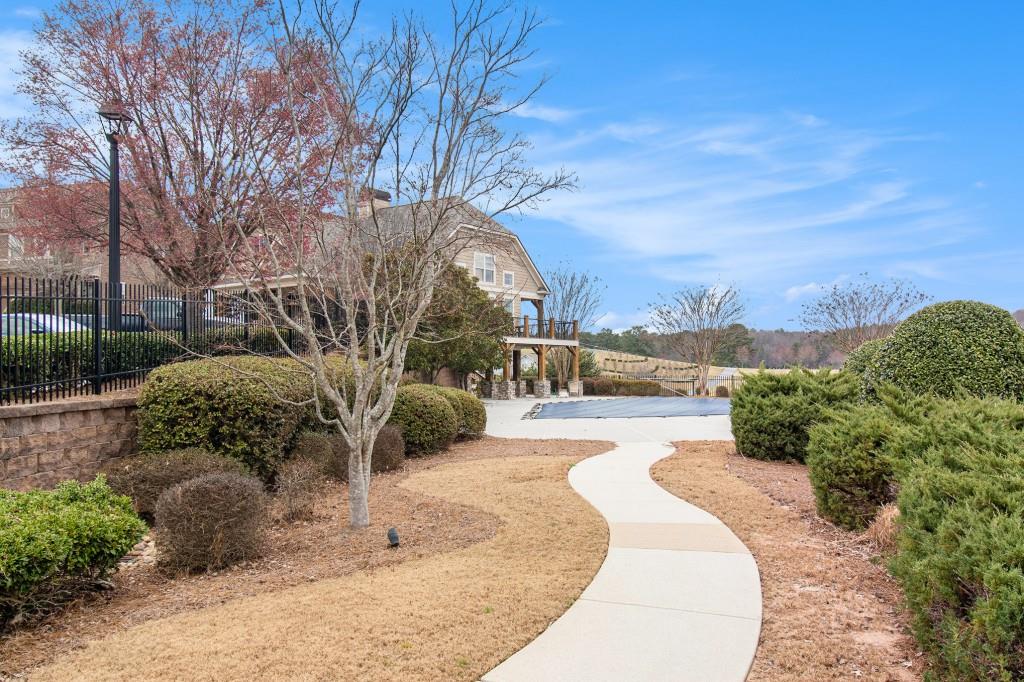
Curving walkway through landscaped grounds toward a clubhouse and fenced pool.
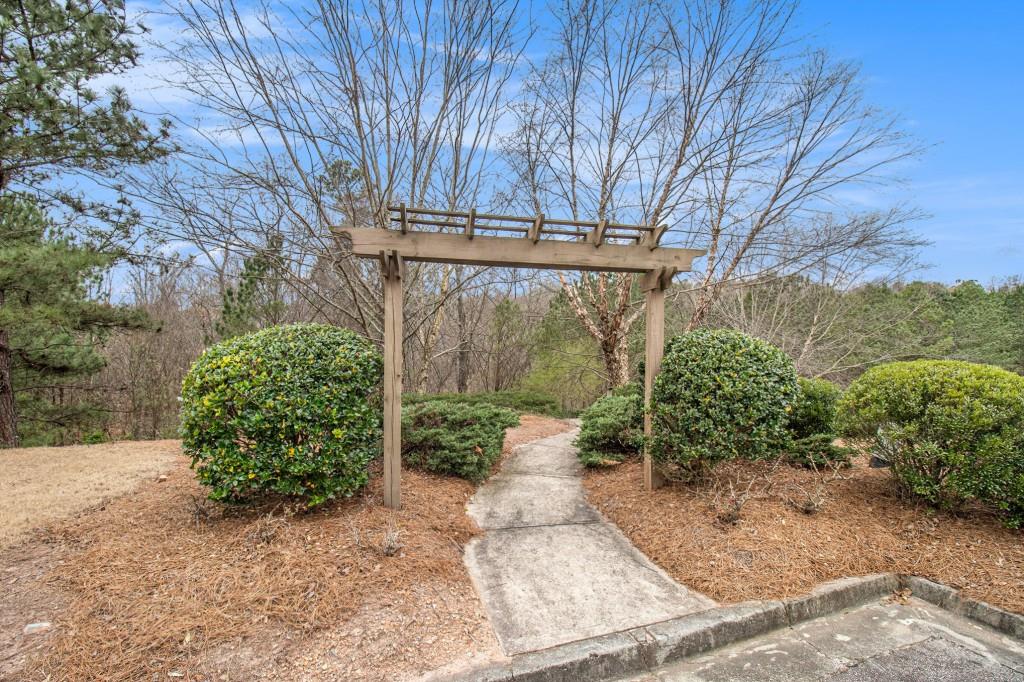
Front-yard walkway beneath a wooden arbor, bordered by shrubs and leafless trees.
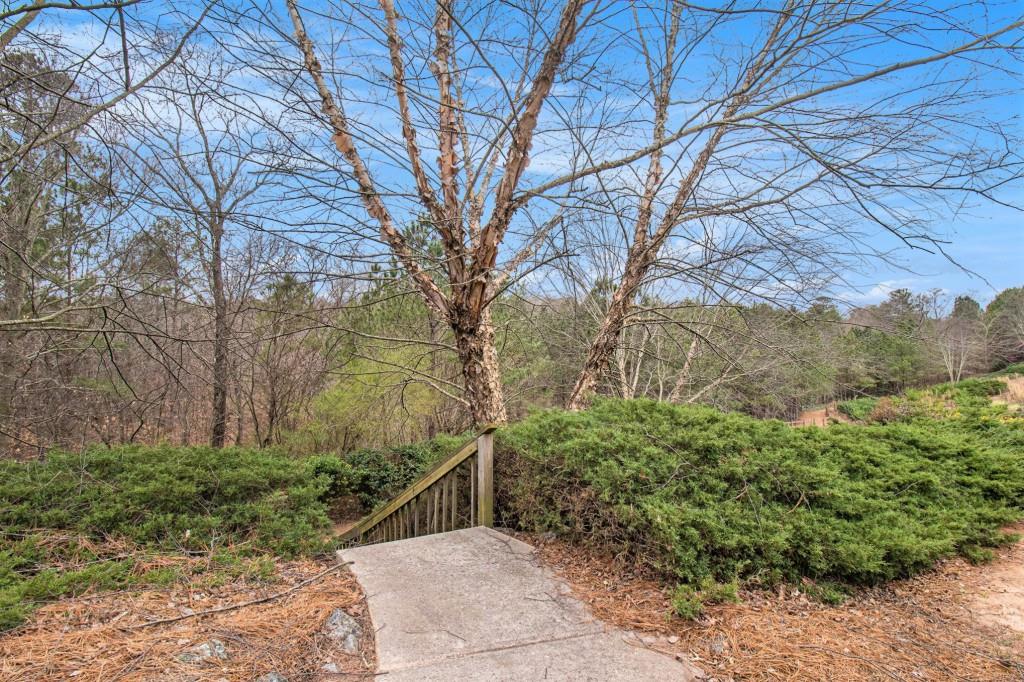
Concrete path and wooden steps lead through evergreen groundcover toward a wooded area.
Landscaped backyard overlooking a pond, with a curving path and wooded tree line.
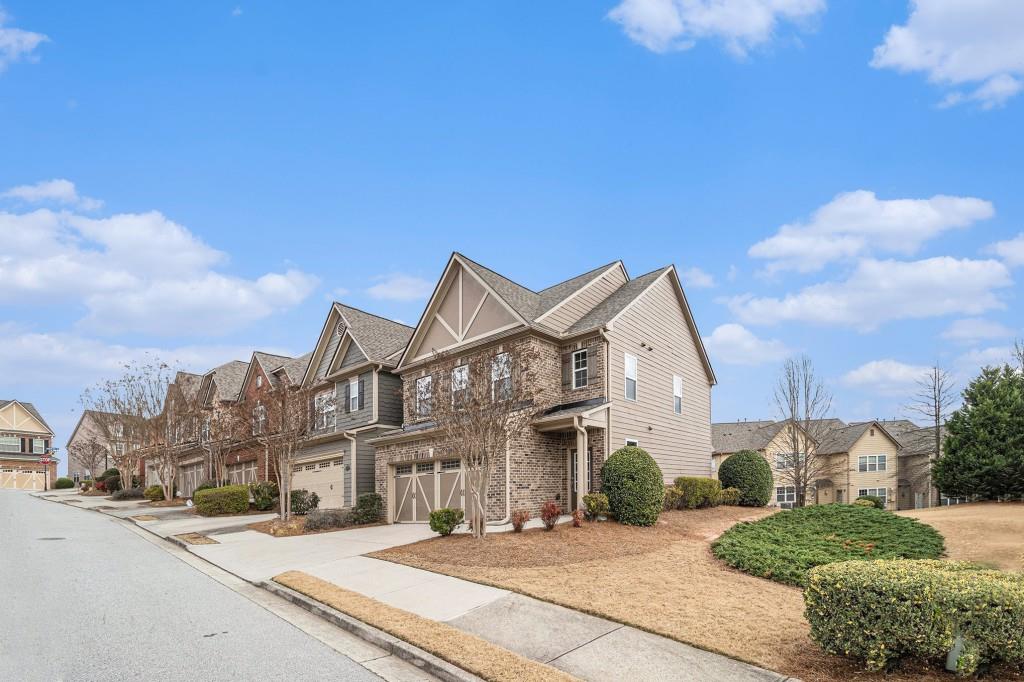
Two-story brick-and-siding townhouse with a double garage at the end of an attached row.
SEE ALL PHOTOS
Two-story brick-and-siding home with a double garage beneath a pink and orange dusk sky.
Empty living room with hardwood floors, a gas fireplace, ceiling fan, and chandelier.
Kitchen with white cabinets, stainless steel appliances, granite counters, and a glass back door with blinds.
Empty bedroom with hardwood floors, a ceiling fan, and an adjoining tiled bathroom.
Rear of a two-story taupe home with a concrete patio and fenced outdoor seating area.
Brick home exterior with a double garage and recessed front entry beneath a covered porch.
Entry room with hardwood floors, dark window blinds, and a glass-paneled exterior door.
Open living area with hardwood floors, a compact kitchen, and a staircase.
Empty living room with hardwood floors, fireplace, chandelier, and ceiling fan.
Kitchen with white cabinets and stainless steel appliances, opening onto a hardwood-floored area and staircase.
Kitchen with white cabinets, granite countertops, stainless steel appliances, and hardwood flooring.
Kitchen with white cabinets, granite counters, and stainless steel appliances.
Empty dining room with hardwood floors and chandelier, viewed past a powder room pedestal sink.
Upstairs landing with hardwood floors, a wood-and-metal stair railing, and an open doorway to a carpeted room.
Empty bedroom with hardwood floors, tray ceiling, ceiling fan, and open bathroom doorway.
Bathroom with a double-sink vanity, glass shower, and window with blinds.
Bathroom with a white soaking tub beside a glass-enclosed, tan-tiled shower.
Walk-in closet with built-in wood shelving, hanging rods, and four central drawers.
Empty bedroom with polished hardwood floors and a window with blinds.
Empty bedroom with hardwood floors, an open closet, and a doorway to a landing.
Empty bedroom with polished hardwood floors and a window with blinds.
Bathroom with a wood vanity, large mirror, toilet, and white bathtub-shower.
Empty laundry room with a wire shelf and washer and dryer hookups.
Backyard with a broad lawn, concrete patio, wooden fence, and neighboring two-story homes.
Rear of a tan-sided townhome with fenced patios and a broad backyard.
First-floor plan showing the kitchen, dining and living areas, bath, foyer, garage, and room dimensions.
Floor plan showing three bedrooms, two bathrooms, a laundry room, walk-in closet, and staircase.
Two-story beige house with a covered porch and flower beds along the front walkway.
Furnished deck with black railings overlooking homes and wooded hills.
Covered outdoor pool framed by magnolia shrubs, with nearby homes and a wooded hill beyond.
Curving walkway through landscaped grounds toward a clubhouse and fenced pool.
Front-yard walkway beneath a wooden arbor, bordered by shrubs and leafless trees.
Concrete path and wooden steps lead through evergreen groundcover toward a wooded area.
Landscaped backyard overlooking a pond, with a curving path and wooded tree line.
Two-story brick-and-siding townhouse with a double garage at the end of an attached row.
Sold

5621 Cobblestone Creek Avenue

5621 Cobblestone Creek Avenue, Mableton, GA 30126

$347,000
End-Unit Townhome in Incredible Gated Community! Meticulously Maintained, step inside to find an Open Floorplan where the Dining Room, Living Room, and Kitchen perfectly flow from one to the other all with gorgeous Hardwood Floors. The Kitchen features Granite Counters and Stainless Steel Appliances including a New Gas Range and Dishwasher. Upstairs, a true Primary Suite provides the ideal space to rest at the end of a long day. With Double Doors, a Tray Ceiling, Private Spa-like Bathroom, and Walk-in Closet with Custom Shelving, this is an Owner's Paradise. Two Spacious Secondary Bedrooms, Full Bathroom, and Laundry Room round out the upper level. Enjoy BBQs and Relaxation on the Patio conveniently accessed near the Kitchen and Living Room! NEW Roof, as well! Don't miss out on the wonderful Cobblestone Creek Amenities which include a Pool, Clubhouse, and Trails around a Water Management Pond. The HOA also covers Water, Landscaping, and Regular Social Events. Conveniently Located only a Mile from a Publix, Dunkin Donuts, and more! Outdoor enthusiasts will love the proximity to the Chattahoochee River ands several other nearby Parks! Very Easy Access to 285 for any commuting needs and to easily go to Braves Games at Truist Park!

3
beds

3
baths

1,668 Sq.Ft. LIVING AREA

1,742.4 Sq.Ft. lot

Karley Wilson

Karley Wilson

Features & Amenities

Interior

  • total bedrooms3
  • Total bathrooms3
  • full bathrooms2
  • half bathroom1
  • Laundry room Upper Level
  • Flooring Ceramic Tile, Hardwood
  • Fireplace Family Room, Gas Log
  • APPLIANCES Dishwasher, Disposal, Electric Water Heater, Gas Oven, Gas Range, Microwave, Refrigerator
  • other interior Features Crown Molding, Disappearing Attic Stairs, Entrance Foyer, High Ceilings 9 ft Main, High Speed Internet, Low Flow Plumbing Fixtures, Tray Ceiling(s), Walk-In Closet(s)

Area & Lot

  • Status Sold
  • Date Sold April 16, 2024
  • Living Area1,668 Sq.Ft.
  • Total Area1,668 Sq.Ft.
  • Lot Area1,742.4 Sq.Ft.
  • MLS® ID7346167
  • TypeTownhouse
  • YEAR BUILT2008
  • NeighborhoodWest Cobb
  • Architecture StylesCraftsman, Townhouse
  • Water FrontageNone
  • View DescriptionOther
  • Elementary SchoolClay-Harmony Leland
  • Middle SchoolLindley
  • High SchoolPebblebrook

Exterior

  • STORIES2
  • Garage Space2.0
  • water SourcePublic
  • utilitiesOther
  • PoolNone
  • roofComposition
  • lot featuresBack Yard, Landscaped, Level, Private
  • parkingAttached, Garage, Garage Door Opener, Level Driveway
  • HEAT TYPEElectric, Forced Air, Zoned
  • AIR CONDITIONINGCeiling Fan(s), Electric, Zoned
  • sewerPublic Sewer
  • SubstructureSlab
  • Disability FeaturesNone
  • security FeaturesSecurity Gate, Security Lights, Smoke Detector(s)
  • Green featuresNone
  • other exterior FeaturesPrivate Entrance

Financial

  • Sales Price$347,000
  • Real Estate Tax $3,470/yr
  • HOA $910/3 mos

West Cobb

Explore

Your Dream Home, Our Mission

We’re passionate real estate experts dedicated to guiding you with personalized advice and exceptional service to find the perfect home.

Follow Me on Instagram