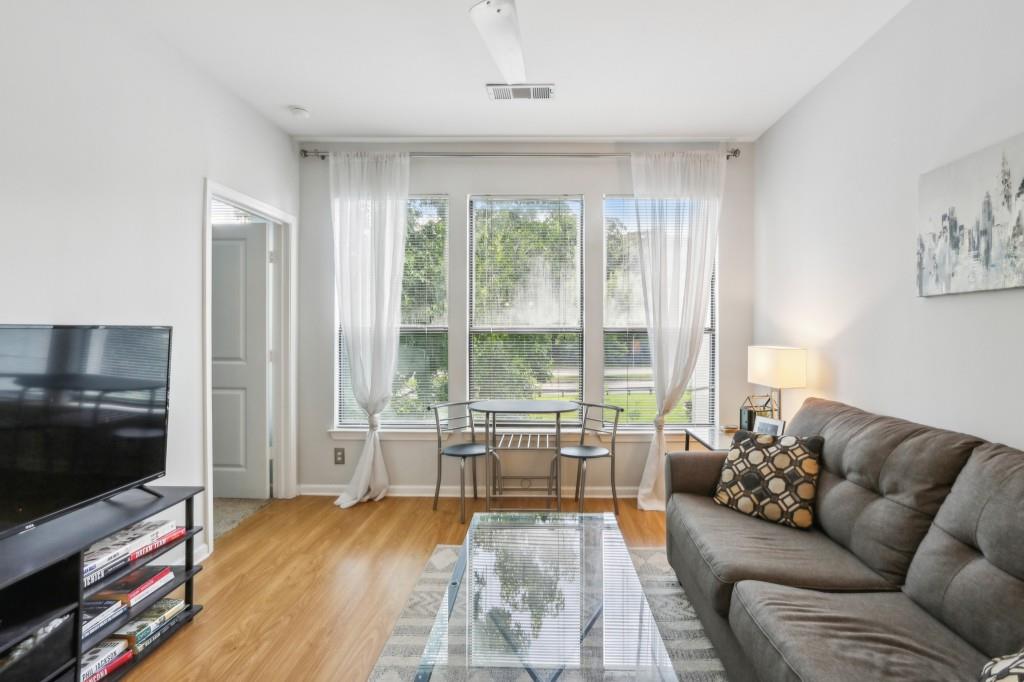
Furnished apartment living room with a gray sectional, glass coffee table, and tall curtained windows.
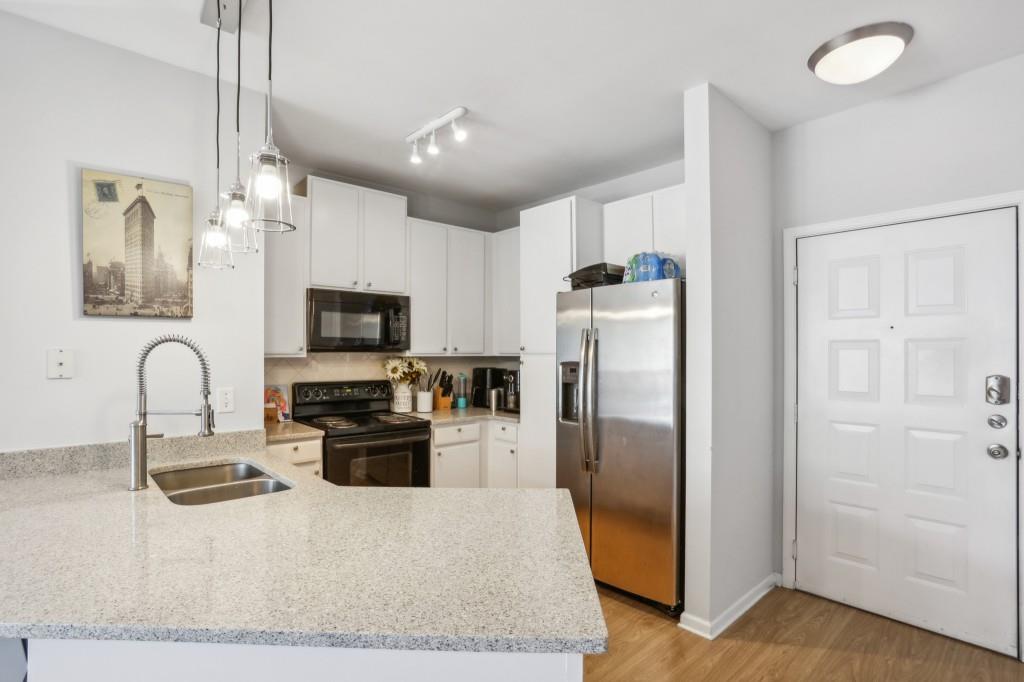
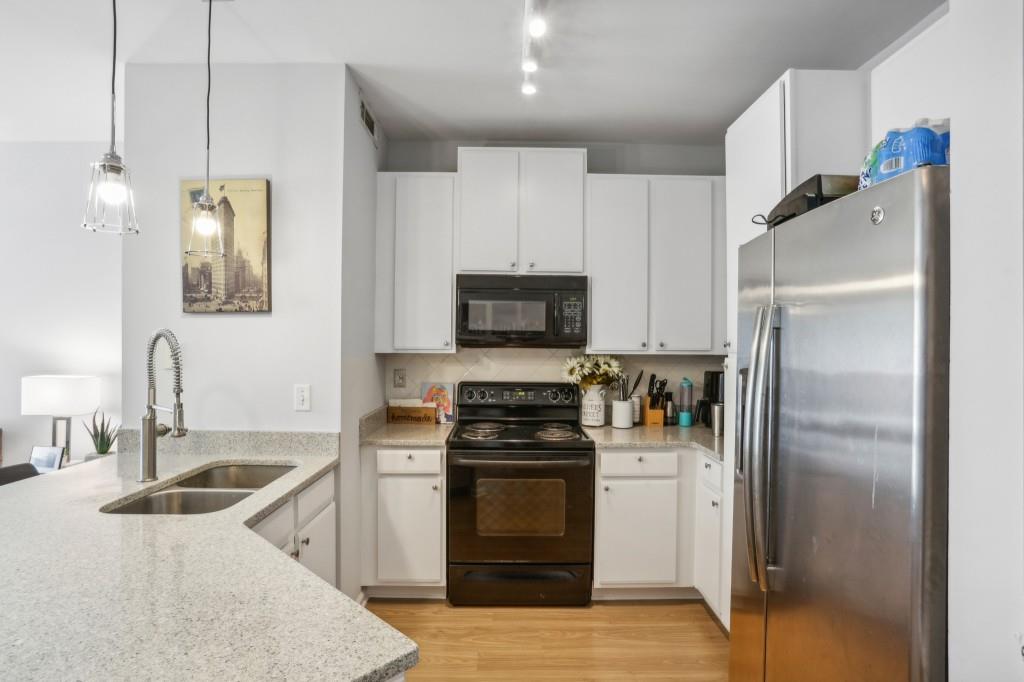
Condo kitchen with white cabinets, stainless steel refrigerator, and a speckled countertop with double sink.
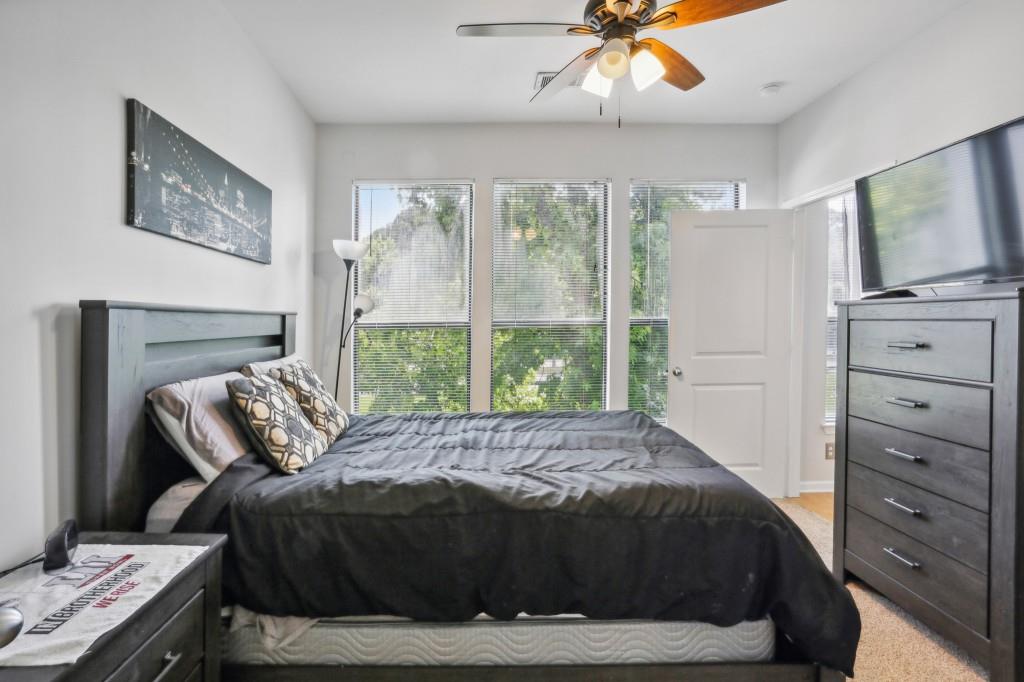
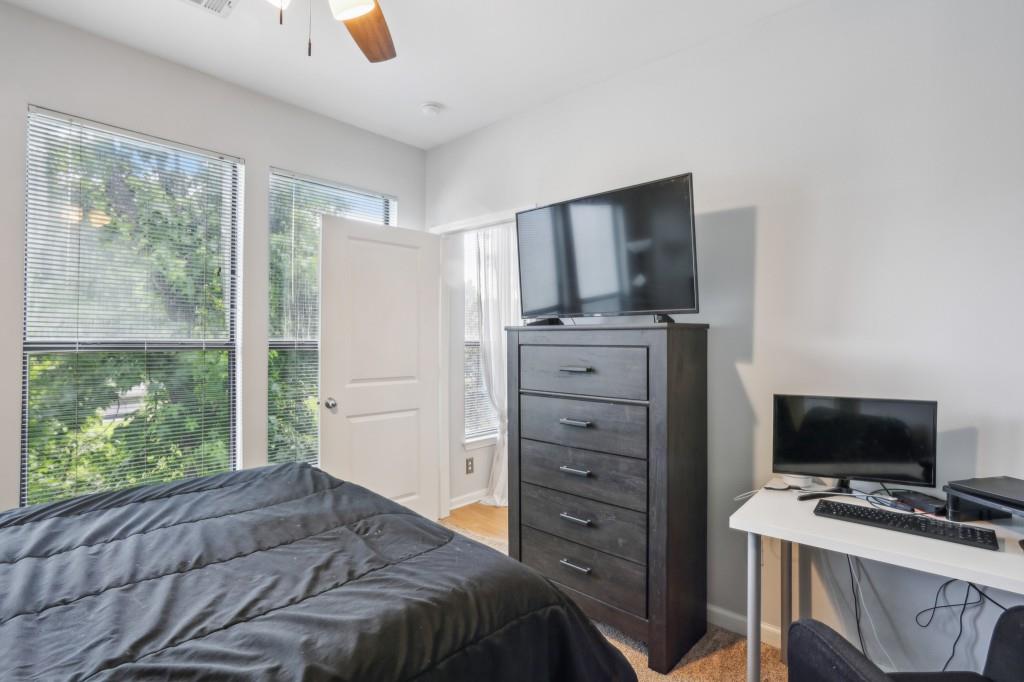
Bedroom with gray bedding, dark wood furniture, and tall windows overlooking greenery.
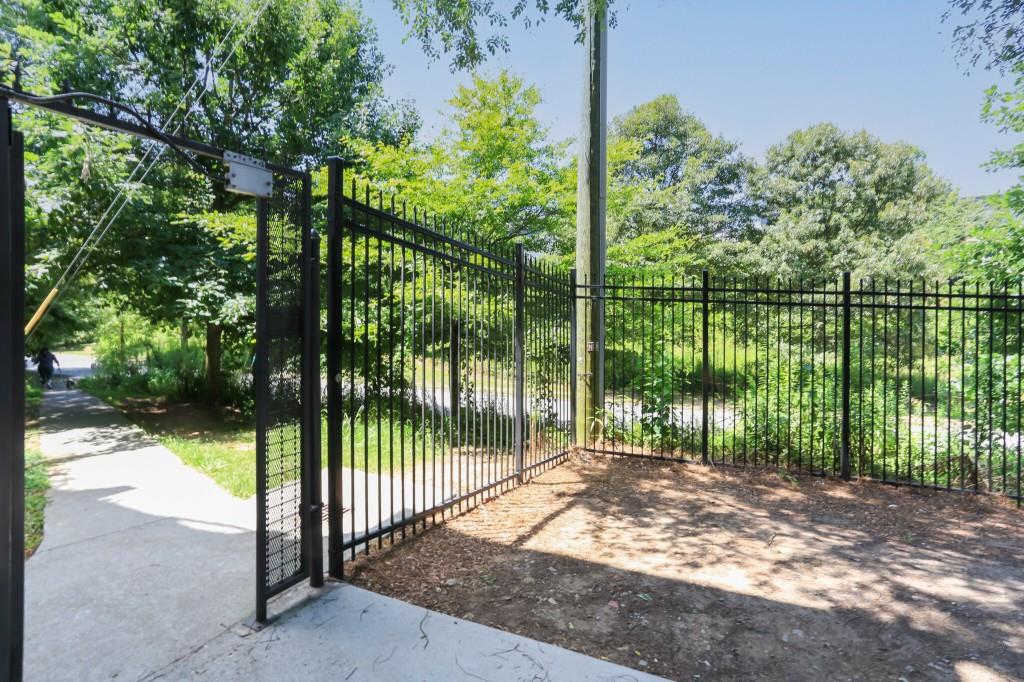
Fenced outdoor area with a black metal gate, mulch ground cover, and leafy trees.
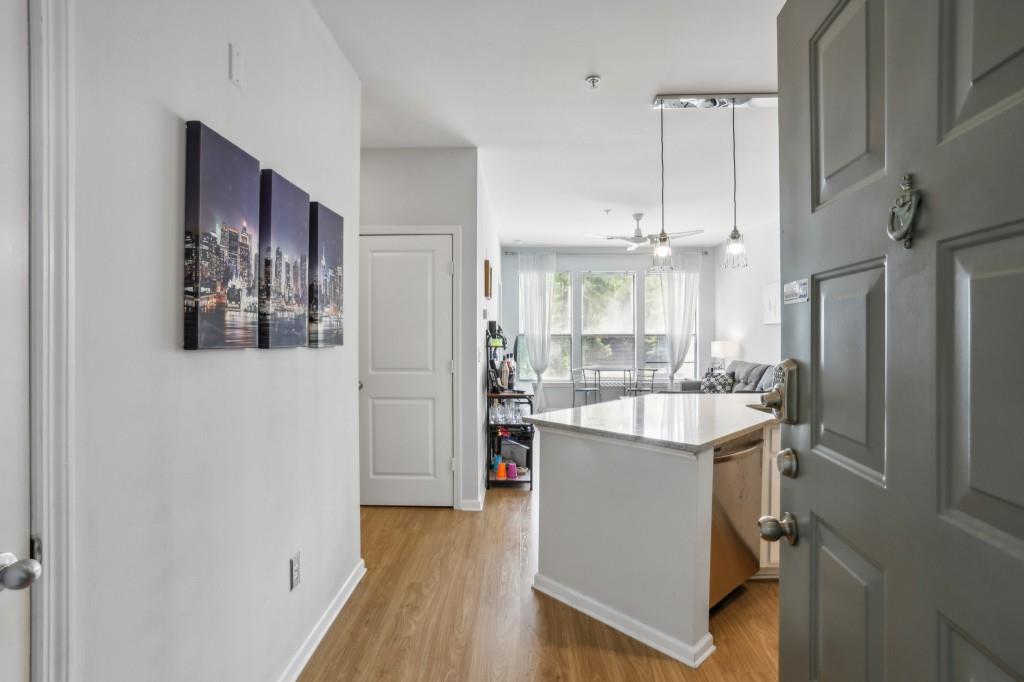
Condo entry leading to a kitchen island and living area with wood floors and large windows.
Kitchen with white cabinets, granite peninsula, stainless steel appliances, and an adjacent entry door.
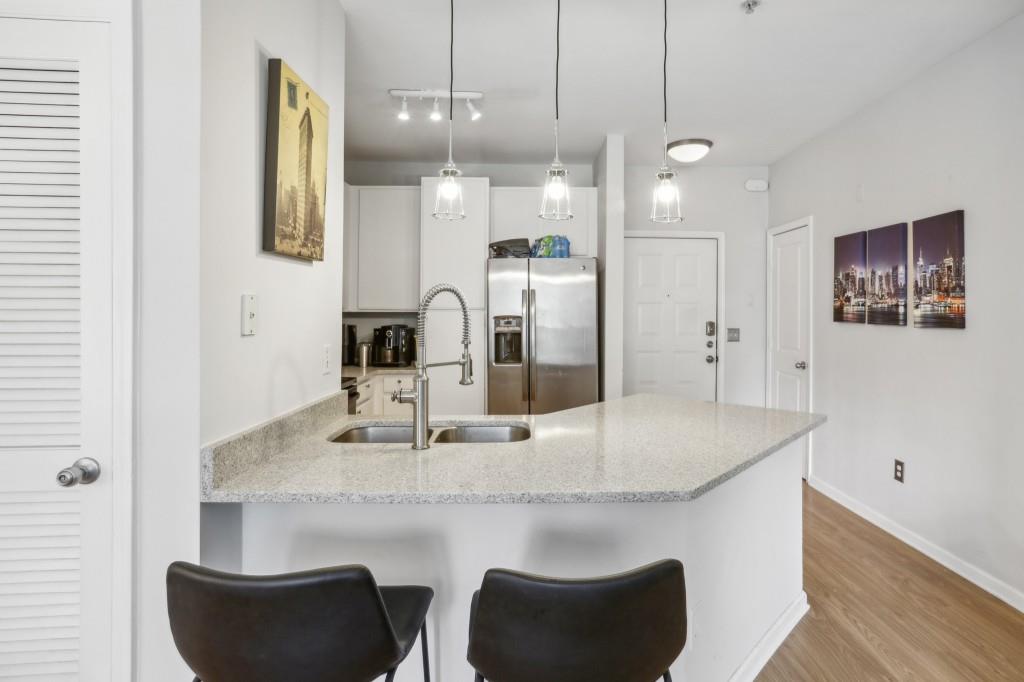
Modern condo kitchen with a large stone peninsula, stainless steel appliances, pendant lights, and two bar stools.
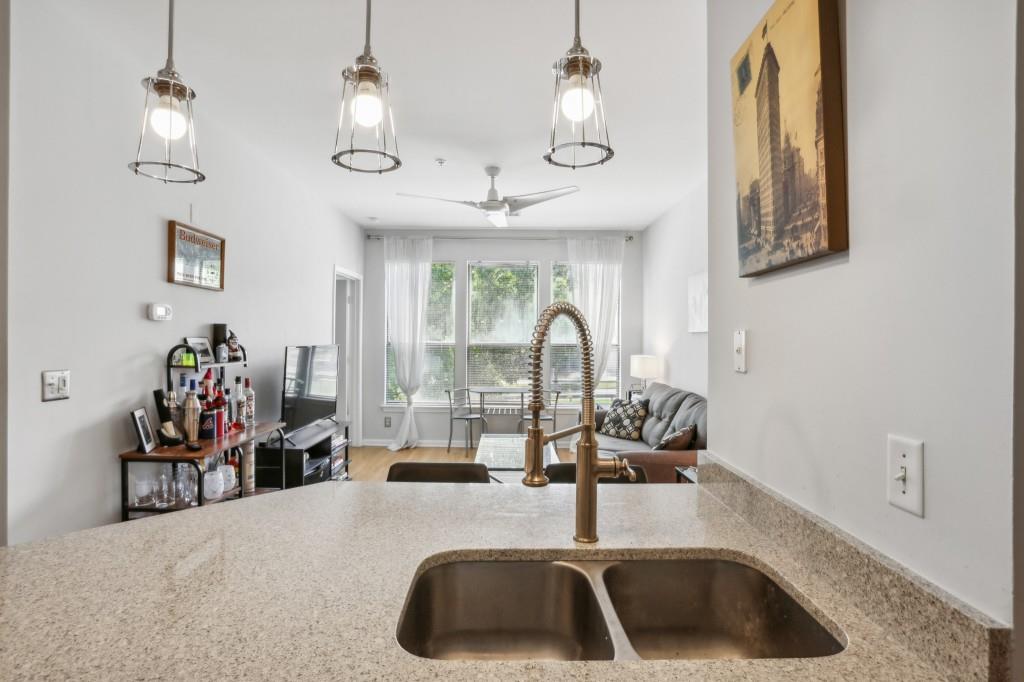
Open-plan apartment kitchen with granite counter and double sink overlooking a furnished living area.
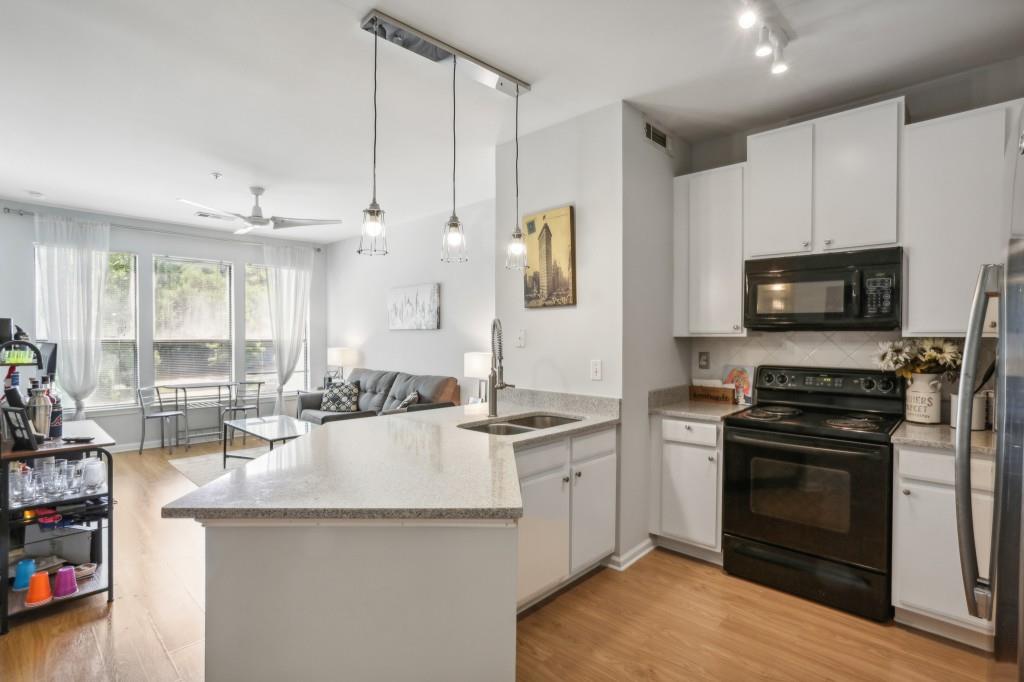
Open kitchen with a large island, stainless steel appliances, and a view into the living area.
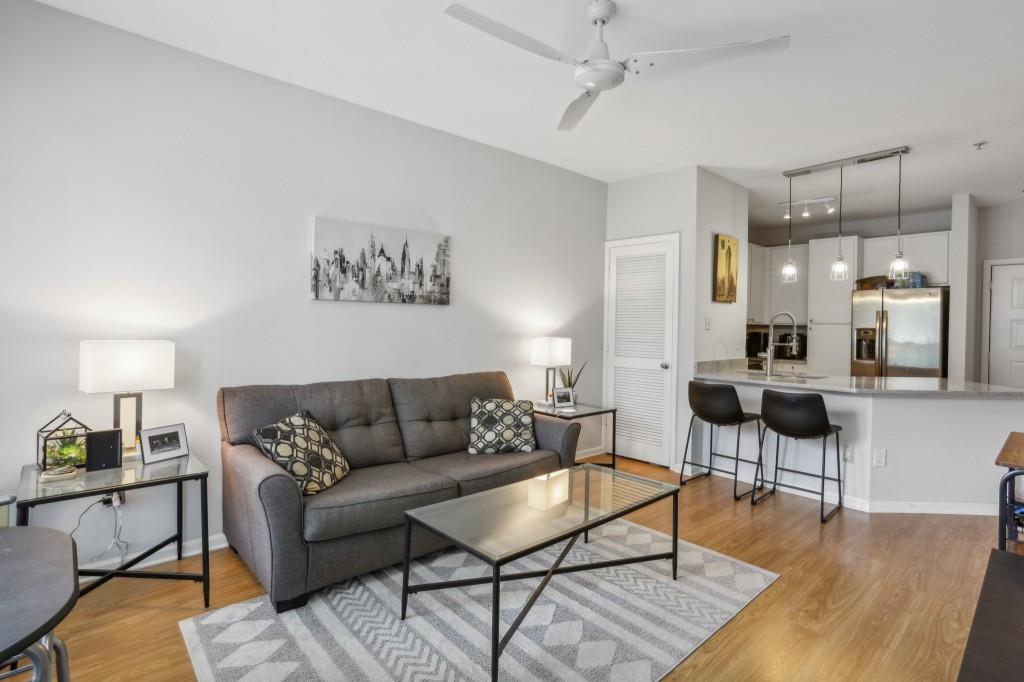
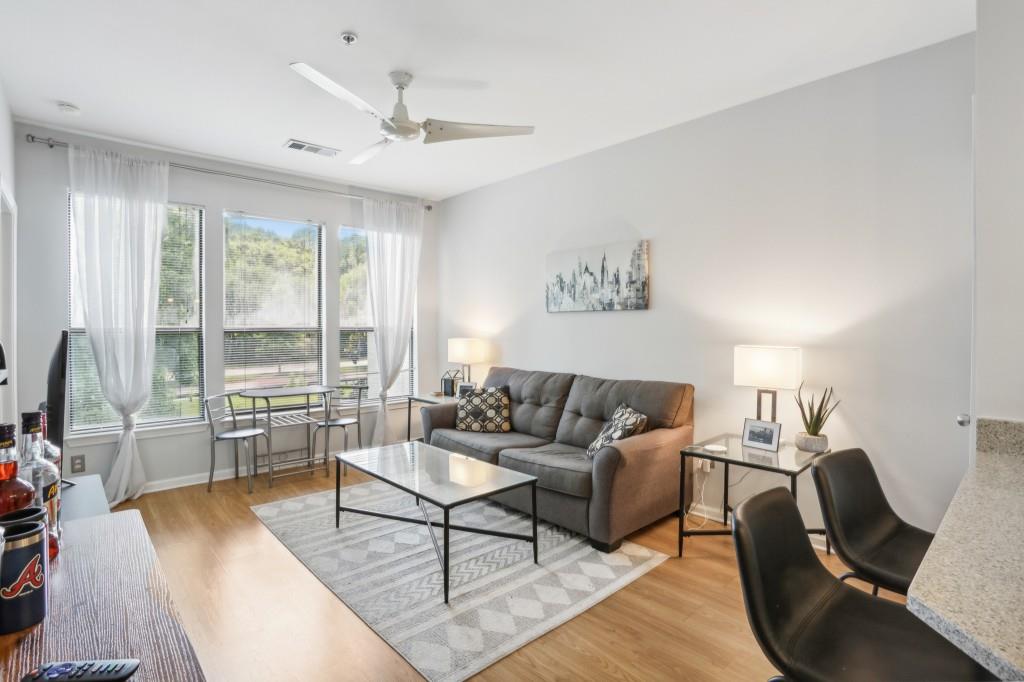
Condo living room with gray sofa and glass coffee table beside an open kitchen and breakfast bar.
Furnished living room with a gray sectional, glass coffee table, and dining table by large windows.
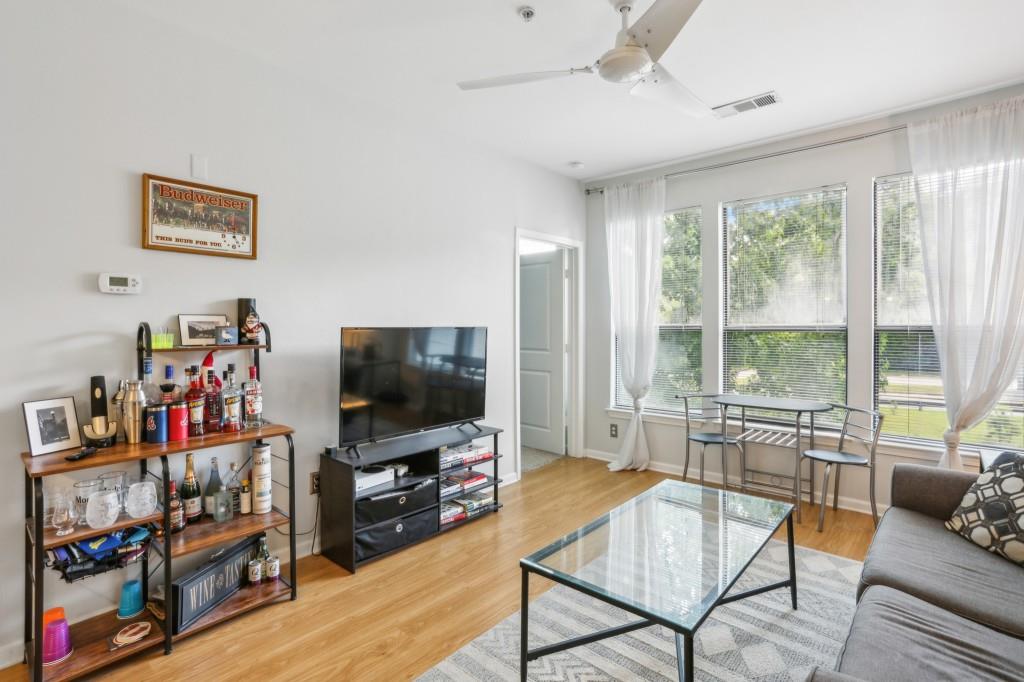
Living room with large windows, hardwood floors, glass coffee table, and bar shelving.
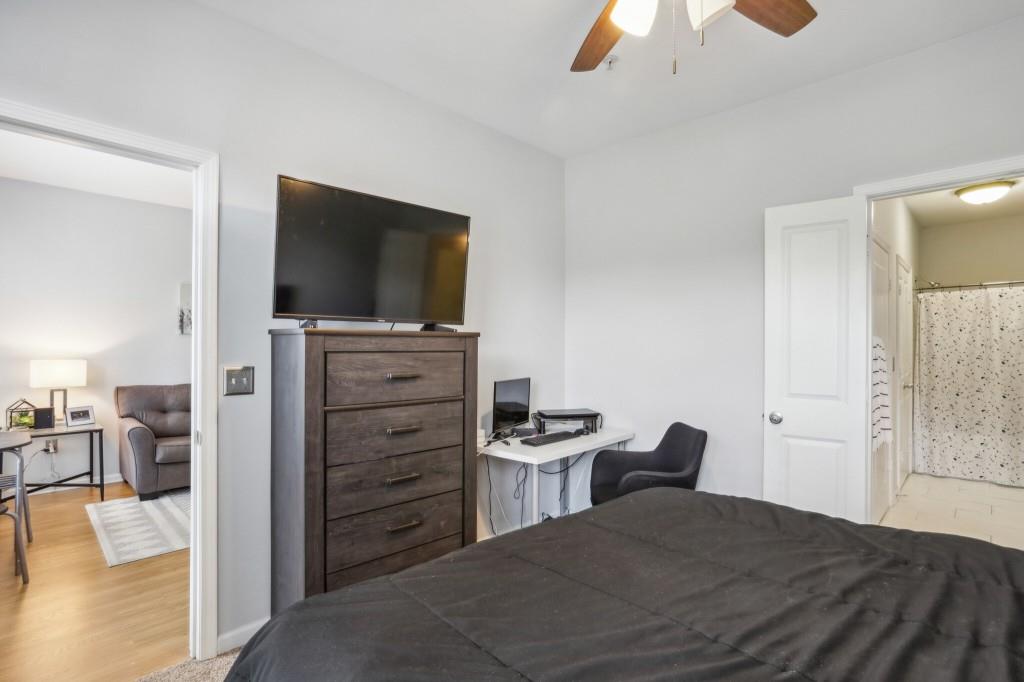
Bedroom with dark bed, dresser-mounted television, desk, and doorway to a bathroom.
Bedroom with a dark bed, dresser-mounted television, computer desk and large windows overlooking greenery.
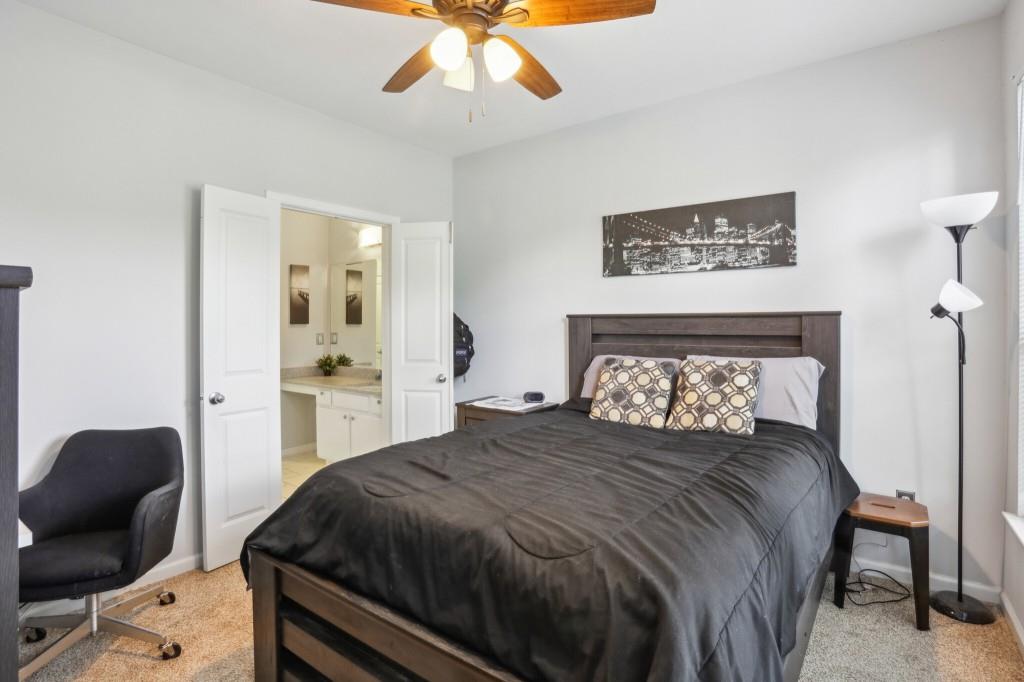
Furnished bedroom with dark wood bed, black comforter, ceiling fan, and open doorway to a vanity area.
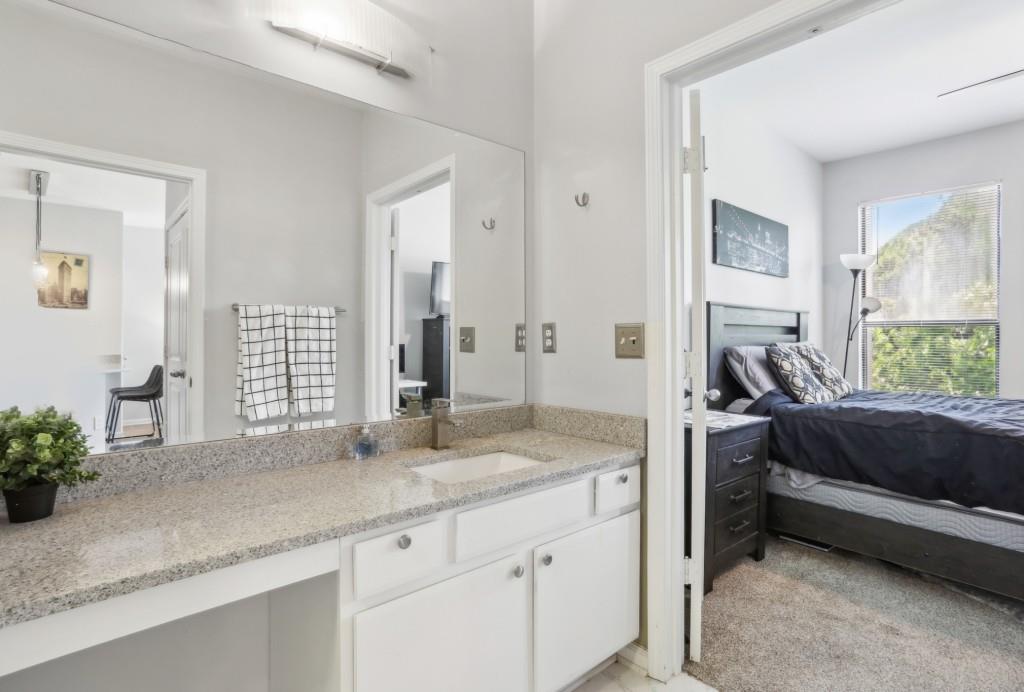
Bathroom vanity with a granite counter and mirror overlooking a bedroom with a dark bed.
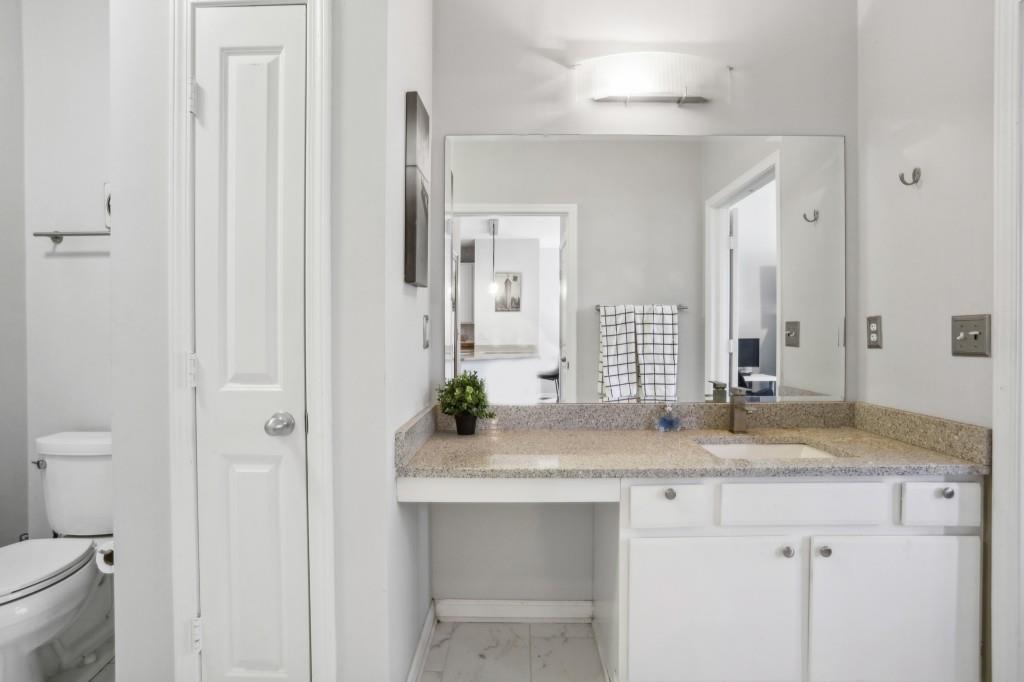
Bathroom with a wide granite vanity, large mirror, and toilet visible beside it.
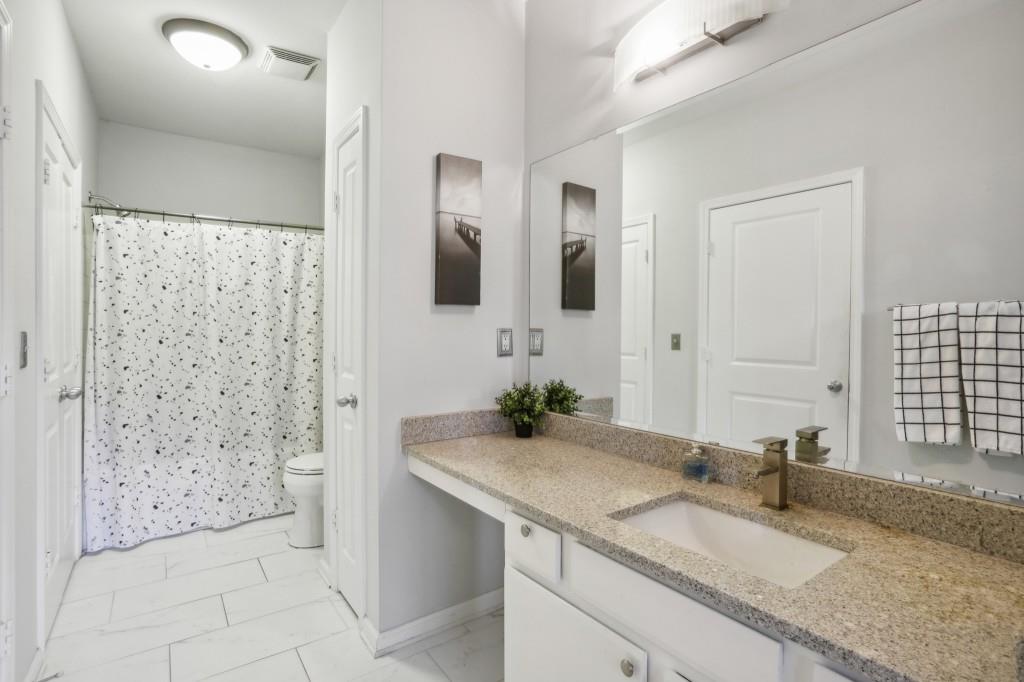
Bathroom with a granite vanity and large mirror, with a shower and toilet behind a speckled curtain.
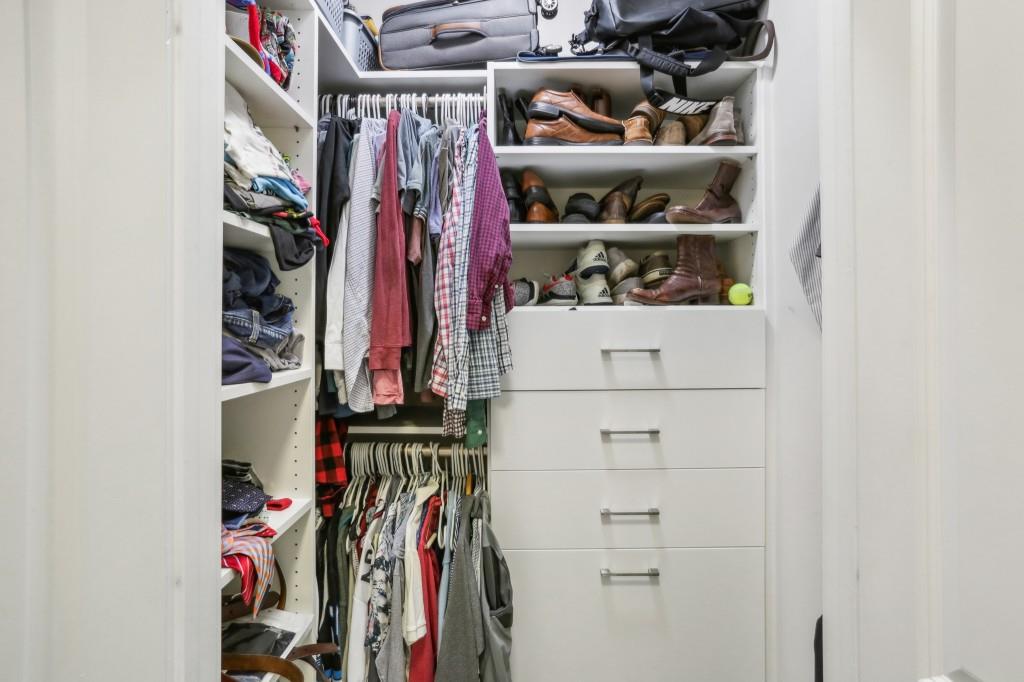
Walk-in closet with white built-ins, hanging clothes, and shelves of shoes and bags.
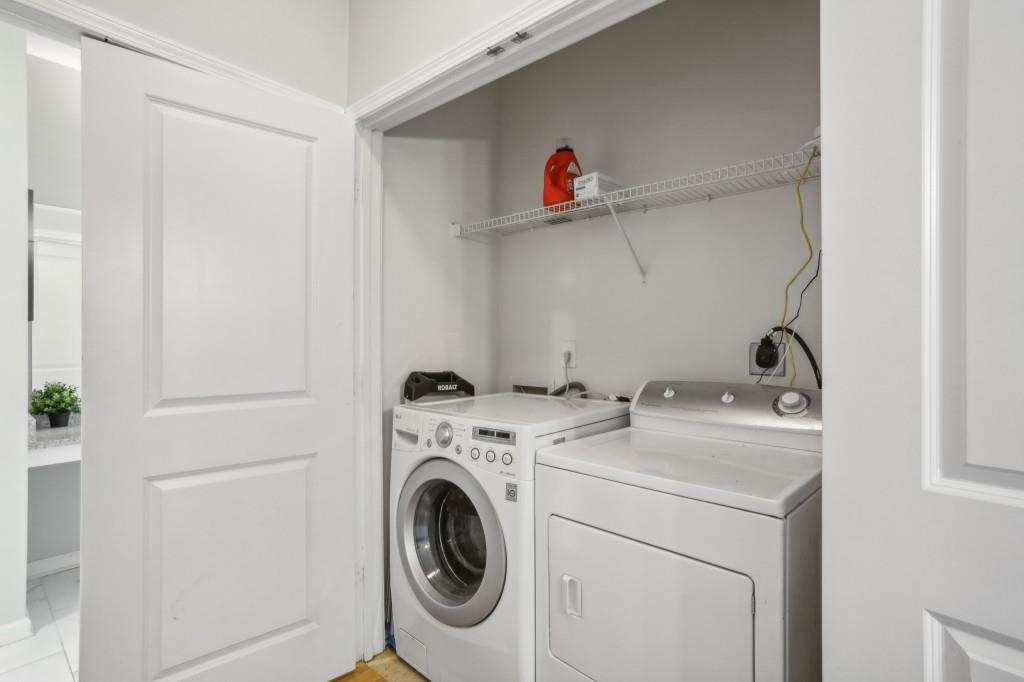
Laundry room with a front-loading washer, top-loading dryer, and wire shelf.
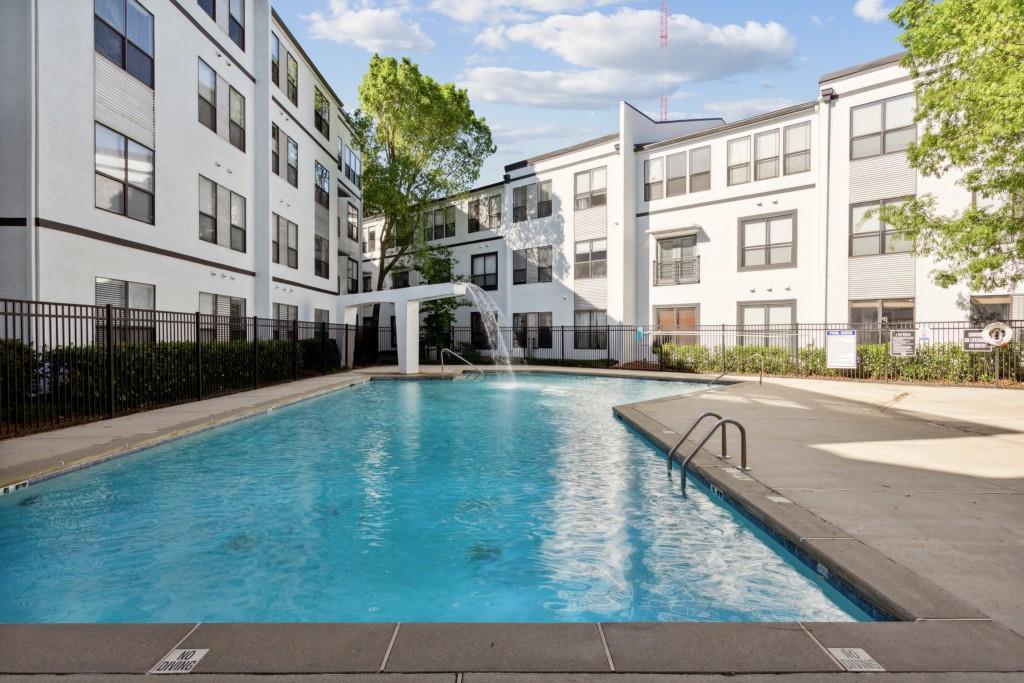
Courtyard swimming pool with a metal ladder and white apartment buildings beyond.
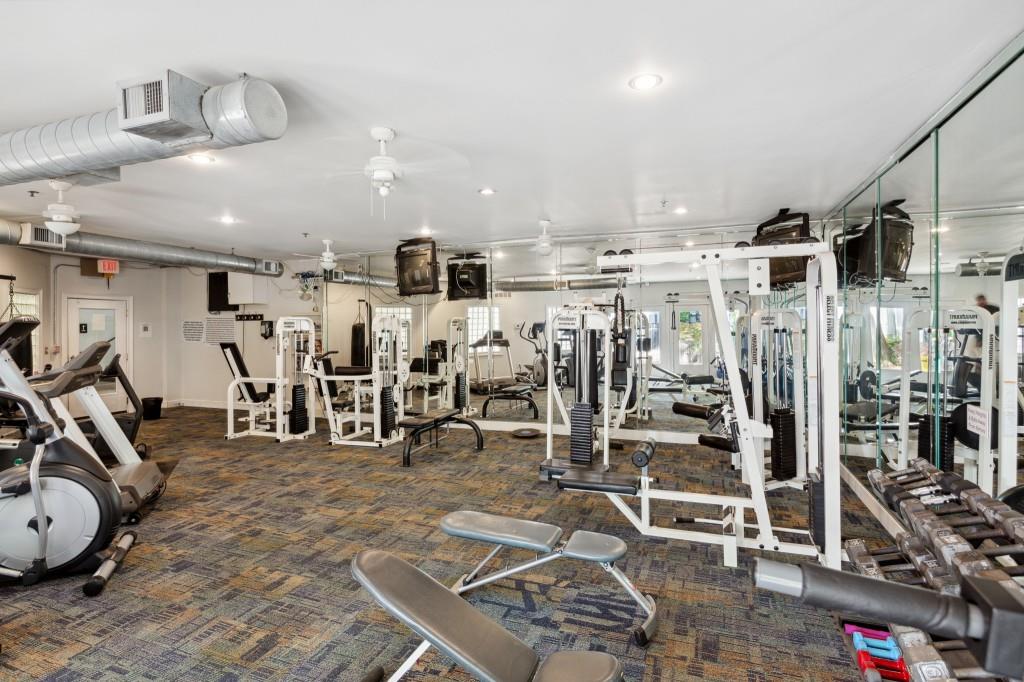
Fitness center with weight machines, treadmills, and mirrored walls.
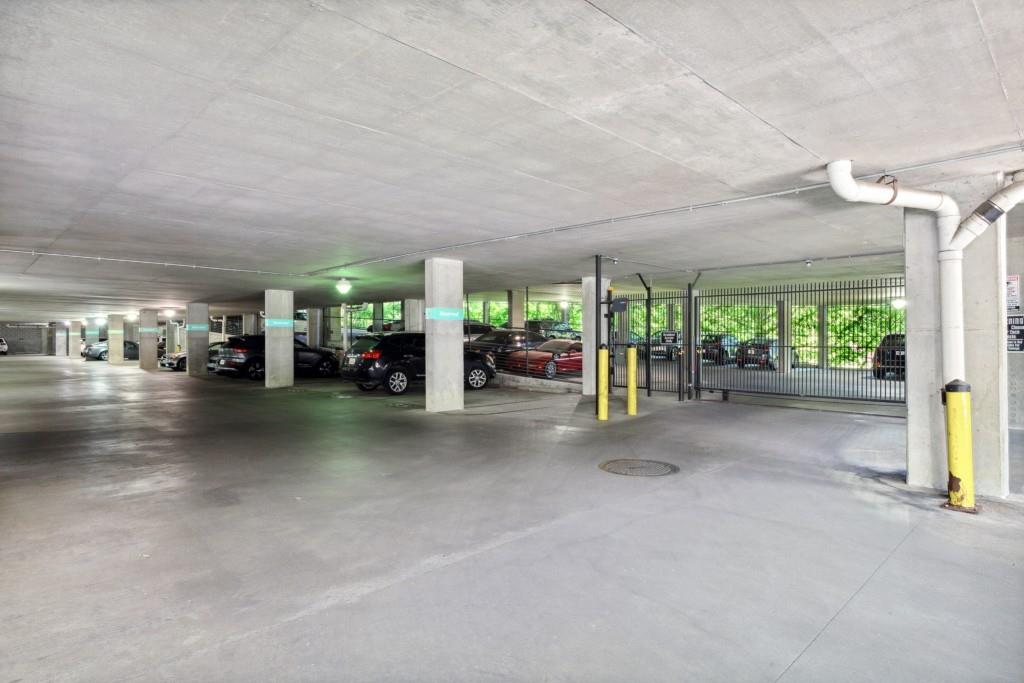
Covered parking garage with parked cars and a gated vehicle entrance.
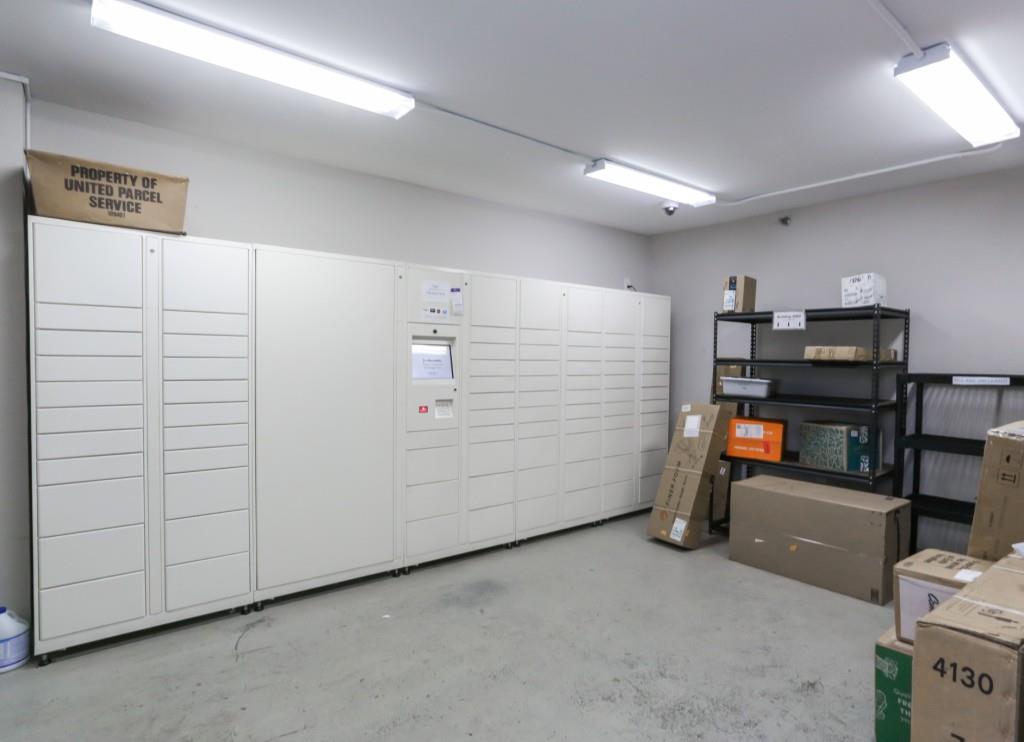
Apartment mailroom with a wall of parcel lockers and packages on shelving.
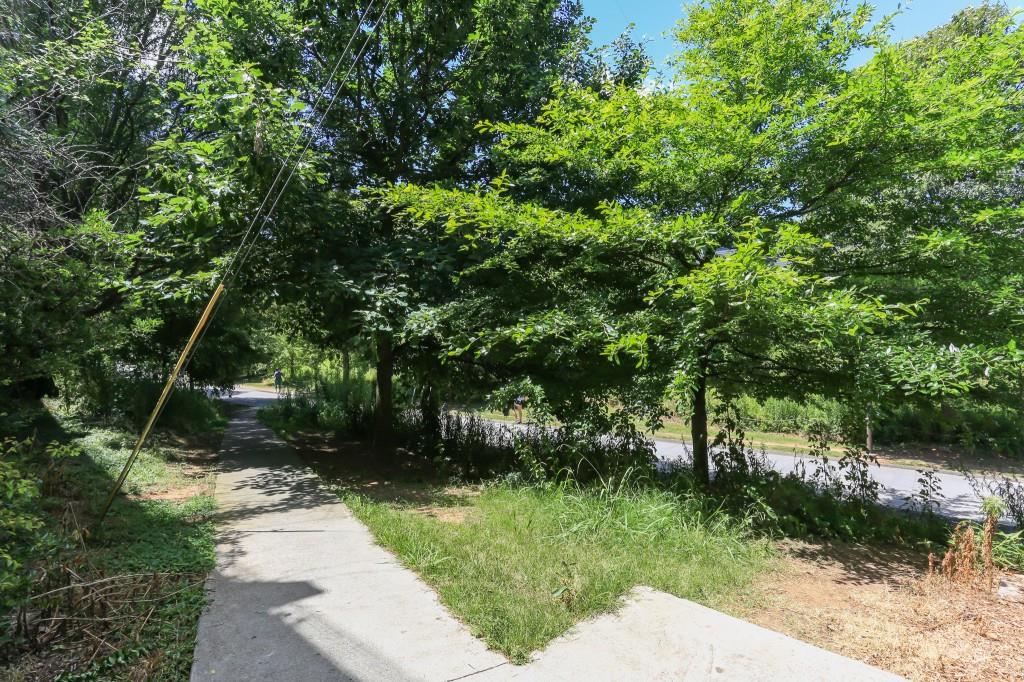
Tree-lined sidewalk beside a road in bright summer daylight.
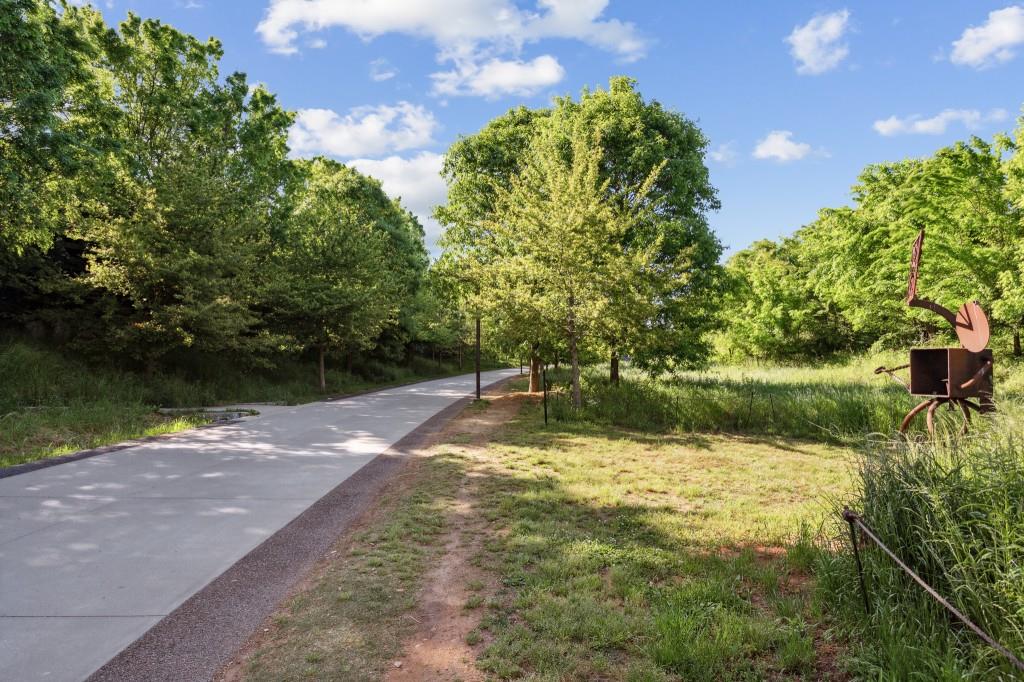
Paved path winding through leafy trees, with a metal sculpture beside the grassy trail.
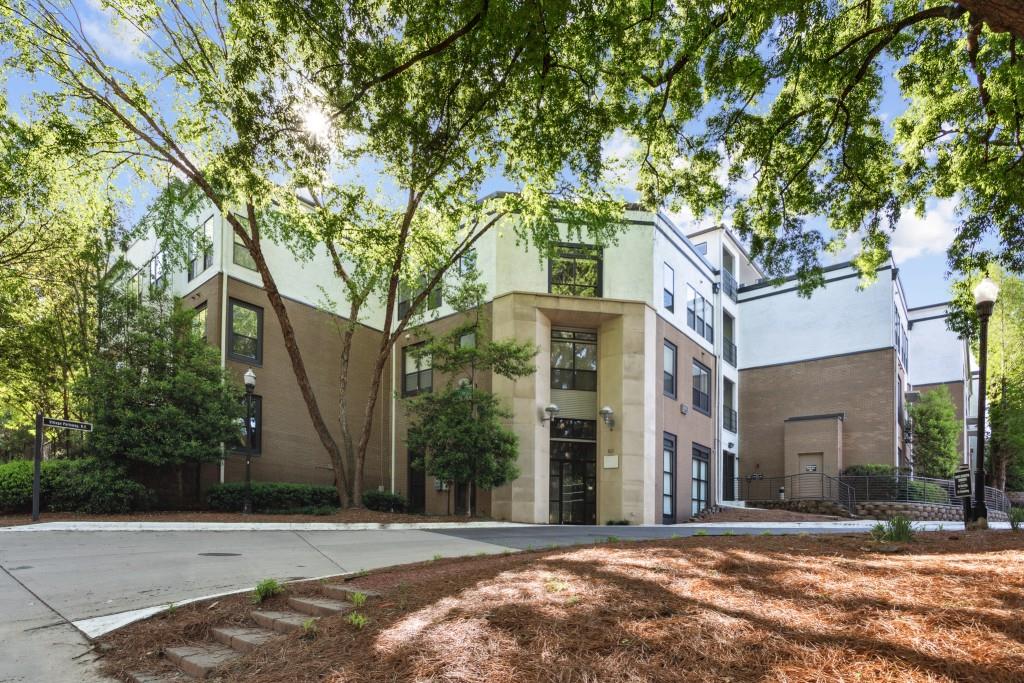
Modern apartment building entrance beneath mature leafy trees, with a sidewalk and pine-straw landscaping.
SEE ALL PHOTOS
Furnished apartment living room with a gray sectional, glass coffee table, and tall curtained windows.
Condo kitchen with white cabinets, stainless steel refrigerator, and a speckled countertop with double sink.
Bedroom with gray bedding, dark wood furniture, and tall windows overlooking greenery.
Fenced outdoor area with a black metal gate, mulch ground cover, and leafy trees.
Condo entry leading to a kitchen island and living area with wood floors and large windows.
Kitchen with white cabinets, granite peninsula, stainless steel appliances, and an adjacent entry door.
Modern condo kitchen with a large stone peninsula, stainless steel appliances, pendant lights, and two bar stools.
Open-plan apartment kitchen with granite counter and double sink overlooking a furnished living area.
Open kitchen with a large island, stainless steel appliances, and a view into the living area.
Condo living room with gray sofa and glass coffee table beside an open kitchen and breakfast bar.
Furnished living room with a gray sectional, glass coffee table, and dining table by large windows.
Living room with large windows, hardwood floors, glass coffee table, and bar shelving.
Bedroom with dark bed, dresser-mounted television, desk, and doorway to a bathroom.
Bedroom with a dark bed, dresser-mounted television, computer desk and large windows overlooking greenery.
Furnished bedroom with dark wood bed, black comforter, ceiling fan, and open doorway to a vanity area.
Bathroom vanity with a granite counter and mirror overlooking a bedroom with a dark bed.
Bathroom with a wide granite vanity, large mirror, and toilet visible beside it.
Bathroom with a granite vanity and large mirror, with a shower and toilet behind a speckled curtain.
Walk-in closet with white built-ins, hanging clothes, and shelves of shoes and bags.
Laundry room with a front-loading washer, top-loading dryer, and wire shelf.
Courtyard swimming pool with a metal ladder and white apartment buildings beyond.
Fitness center with weight machines, treadmills, and mirrored walls.
Covered parking garage with parked cars and a gated vehicle entrance.
Apartment mailroom with a wall of parcel lockers and packages on shelving.
Tree-lined sidewalk beside a road in bright summer daylight.
Paved path winding through leafy trees, with a metal sculpture beside the grassy trail.
Modern apartment building entrance beneath mature leafy trees, with a sidewalk and pine-straw landscaping.
Bought with Claudia Murillo with Virtual Properties Realty.com and Listed by Karley Wilson with Bolst, Inc.  404-482-2293
Sold

821 Ralph McGill Boulevard NE Unit 3425

821 Ralph McGill Boulevard NE Unit 3425, Atlanta, GA 30306

$265,000
MOTIVATED SELLER! Seller is offering $5,000 to buy down the rate OR contribute $5,000 in closing costs. BeltLine Living! Situated in a Prime Location in the sought after Freedom Heights Community, this Top Floor Condo offers light filled interiors with a flowing floorplan. Step inside to discover a bright, white Kitchen with Granite Countertops and a Breakfast Bar, perfect for entertaining or everyday meals. Hardwood Floors guide you into the sun-soaked Family Room that's perfect for cozy nights in. The Bedroom enjoys a Walk-In Closet with Custom Shelving and a Spacious Bathroom with a Large Vanity. A Rare In-Unit Laundry Room and a Gated Parking Spot completes the space. Enjoy fantastic Community Amenities including a Resort Style Pool with a Waterfall Feature, updated Fitness Center, Dog Park, Community Bike Racks, Car Wash. All of this, plus Direct Access to The BeltLine! Steps to Local Shops, Restaurants, Parks, Community Events, and more!
1
bed

1
bath

646 Sq.Ft. LIVING AREA

653.4 Sq.Ft. lot

Karley Wilson

Karley Wilson

Features & Amenities

Interior

  • total bedrooms1
  • Total bathroom1
  • full bathroom1
  • Laundry room Laundry Room
  • Flooring Carpet, Hardwood
  • Fireplace None
  • APPLIANCES Dishwasher, Disposal, Dryer, Electric Oven, Electric Range, Microwave, Refrigerator, Trash Compactor, Washer
  • other interior Features High Ceilings 9 ft Main, High Speed Internet, Walk-In Closet(s), Other

Area & Lot

  • Status Sold
  • Date Sold April 2, 2025
  • Living Area646 Sq.Ft.
  • Total Area646 Sq.Ft.
  • Lot Area653.4 Sq.Ft.
  • MLS® ID7506654
  • TypeCondo
  • YEAR BUILT2001
  • Architecture StylesMid-Rise (up to 5 stories), Traditional
  • Water FrontageNone
  • View DescriptionOther
  • Elementary SchoolSpringdale Park
  • Middle SchoolDavid T Howard
  • High SchoolMidtown

Exterior

  • STORIES1
  • water SourcePublic
  • utilitiesOther
  • PoolNone
  • roofComposition
  • lot featuresLandscaped, Level
  • parkingAssigned
  • HEAT TYPEElectric
  • AIR CONDITIONINGCeiling Fan(s), Central Air
  • sewerPublic Sewer
  • SubstructureSlab
  • Disability FeaturesNone
  • security FeaturesFire Sprinkler System
  • Green featuresNone
  • other exterior FeaturesOther

Financial

  • Sales Price$265,000
  • Real Estate Tax $1,478/yr
  • HOA $279/mo

Your Dream Home, Our Mission

We’re passionate real estate experts dedicated to guiding you with personalized advice and exceptional service to find the perfect home.

Follow Me on Instagram