Leave a Message

Thank you for your message. We will be in touch with you shortly.

830 Barnett Street NE Unit 2
SEE ALL PHOTOS
830 Barnett Street NE Unit 2
Sold

830 Barnett Street NE Unit 2

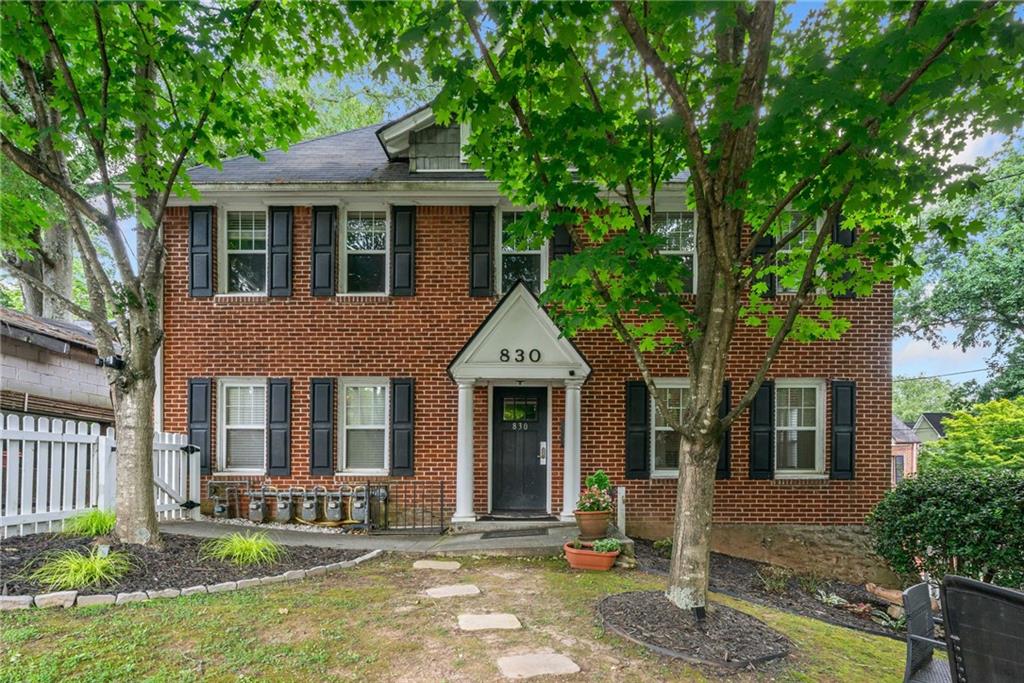
830 Barnett Street NE Unit 2, Atlanta, GA 30306

$303,000
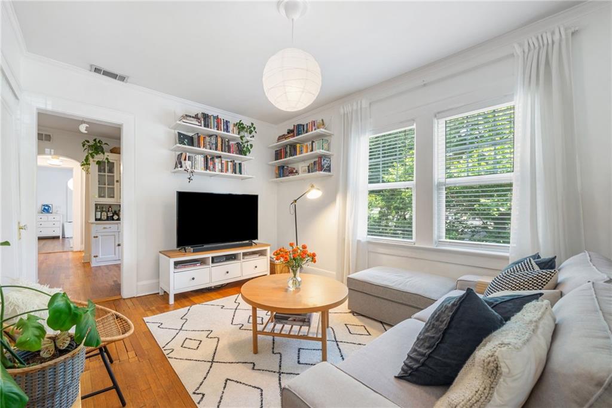
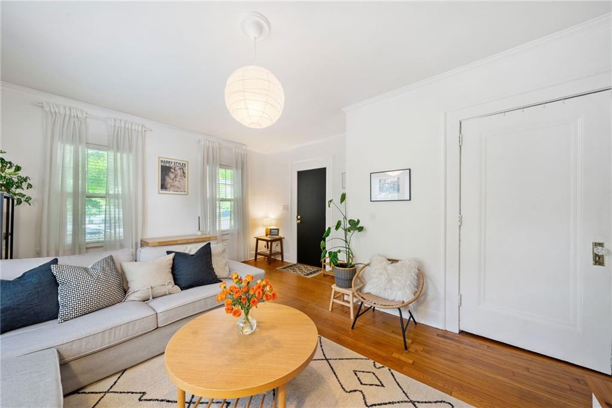
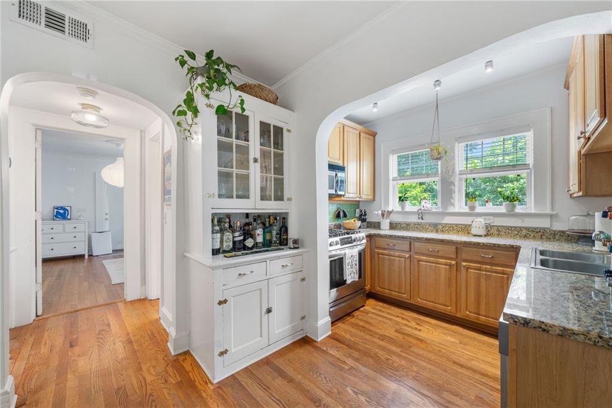
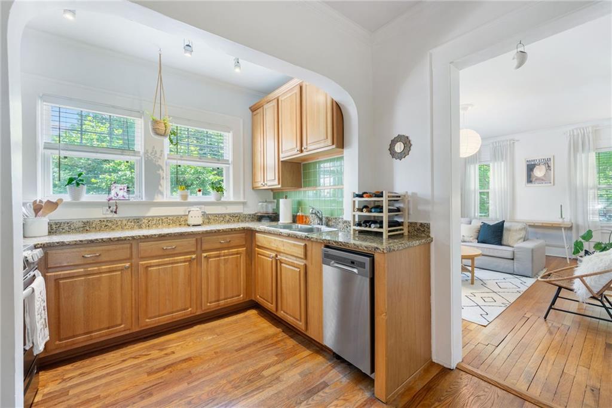
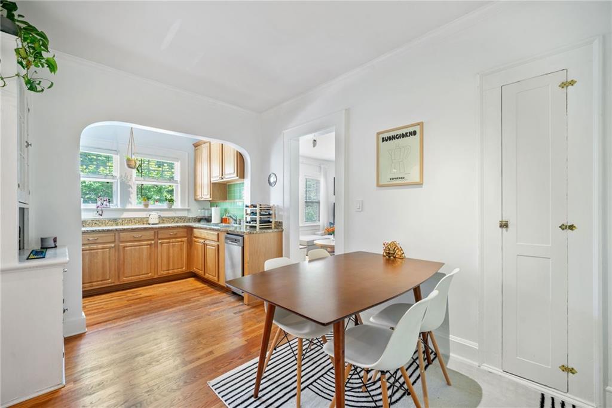
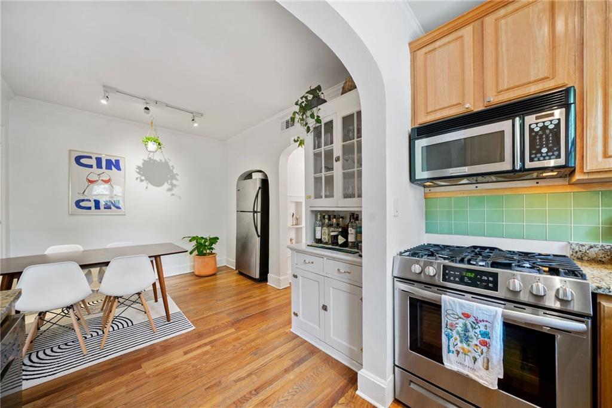
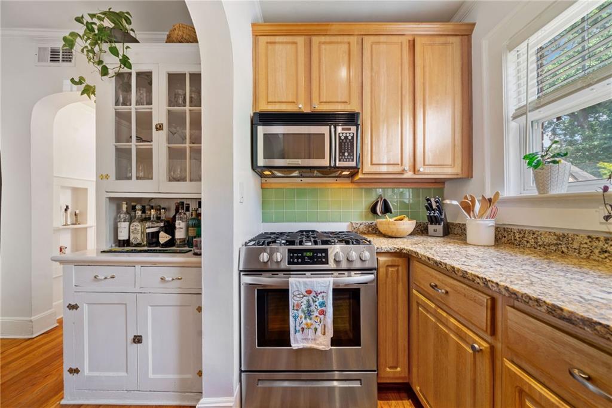
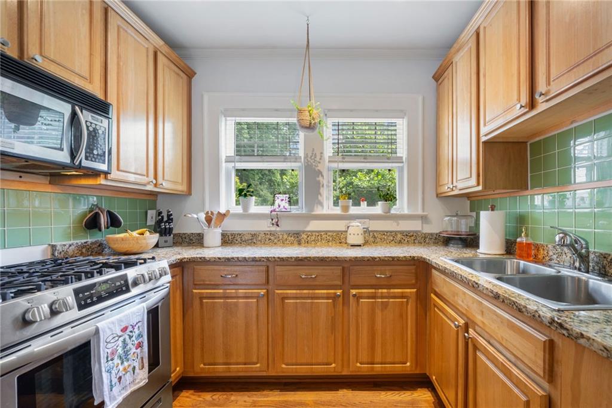
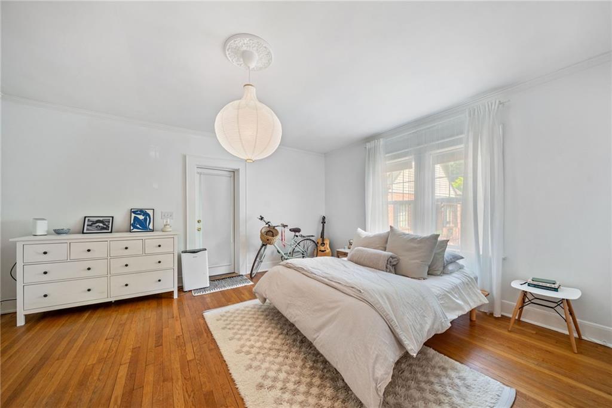
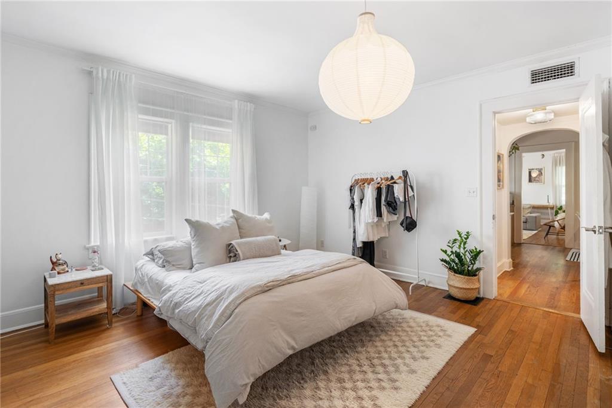
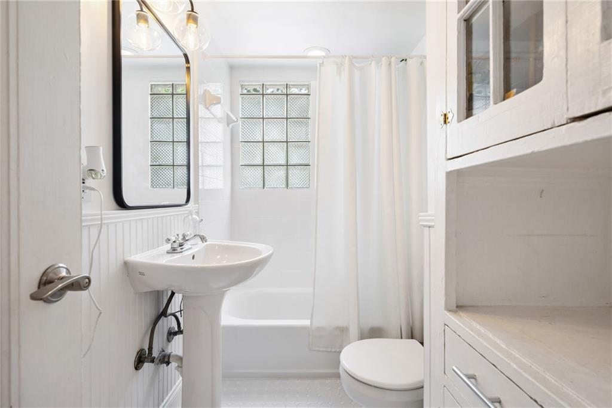
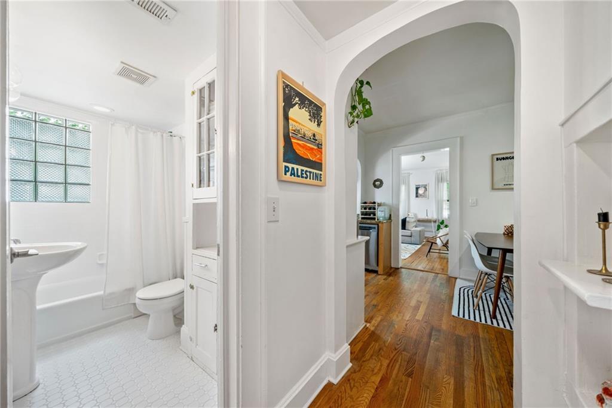
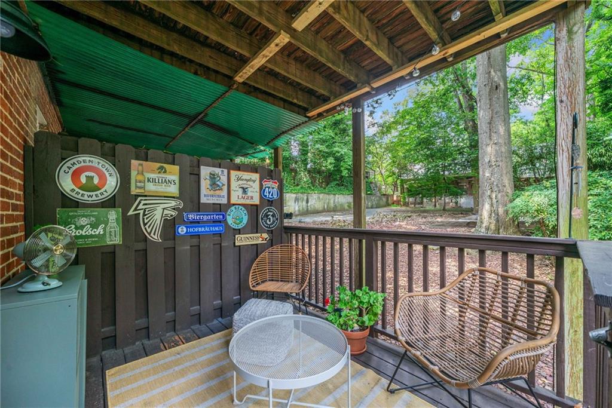
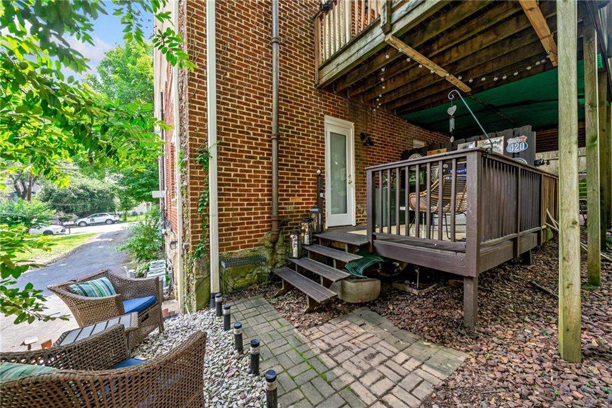
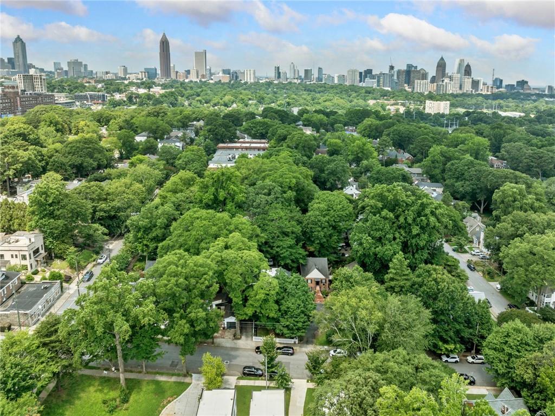
Location and Walkability! This charming unit sits in the heart of the Virginia-Highland neighborhood, walking distance from Ponce City Market and the Beltline. One of the largest units in the building, it includes ample living space, a spacious bedroom, a dining area and private back deck. The home boasts hardwood floors throughout and has great natural light! There is plenty of street parking as well as one designated spot behind the building. This stunning unit speaks for itself... book a showing today!

1
bed

1
bath

822 Sq.Ft. LIVING AREA

823.28 Sq.Ft. lot

Karley Wilson

Karley Wilson

Features & Amenities

Interior

  • total bedrooms1
  • Total bathroom1
  • full bathroom1
  • Laundry room None
  • Flooring Hardwood
  • Fireplace None
  • APPLIANCES Other
  • other interior Features Other

Area & Lot

  • Status Sold
  • Living Area822 Sq.Ft.
  • Total Area822 Sq.Ft.
  • Lot Area823.28 Sq.Ft.
  • MLS® ID7604421
  • TypeCondo
  • YEAR BUILT1955
  • Architecture StylesOther
  • Water FrontageNone
  • View DescriptionCity
  • Elementary SchoolVirginia-Highland
  • Middle SchoolDavid T Howard
  • High SchoolMidtown

Exterior

  • STORIES2
  • water SourcePublic
  • utilitiesNone
  • PoolNone
  • roofShingle
  • lot featuresOther
  • parkingAssigned
  • HEAT TYPECentral
  • AIR CONDITIONINGCentral Air
  • sewerPublic Sewer
  • SubstructureNone
  • Disability FeaturesNone
  • security FeaturesNone
  • Green featuresNone
  • other exterior FeaturesOther

Financial

  • Sales Price$303,000
  • Real Estate Tax $801/yr

Your Dream Home, Our Mission

We’re passionate real estate experts dedicated to guiding you with personalized advice and exceptional service to find the perfect home.

Follow Me on Instagram