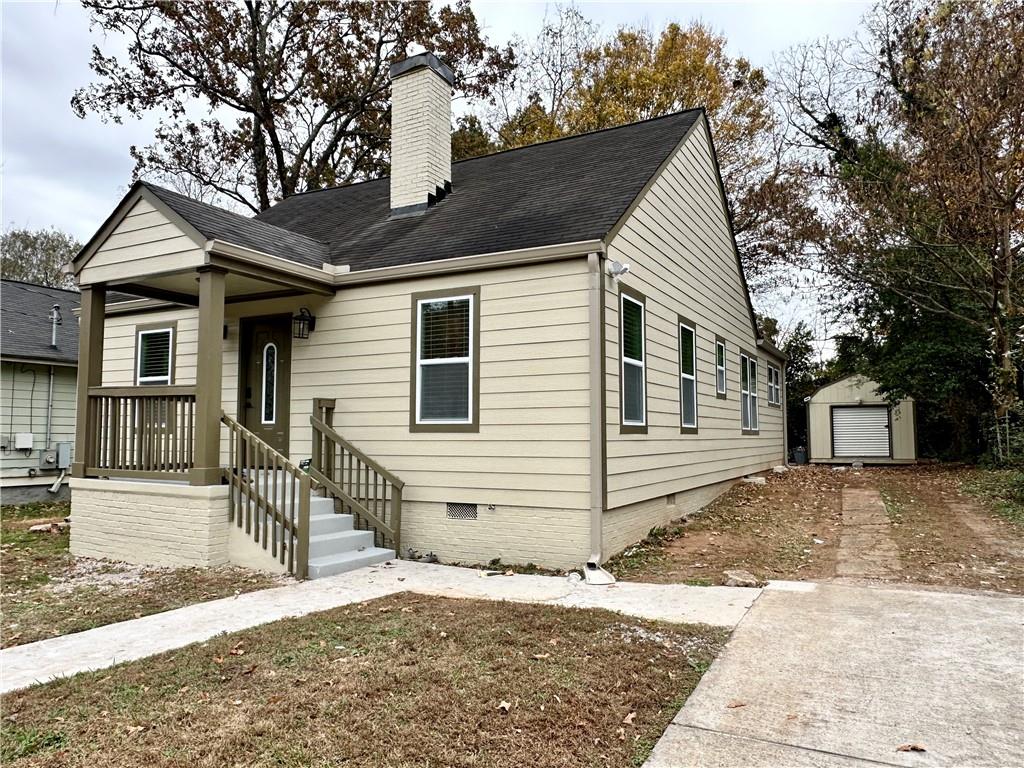
Beige single-story house with a covered porch, dark gabled roof, and detached building beside the driveway.
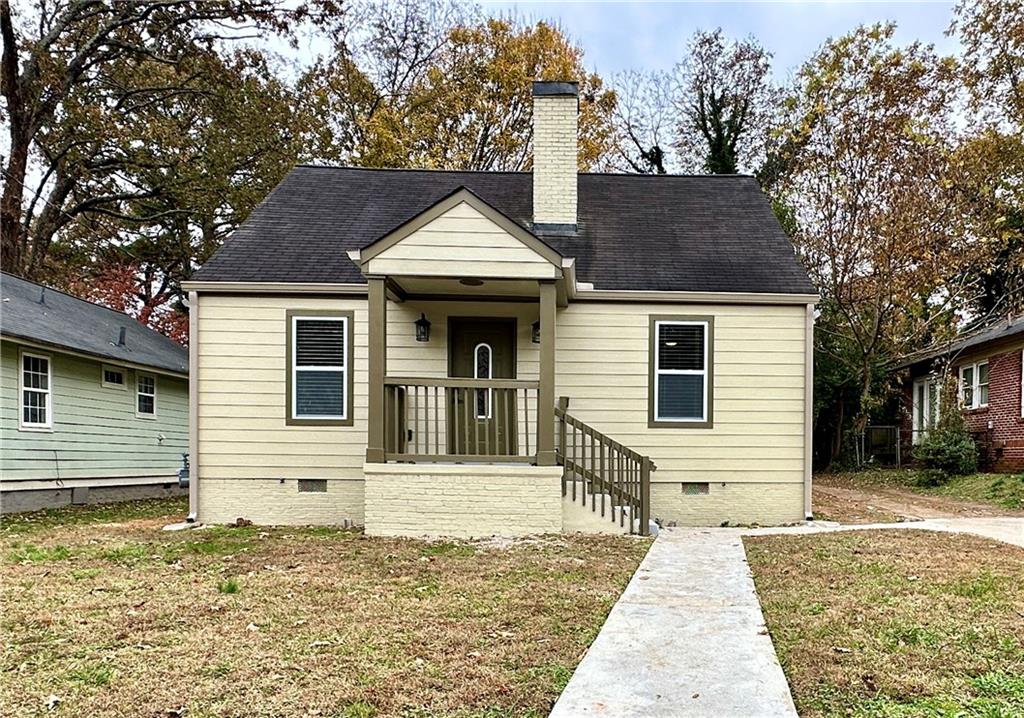
Cream-colored house with a covered porch, brick chimney, and walkway through the front lawn.
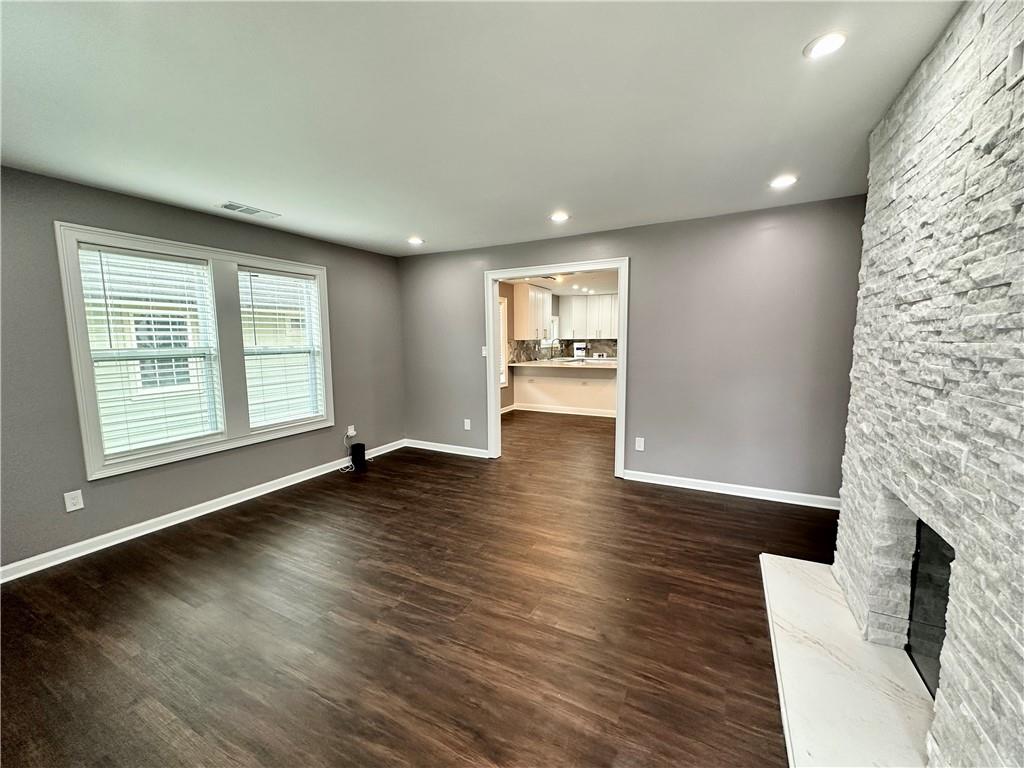
Empty living room with dark wood floors, a white stone fireplace, and a doorway to the kitchen.
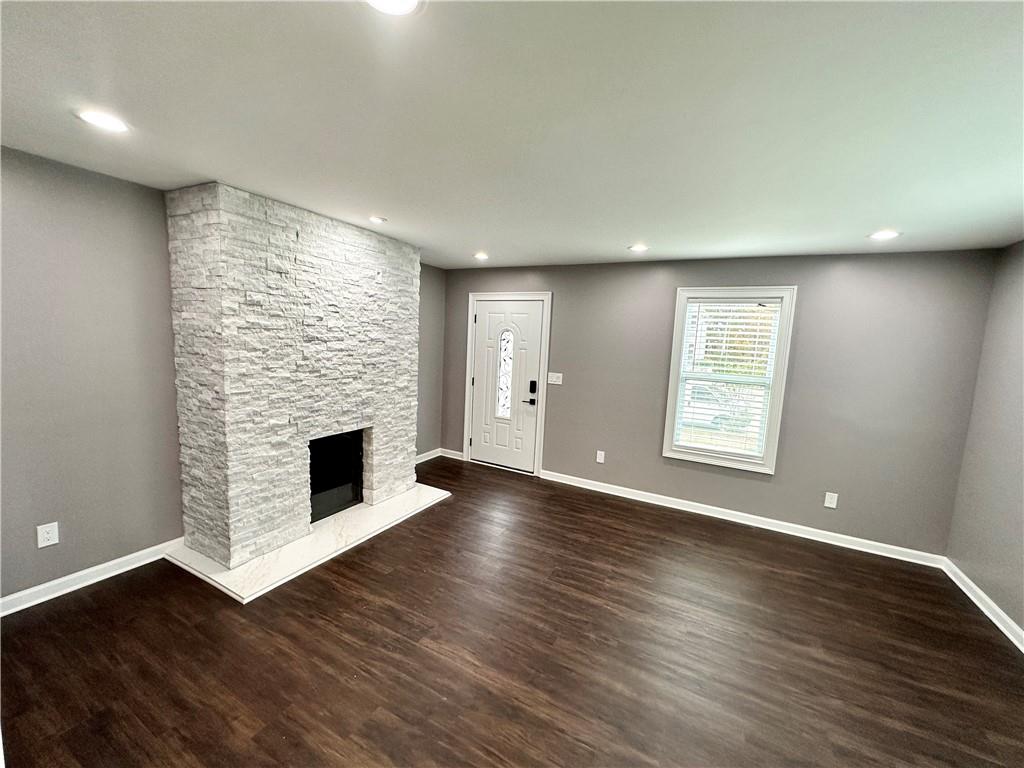
Vacant living room with a stacked-stone fireplace and dark wood floors.
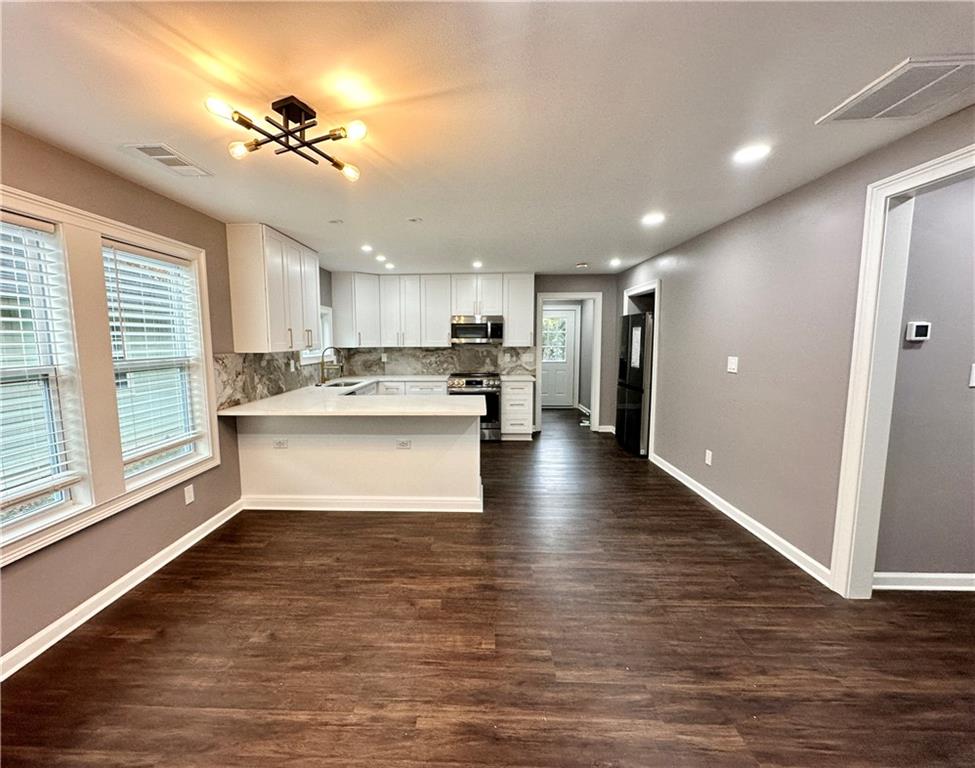
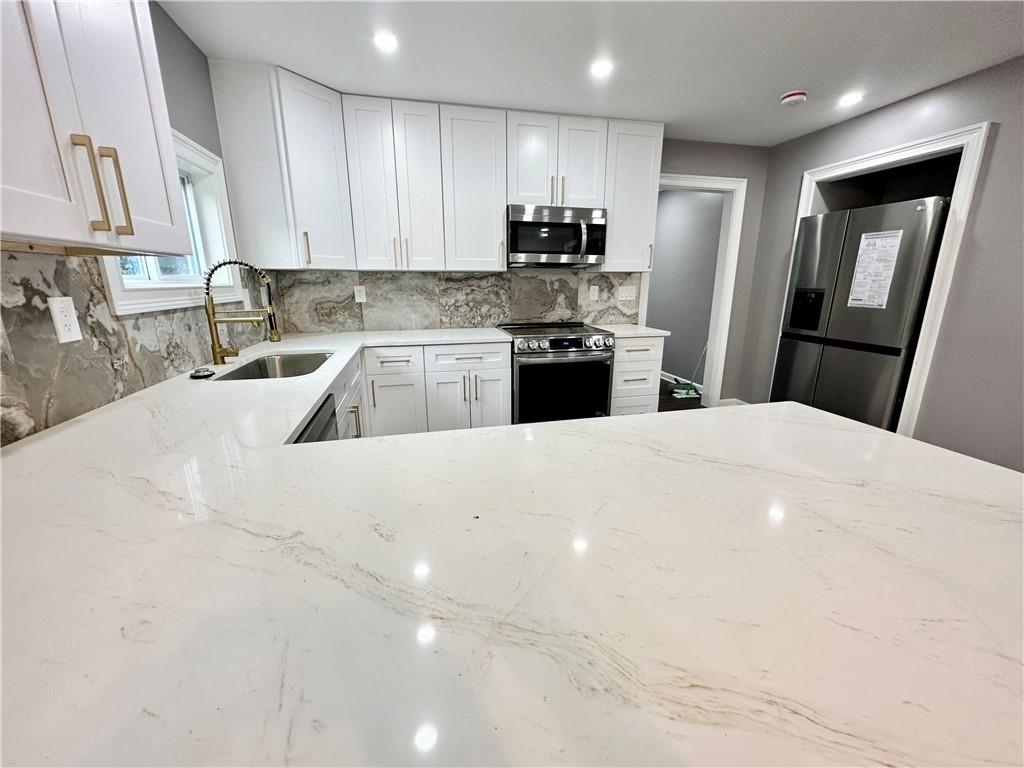
Open kitchen with white cabinets, a peninsula, stone-pattern backsplash, and dark wood flooring.
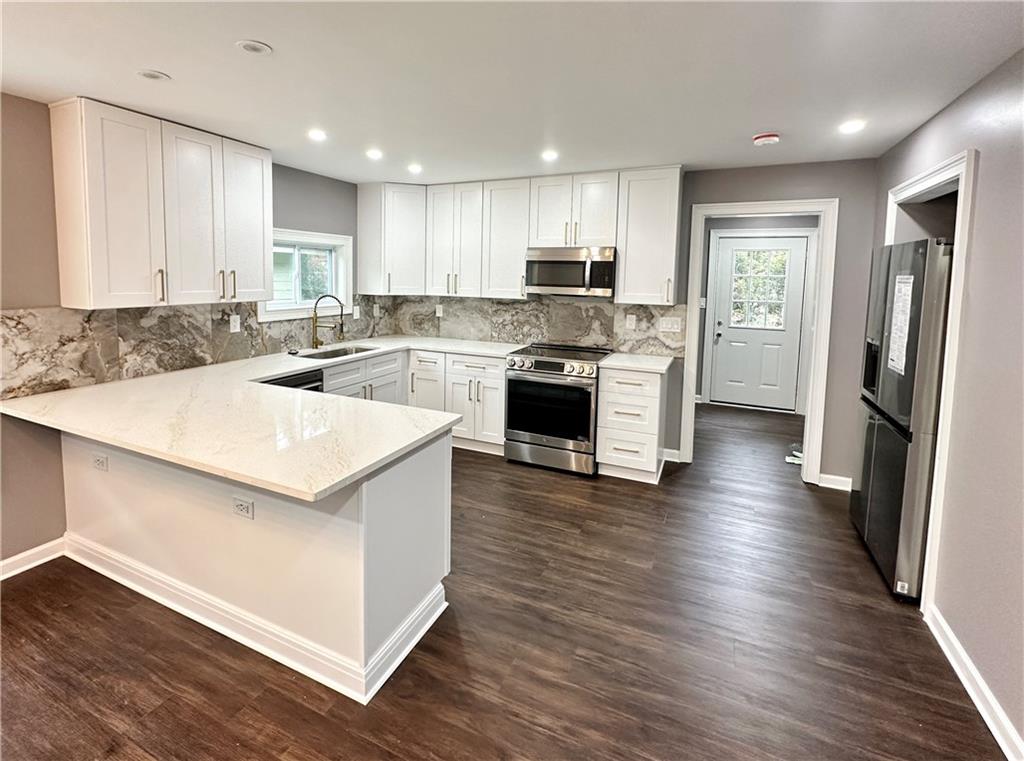
Kitchen with white cabinets, a large peninsula, stone-pattern backsplash, and stainless steel appliances.
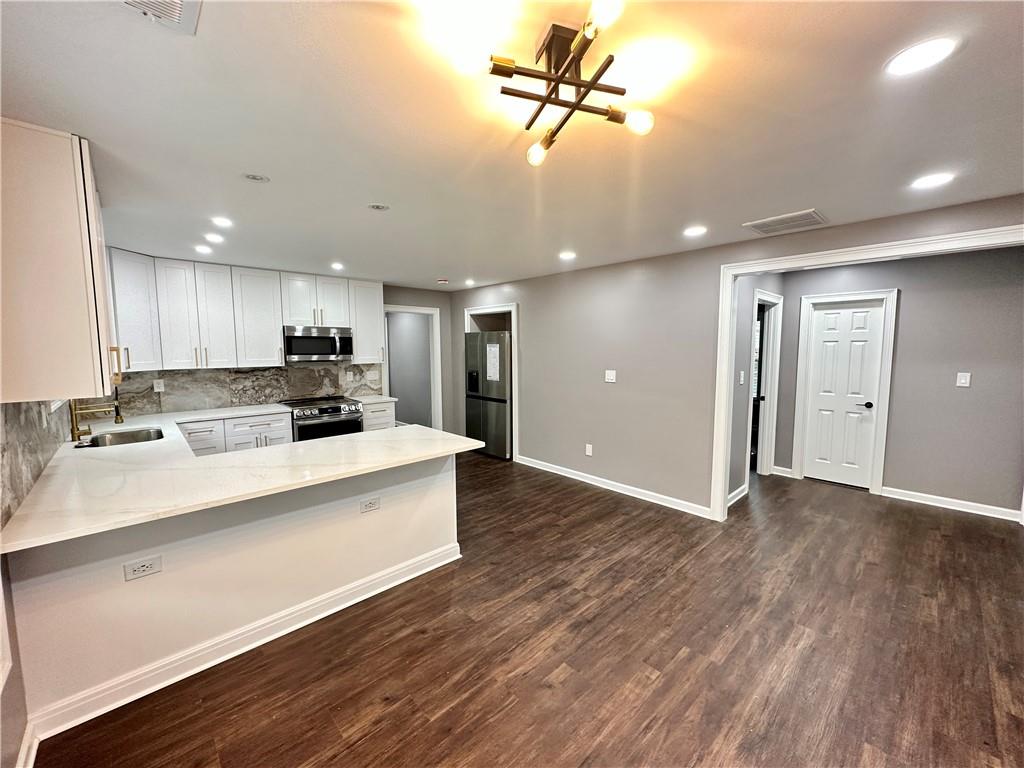
Open-plan kitchen with white cabinets, stainless steel appliances, a large peninsula, and dark wood-look floors.
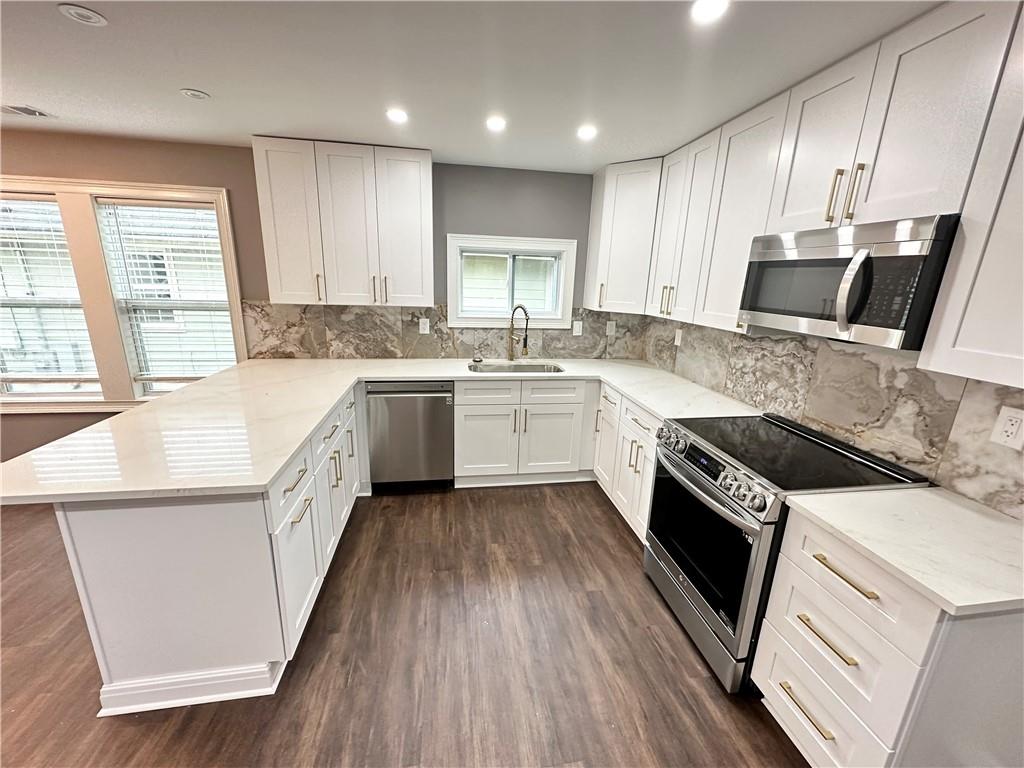
Renovated kitchen with white cabinetry, stone counters, stainless steel appliances, and a large peninsula.
Kitchen with white cabinets, a veined stone island and backsplash, and stainless steel appliances.
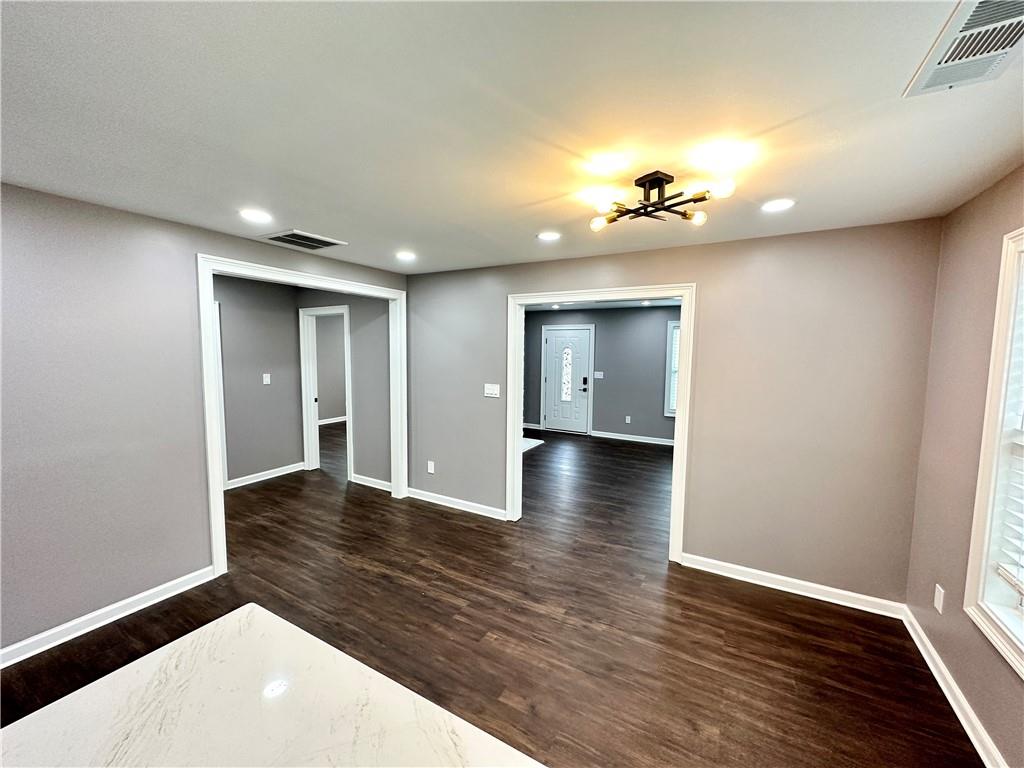
Empty gray room with dark wood floors and wide openings toward the front entry.
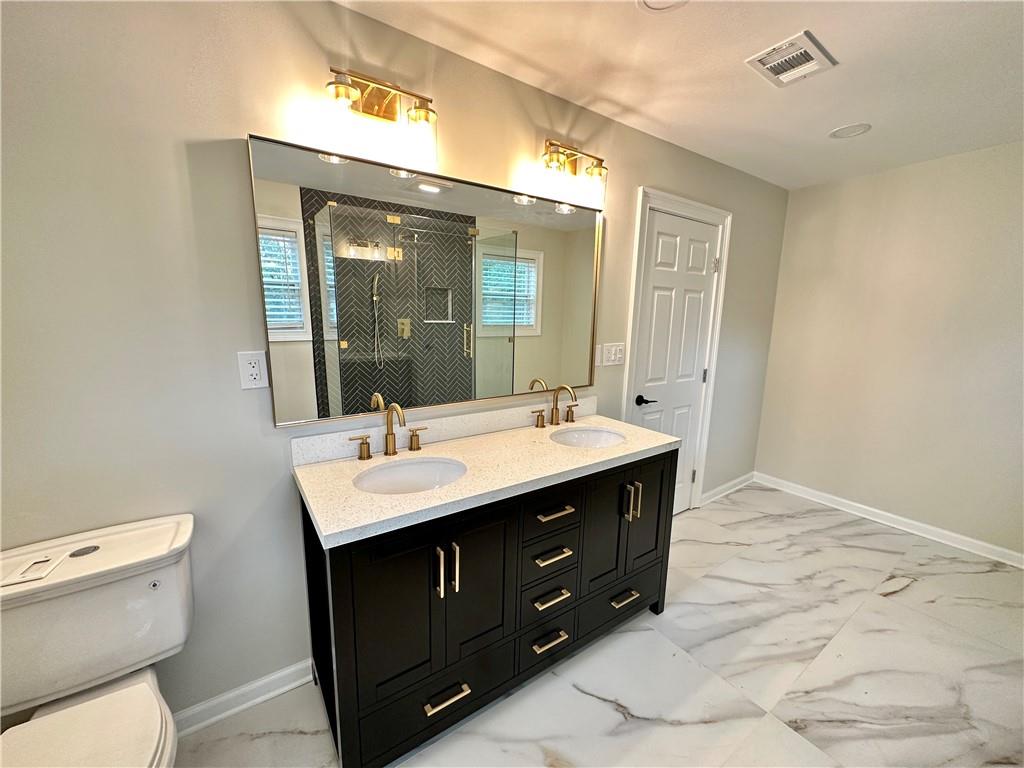
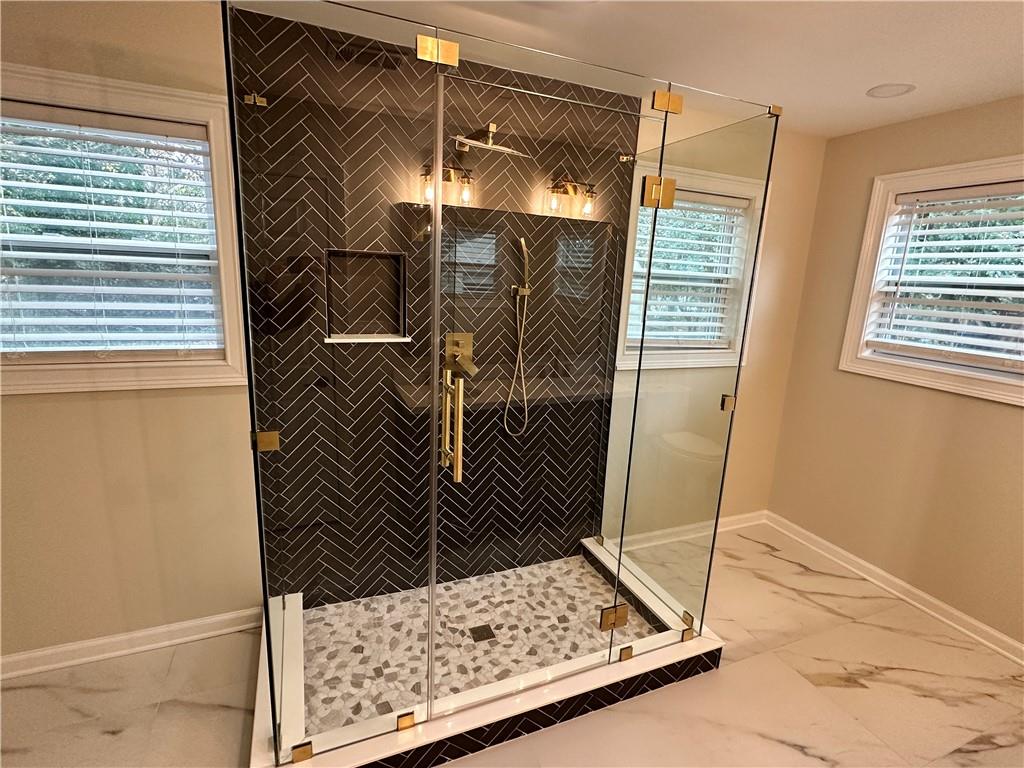
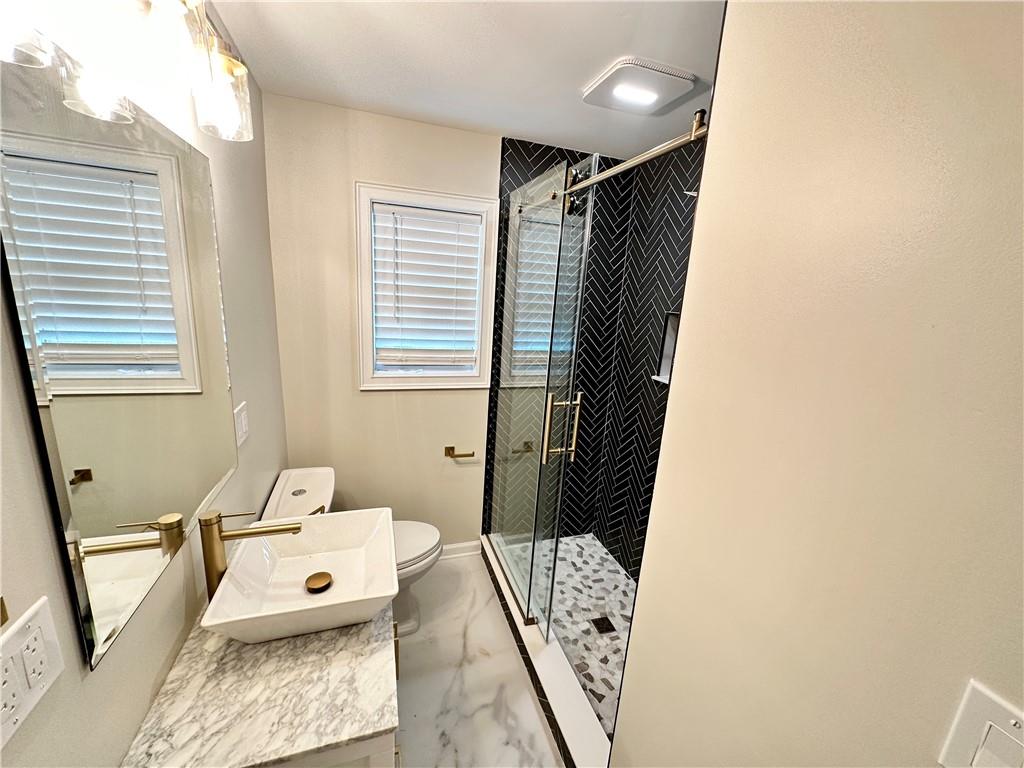
Bathroom with double-sink black vanity, marble-look flooring, and a dark herringbone-tile shower.
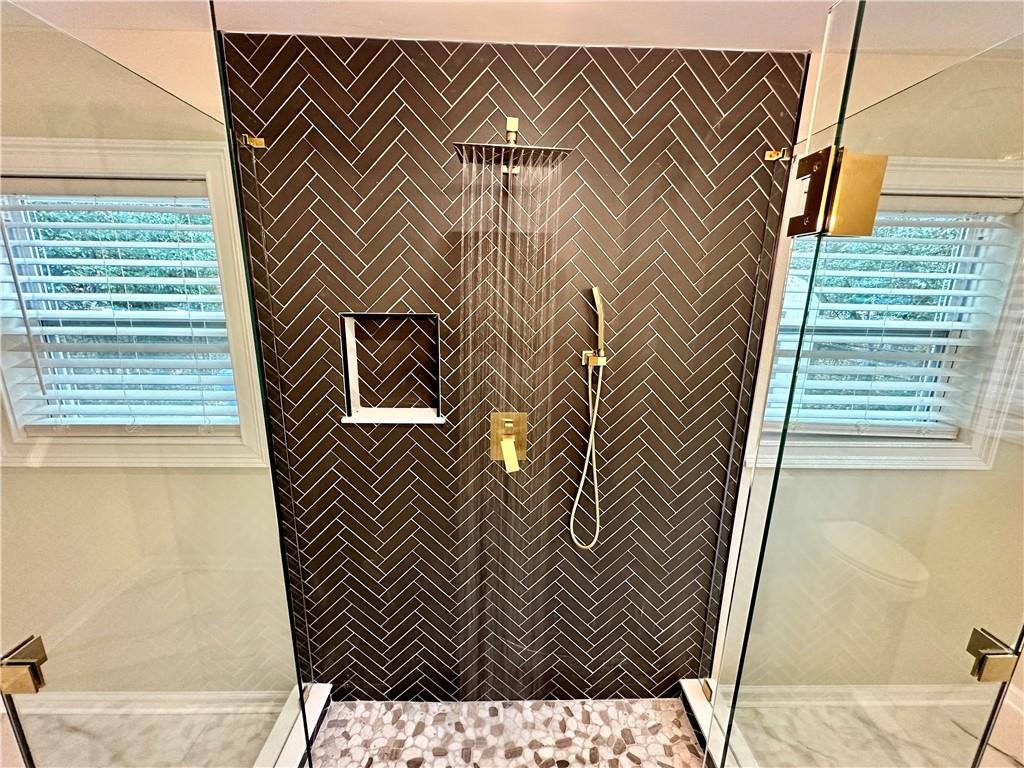
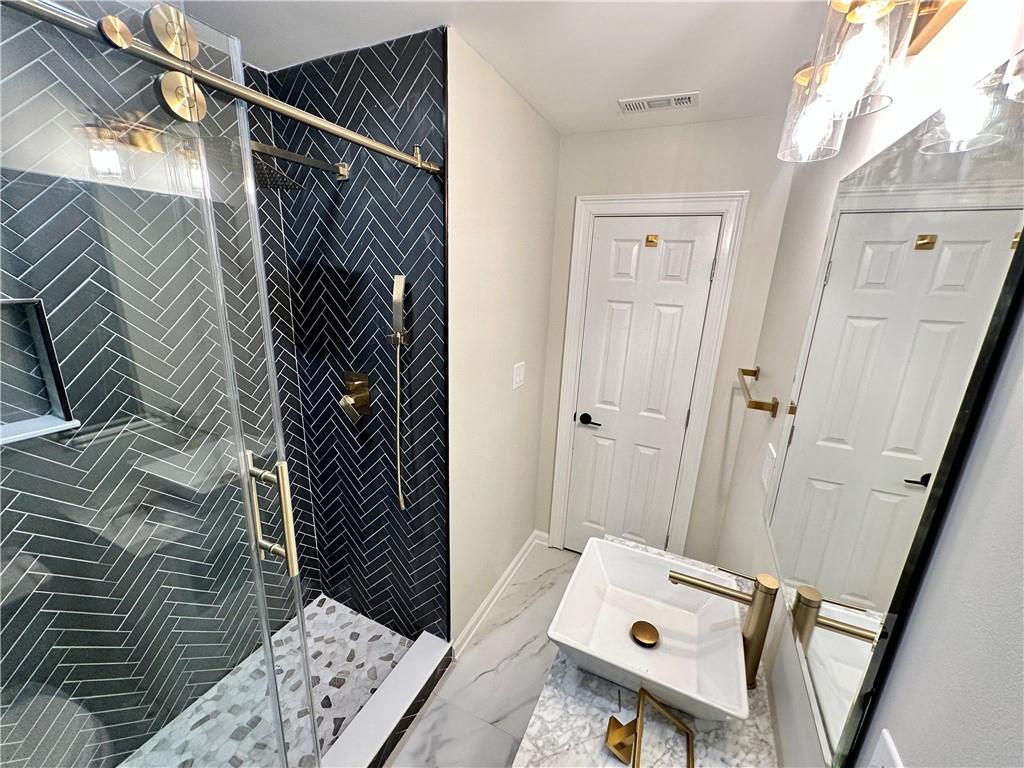
Glass-enclosed shower with dark herringbone tile, gold fixtures, and a pebble-tile floor.
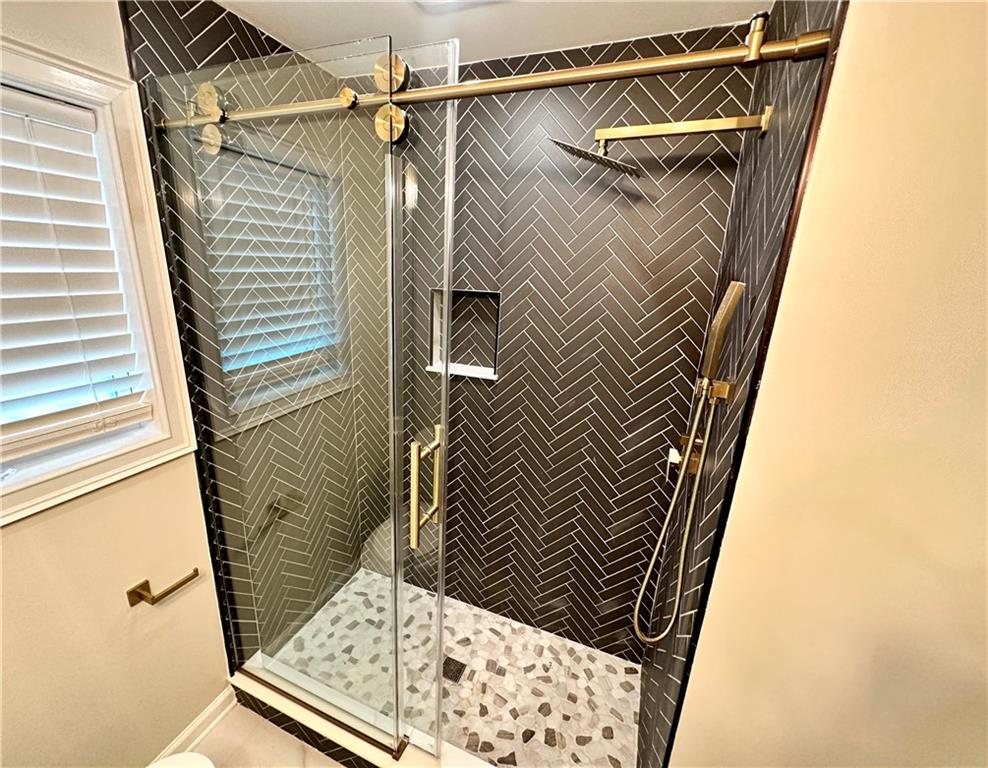
Walk-in shower with dark herringbone tile, brass fixtures, and a pebble mosaic floor.
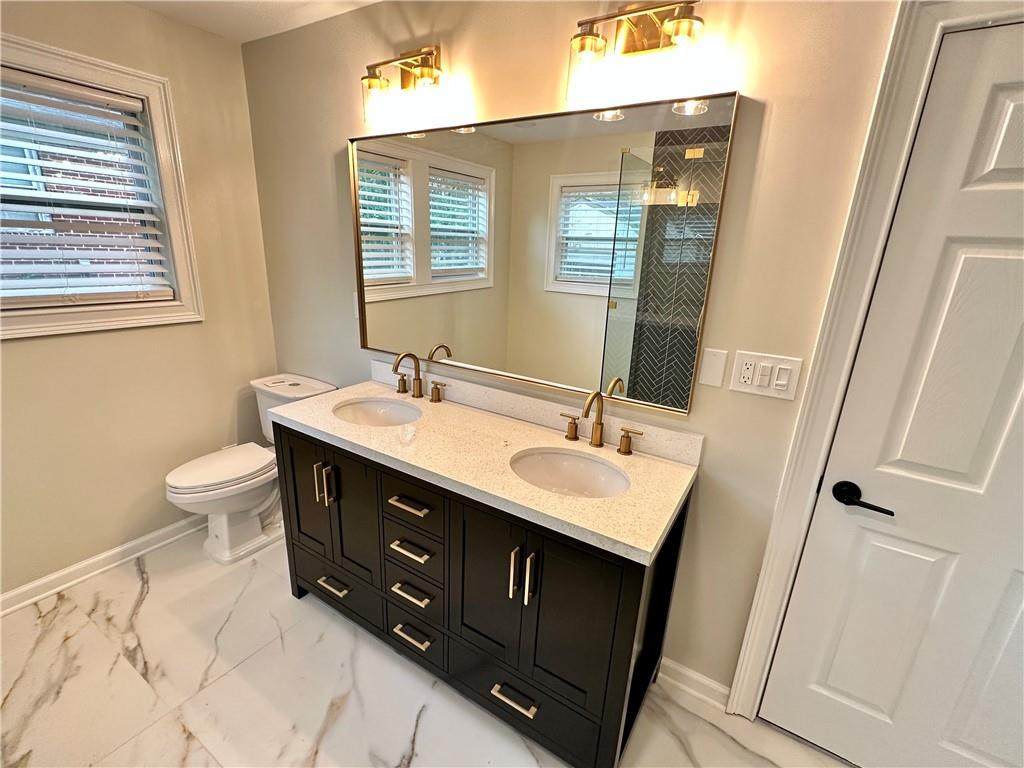
Bathroom with a dark double-sink vanity, large mirror, and marble-look tile floor.
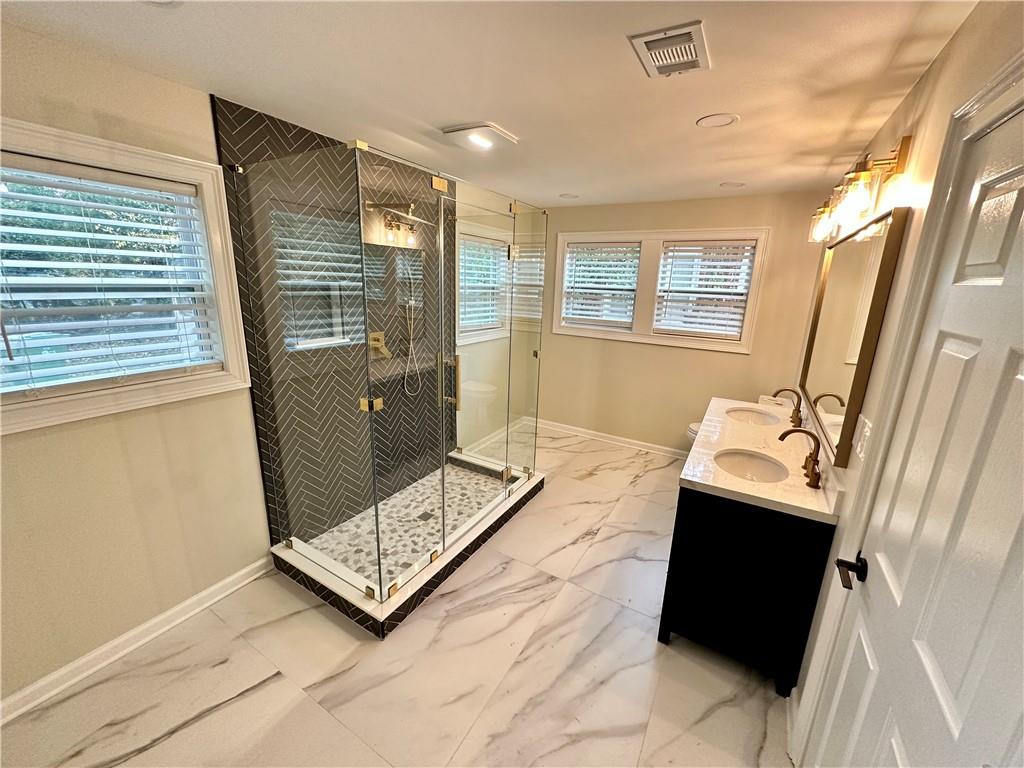
Bathroom with a glass-enclosed walk-in shower, double vanity, and large marble-look floor tiles.
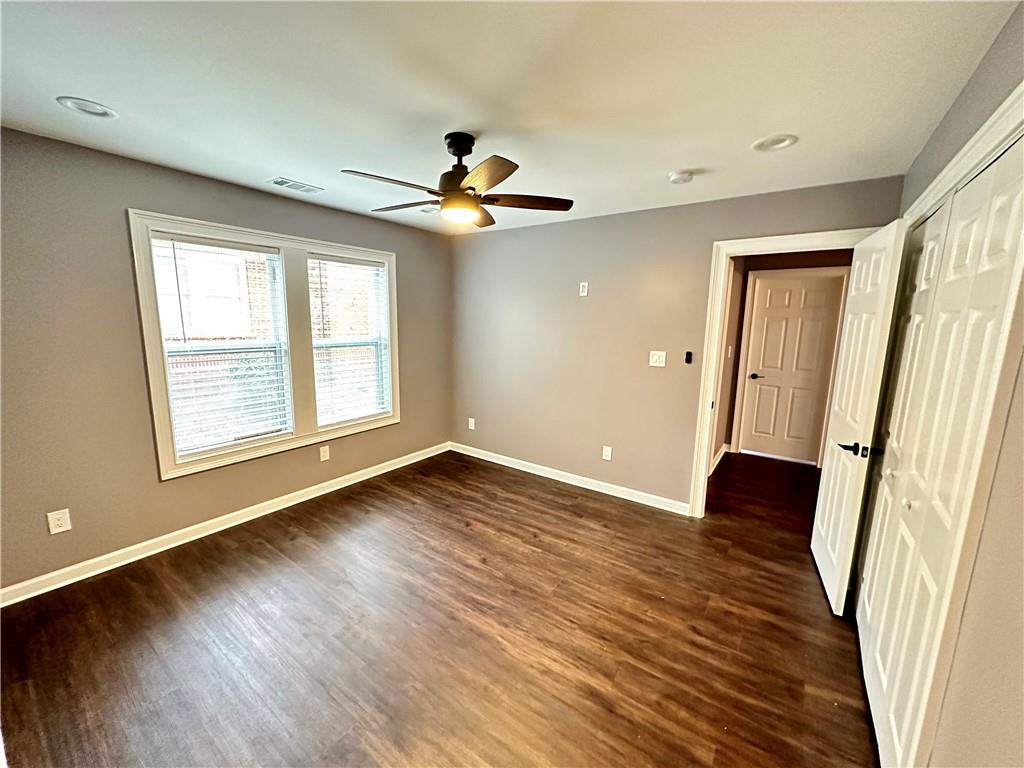
Empty bedroom with dark flooring, a ceiling fan, a wide window, and double closet doors.
Bathroom with a black herringbone-tile shower, glass enclosure, and marble vanity with vessel sink.
Bathroom with glass-enclosed dark tile shower, marble-look vanity, vessel sink, and brass fixtures.
Walk-in shower with dark herringbone tile, brass hardware, glass doors, and a pebble-pattern floor.
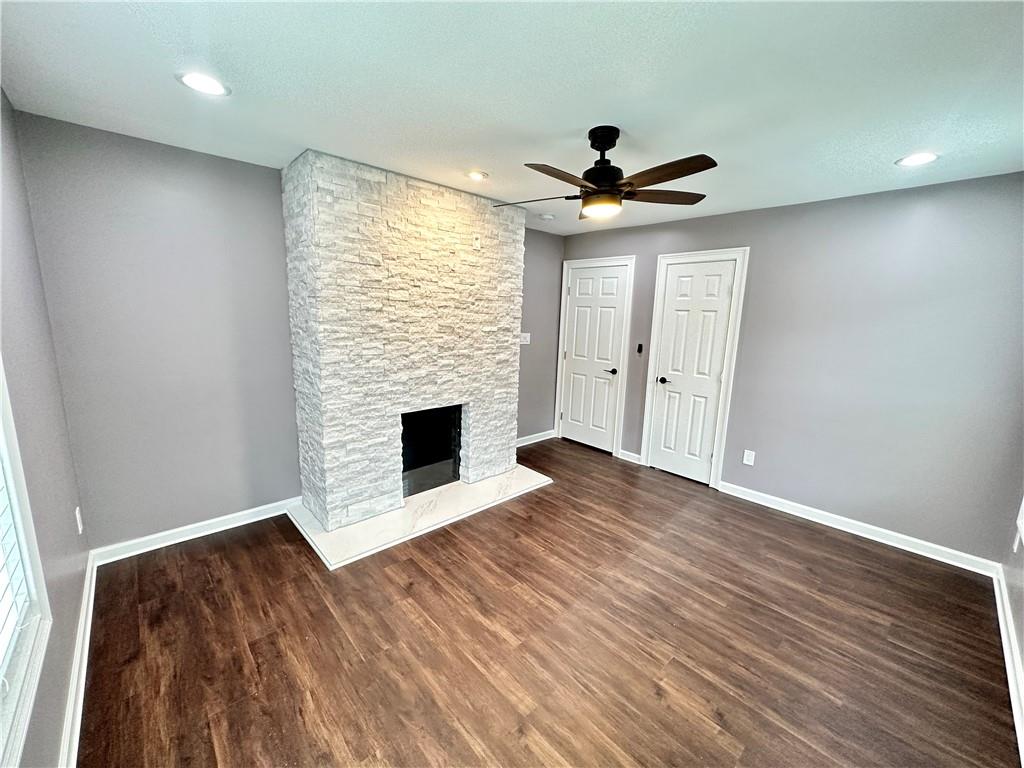
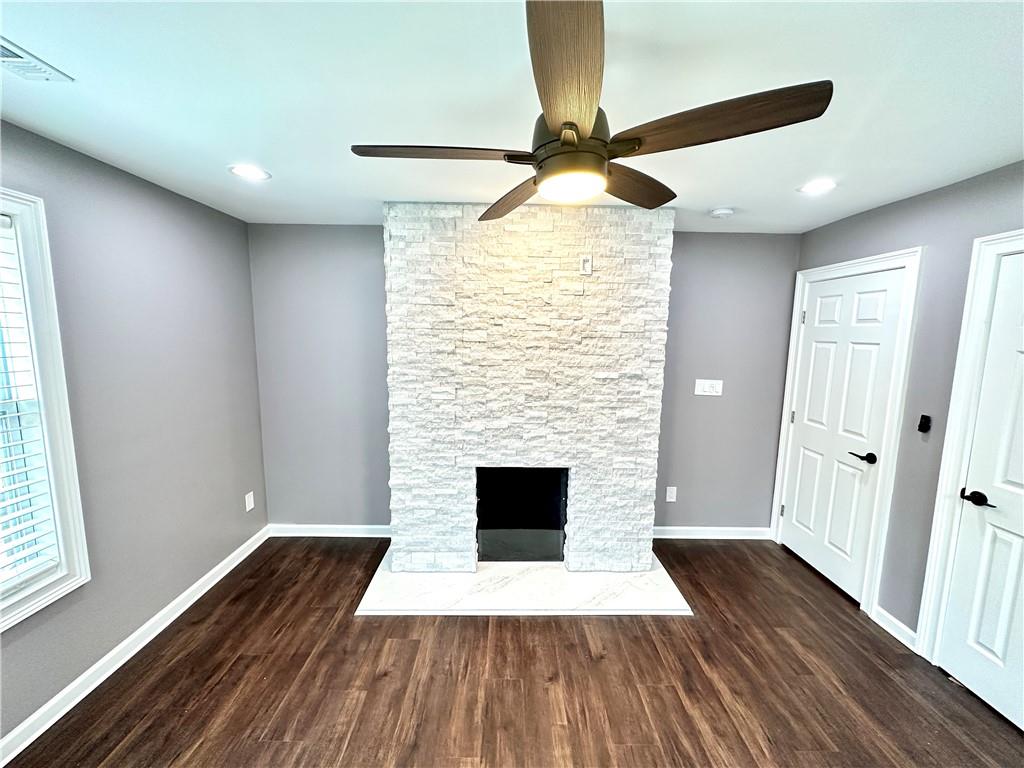
Empty living room with a white stone fireplace, dark flooring, and ceiling fan.
Empty room with a white stone fireplace, dark wood flooring, and a ceiling fan.
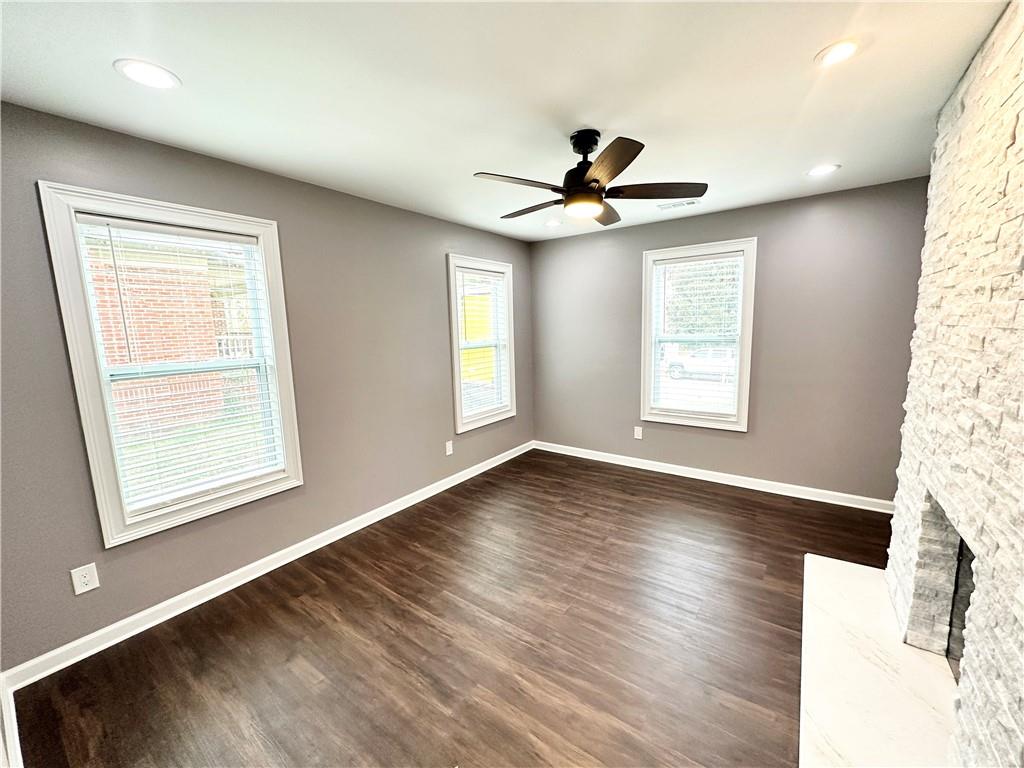
Empty living room with dark wood floors, three windows, and a white stone fireplace.
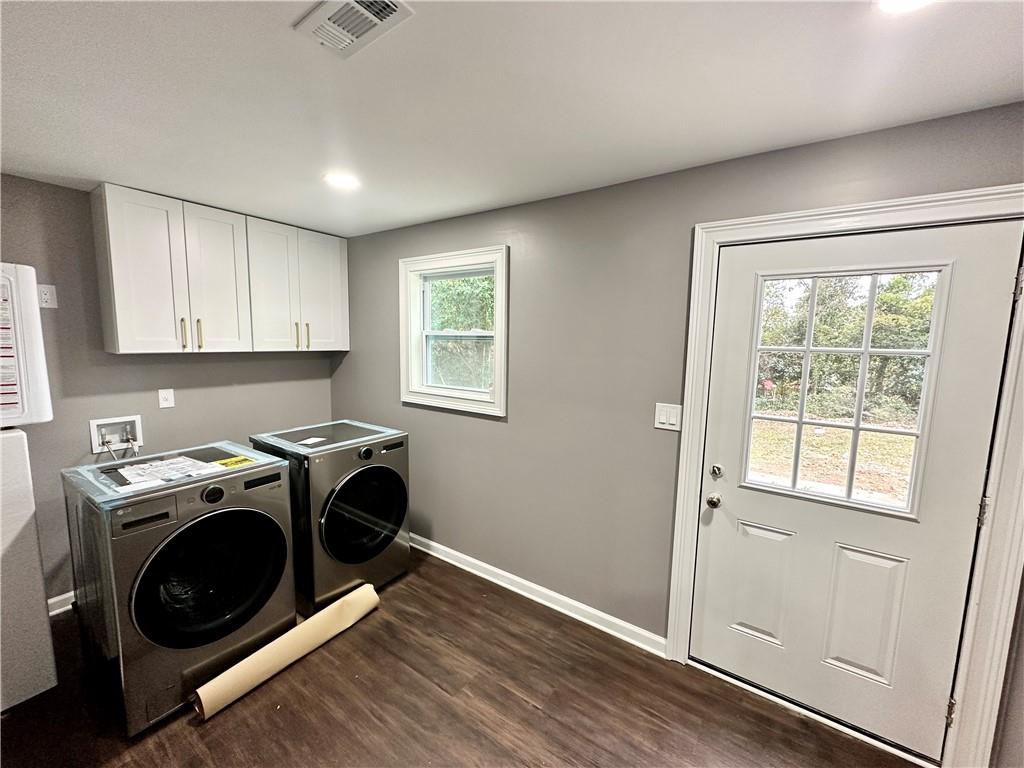
Laundry room with front-loading washer and dryer, white cabinets, and a glass-paneled exterior door.
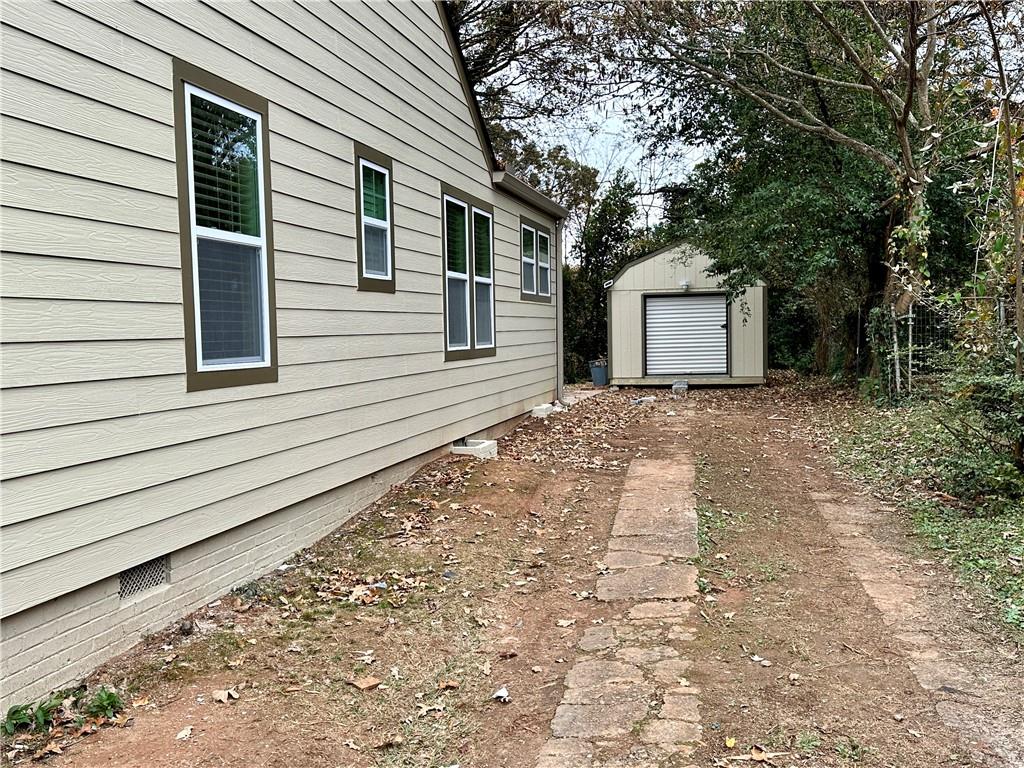
Home’s side exterior with a stone path leading toward a detached garage.
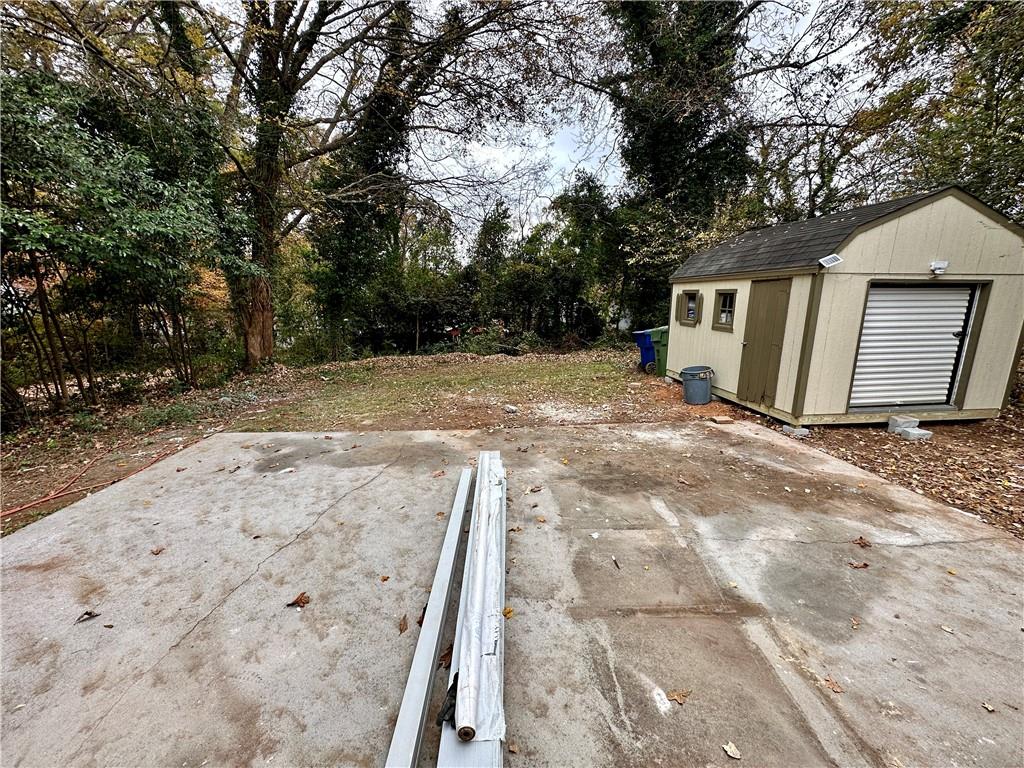
Concrete driveway beside a beige storage shed, with mature trees and fallen leaves.
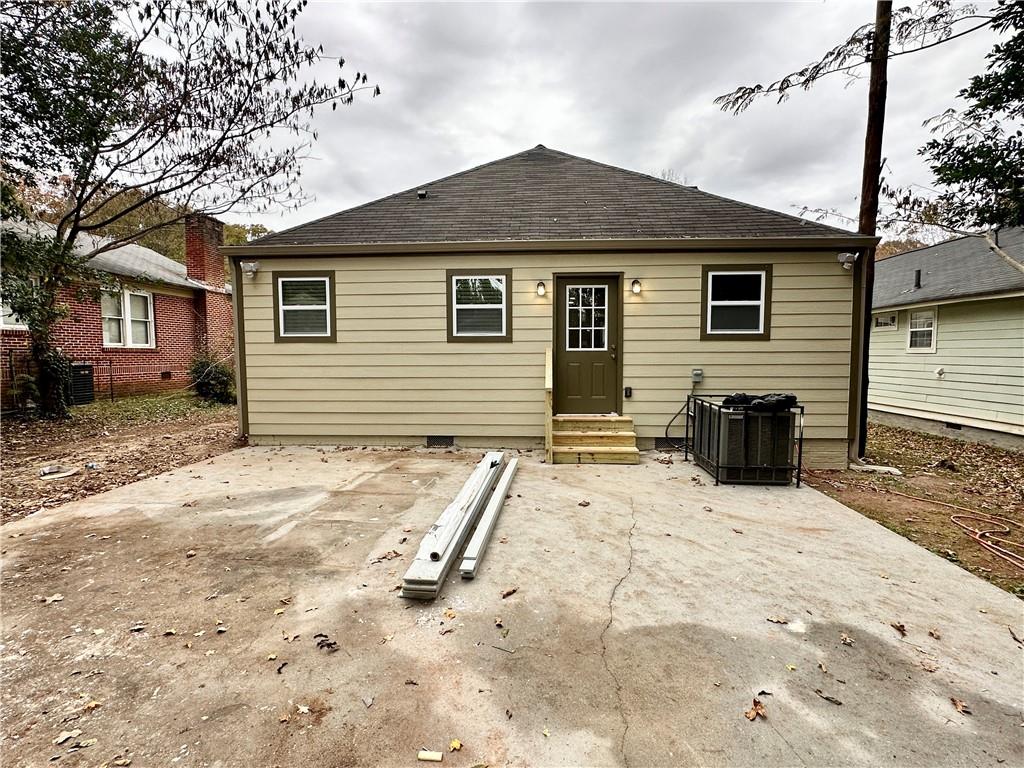
Rear of a beige single-story house with a broad concrete patio and construction materials.
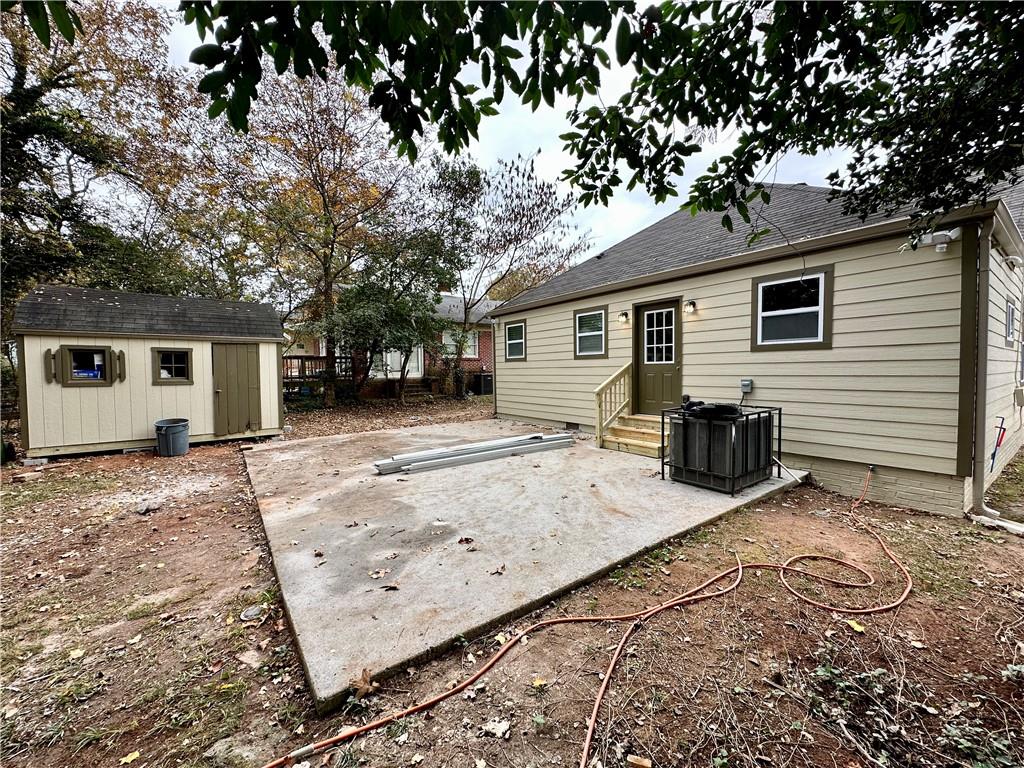
Rear of a beige house with a concrete patio and detached shed.
SEE ALL PHOTOS
Beige single-story house with a covered porch, dark gabled roof, and detached building beside the driveway.
Cream-colored house with a covered porch, brick chimney, and walkway through the front lawn.
Empty living room with dark wood floors, a white stone fireplace, and a doorway to the kitchen.
Vacant living room with a stacked-stone fireplace and dark wood floors.
Open kitchen with white cabinets, a peninsula, stone-pattern backsplash, and dark wood flooring.
Kitchen with white cabinets, a large peninsula, stone-pattern backsplash, and stainless steel appliances.
Open-plan kitchen with white cabinets, stainless steel appliances, a large peninsula, and dark wood-look floors.
Renovated kitchen with white cabinetry, stone counters, stainless steel appliances, and a large peninsula.
Kitchen with white cabinets, a veined stone island and backsplash, and stainless steel appliances.
Empty gray room with dark wood floors and wide openings toward the front entry.
Bathroom with double-sink black vanity, marble-look flooring, and a dark herringbone-tile shower.
Glass-enclosed shower with dark herringbone tile, gold fixtures, and a pebble-tile floor.
Walk-in shower with dark herringbone tile, brass fixtures, and a pebble mosaic floor.
Bathroom with a dark double-sink vanity, large mirror, and marble-look tile floor.
Bathroom with a glass-enclosed walk-in shower, double vanity, and large marble-look floor tiles.
Empty bedroom with dark flooring, a ceiling fan, a wide window, and double closet doors.
Bathroom with a black herringbone-tile shower, glass enclosure, and marble vanity with vessel sink.
Bathroom with glass-enclosed dark tile shower, marble-look vanity, vessel sink, and brass fixtures.
Walk-in shower with dark herringbone tile, brass hardware, glass doors, and a pebble-pattern floor.
Empty living room with a white stone fireplace, dark flooring, and ceiling fan.
Empty room with a white stone fireplace, dark wood flooring, and a ceiling fan.
Empty living room with dark wood floors, three windows, and a white stone fireplace.
Laundry room with front-loading washer and dryer, white cabinets, and a glass-paneled exterior door.
Home’s side exterior with a stone path leading toward a detached garage.
Concrete driveway beside a beige storage shed, with mature trees and fallen leaves.
Rear of a beige single-story house with a broad concrete patio and construction materials.
Rear of a beige house with a concrete patio and detached shed.
Leased

89 Adair Avenue SE

89 Adair Avenue SE, Atlanta, GA 30315

$2,300/month
Welcome home to 89 Adair Ave, where historic charm meets modern luxury! Nestled on highly sought after Adair Ave in the Lakewood Heights neighborhood, this unique home is conveniently located to the city, airport, gas, grocery, restaurants, and coffee shops. Outside you will find a front stoop to relax on and enjoy the neighborhood. Also, an extended driveway for extra parking and a private back yard. Inside, no expense has been spared turning this historic 1930s charmer into a fully modern home. The flooring, cabinets, counter-tops, tiled showers, tiled bathrooms, paint, roof, siding, windows, doors, systems, appliances and even the layout is all updated and brand new.
Home is available for immediate move in!

2
beds

2
baths

1,148 Sq.Ft. LIVING AREA

8,698.93 Sq.Ft. lot

Dustin Wilson

Dustin Wilson

Features & Amenities

Interior

  • total bedrooms2
  • Total bathrooms2
  • full bathrooms2
  • Laundry room Laundry Room
  • Flooring Laminate
  • Fireplace None
  • APPLIANCES Dishwasher, Dryer, Gas Oven, Gas Range, Refrigerator, Tankless Water Heater, Washer
  • other interior Features Other

Area & Lot

  • Status Leased
  • Date Leased February 25, 2024
  • Living Area1,148 Sq.Ft.
  • Total Area1,148 Sq.Ft.
  • Lot Area8,698.93 Sq.Ft.
  • MLS® ID7304351
  • TypeResidential
  • YEAR BUILT1938
  • Architecture StylesRanch
  • Water FrontageNone
  • View DescriptionCity
  • Elementary SchoolThomas Heathe Slater
  • Middle SchoolJudson Price
  • High SchoolG.W. Carver

Exterior

  • STORIES1
  • utilitiesElectricity Available, Natural Gas Available
  • PoolNone
  • roofShingle
  • lot featuresBack Yard
  • parkingDriveway
  • HEAT TYPECentral, Hot Water
  • AIR CONDITIONINGCentral Air
  • Disability FeaturesNone
  • security FeaturesSmoke Detector(s)
  • other exterior FeaturesRain Gutters

Financial

  • Lease Price$2,300/mo
  • Lease Term 12 MONTHS

Your Dream Home, Our Mission

We’re passionate real estate experts dedicated to guiding you with personalized advice and exceptional service to find the perfect home.

Follow Me on Instagram